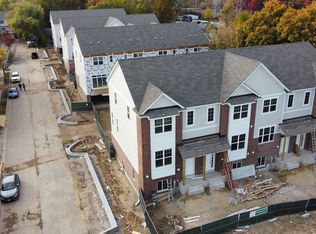
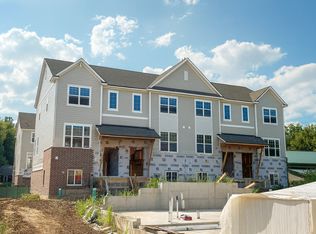

The Townhomes at Insignia Glen 2 in Des Plaines offer a RARE OPPORTUNITY to own one of just 16 new tri-level residences combining modern comfort, smart design, and flexible layouts tailored for real life. These thoughtfully crafted homes feature up to 3 spacious bedrooms and 3.5 bathrooms, with an optional 2-bedroom layout that includes a lower-level flex space and powder room-perfect for a home office, gym, or guest retreat. Inside, you'll find open-concept living, soaring 9-foot ceilings, and two main-level layouts to choose from, including a work-from-home nook or expanded pantry space. Upstairs, enjoy two private bedroom suites with walk-in closets and full baths, along with a dedicated laundry area for added ease. The lower level provides even more versatility, offering either a full bedroom and bathroom or flexible space with garage access. Each home includes a private two-car garage and ranges from 1,882 to 1,897 square feet. The community is nestled within nearly an acre of professionally landscaped green space with walkable paths and common areas, creating a neighborhood feel with room to breathe. With construction started, now is the time to RESERVE YOUR HOME and lock in PRE-CONSTRUCTION PRICING before these limited opportunities are gone.
Closed
$514,439
182 N East River Rd, Des Plaines, IL 60016
3beds
1,897sqft
Townhouse, Single Family Residence
Built in 2025
1,222 Square Feet Lot
$514,700 Zestimate®
$271/sqft
$3,765 Estimated rent
Home value
$514,700
$468,000 - $566,000
$3,765/mo
Zestimate® history
Loading...
Owner options
List your home for rent
$3,765/mo
Rent Zestimate®
Find your next renter with Zillow Rental Manager. Plus, with online applications, you can quickly screen prospective tenants – for free.
Learn more$3,765/mo
Rent Zestimate®
Refinance and save
$3,811/mo
Est. payment
Refinancing to a lower rate could help reduce your monthly payments and save thousands over the life of the loan.
See today's rates$3,811/mo
Est. payment
Explore your selling options
Work with a Zillow partner agent
Leverage their expertise and Zillow's premium Showcase listings to get your home seen by more buyers.
Get startedList with your own agent
Get your home in front of millions of buyers by listing it on Zillow.
Learn how to do itSell it yourself
Take full control of how buyers see your home on Zillow by listing For Sale by Owner (FSBO).
List your homeWhat's special
Zillow last checked:
Listing updated:
Listing courtesy of:
Mark Kelner (847)899-9970,
United Realty Group, Inc.
Bought with:
Matthew Messel
Compass
Source: MRED as distributed by MLS GRID,MLS#: 12005695
Facts & features
Interior
Bedrooms & bathrooms
- Bedrooms: 3
- Bathrooms: 4
- Full bathrooms: 3
- 1/2 bathrooms: 1
Primary bedroom
- Features: Flooring (Carpet), Bathroom (Full, Shower Only)
- Level: Second
- Area: 180 Square Feet
- Dimensions: 12X15
Bedroom 2
- Features: Flooring (Carpet)
- Level: Second
- Area: 168 Square Feet
- Dimensions: 14X12
Bedroom 3
- Features: Flooring (Wood Laminate)
- Level: Lower
- Area: 120 Square Feet
- Dimensions: 12X10
Balcony porch lanai
- Level: Main
- Area: 70 Square Feet
- Dimensions: 14X5
Dining room
- Features: Flooring (Wood Laminate)
- Level: Main
- Area: 132 Square Feet
- Dimensions: 12X11
Kitchen
- Features: Kitchen (Island, Pantry-Closet, Updated Kitchen), Flooring (Wood Laminate)
- Level: Main
- Area: 195 Square Feet
- Dimensions: 13X15
Laundry
- Features: Flooring (Ceramic Tile)
- Level: Second
- Area: 1 Square Feet
- Dimensions: 1X1
Living room
- Features: Flooring (Wood Laminate)
- Level: Main
- Area: 247 Square Feet
- Dimensions: 19X13
Heating
- Natural Gas, Forced Air
Cooling
- Central Air
Appliances
- Included: Range, Microwave, Dishwasher, Refrigerator, Stainless Steel Appliance(s)
- Laundry: Upper Level, Washer Hookup, Laundry Closet
Features
- Storage, Built-in Features, Walk-In Closet(s), High Ceilings, Open Floorplan
- Flooring: Laminate
- Windows: Screens
- Basement: None
- Common walls with other units/homes: End Unit
Interior area
- Total structure area: 1,897
- Total interior livable area: 1,897 sqft
Property
Parking
- Total spaces: 2
- Parking features: Asphalt, Garage Door Opener, Yes, Garage Owned, Attached, Garage
- Attached garage spaces: 2
- Has uncovered spaces: Yes
Accessibility
- Accessibility features: No Disability Access
Features
- Exterior features: Balcony
Lot
- Size: 1,222 sqft
- Features: Common Grounds, Landscaped
Details
- Parcel number: 09094020070002
- Special conditions: Reserve Fee Required
Construction
Type & style
- Home type: Townhouse
- Property subtype: Townhouse, Single Family Residence
Materials
- Vinyl Siding, Brick
- Roof: Asphalt
Condition
- New Construction
- New construction: Yes
- Year built: 2025
Utilities & green energy
- Sewer: Public Sewer
- Water: Public
Community & neighborhood
Location
- Region: Des Plaines
HOA & financial
HOA
- Has HOA: Yes
- HOA fee: $190 monthly
- Services included: Insurance, Lawn Care, Snow Removal
Other
Other facts
- Listing terms: Conventional
- Ownership: Fee Simple w/ HO Assn.
Price history
| Date | Event | Price |
|---|---|---|
| 5/11/2026 | Sold | $514,439+9.7%$271/sqft |
Source:  MRED as distributed by MLS GRID #12005695 Report a problem MRED as distributed by MLS GRID #12005695 Report a problem | ||
| 4/16/2025 | Contingent | $469,000$247/sqft |
Source: MRED as distributed by MLS GRID #12005695 Report a problem | ||
| 7/18/2024 | Listed for sale | $469,000$247/sqft |
Source: MRED as distributed by MLS GRID #12005695 Report a problem | ||
| 4/17/2024 | Contingent | $469,000$247/sqft |
Source: MRED as distributed by MLS GRID #12005695 Report a problem | ||
| 3/15/2024 | Listed for sale | $469,000$247/sqft |
Source: MRED as distributed by MLS GRID #12005695 Report a problem | ||
Public tax history
Tax history is unavailable.
Neighborhood: 60016
Nearby schools
GreatSchools rating
- 5/10North Elementary SchoolGrades: K-5Distance: 1 mi
- 7/10Chippewa Middle SchoolGrades: 6-8Distance: 2 mi
- 10/10Maine East High SchoolGrades: 9-12Distance: 1.4 mi
Schools provided by the listing agent
- Elementary: North Elementary School
- Middle: Chippewa Middle School
- High: Maine West High School
- District: 62
Source: MRED as distributed by MLS GRID. This data may not be complete. We recommend contacting the local school district to confirm school assignments for this home.
Get a cash offer in 3 minutes
Find out how much your home could sell for in as little as 3 minutes with a no-obligation cash offer.
Estimated market value
$514,700
Get a cash offer in 3 minutes
Find out how much your home could sell for in as little as 3 minutes with a no-obligation cash offer.
Estimated market value
$514,700
- Illinois
- Cook County
- Des Plaines
- 60016
- 182 N East River Rd