
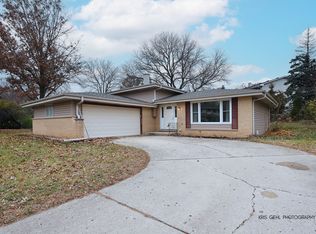
Welcome to this Beautiful Move-In Ready 4-bedroom, 3 bath home which is situated on a quiet cul de sac in the popular Steeple Run subdivision. Top-rated School District 203 Naperville!! Steeple Run club house and the recently renovated pool are also within walking distance. The heart of this home is definitely the gorgeous updated open kitchen with a huge island, stainless-steel high-end appliances and coffee bar. Large windows throughout offer tons of natural light. The room addition off of the back of the house allows for additional dining, entertainment and access to the private serene backyard. The 2nd level features a beautiful master suite with den and his and her closets, 3 additional large bedrooms with double closets and a remodeled hall bath. Bonus room in the finished partial basement would be an ideal playroom/work out area(11x26), plenty of storage in the large crawl space. List of updates include HVAC 2011, Siding 2012, NEW Roof and Windows 2018/2019, Solar panels installed 2021 as well as so much more. Unbeatable location, close to downtown Naperville, I-88 and I-355.
Price change
$569,000
5S671 Buttonwood Ct, Naperville, IL 60540
4beds
2,601sqft
Est.: Get pre-qualified
Single Family Residence
Built in 1973
8,276 Square Feet Lot
$-- Zestimate®
$219/sqft
$65/mo HOA
What's special
Remodeled hall bathHuge islandCoffee barGorgeous updated open kitchenQuiet cul de sacStainless-steel high-end appliances
- --
- on Zillow |
- 2,789
- views |
- 132
- saves |
Likely to sell faster than
Zillow last checked:
Listing courtesy of:
Nicole Cunningham 847-832-0002,
@properties Christie's International Real Estate
Source: MRED as distributed by MLS GRID,MLS#: 12645742
Tour with a local agent
Facts & features
Interior
Bedrooms & bathrooms
- Bedrooms: 4
- Bathrooms: 3
- Full bathrooms: 2
- 1/2 bathrooms: 1
Rooms
- Room types: Den
Primary bedroom
- Features: Flooring (Carpet), Bathroom (Full)
- Level: Second
- Area: 192 Square Feet
- Dimensions: 16X12
Bedroom 2
- Features: Flooring (Carpet)
- Level: Second
- Area: 132 Square Feet
- Dimensions: 12X11
Bedroom 3
- Features: Flooring (Carpet)
- Level: Second
- Area: 168 Square Feet
- Dimensions: 14X12
Bedroom 4
- Features: Flooring (Carpet)
- Level: Second
- Area: 143 Square Feet
- Dimensions: 13X11
Den
- Features: Flooring (Carpet)
- Level: Second
- Area: 120 Square Feet
- Dimensions: 12X10
Dining room
- Features: Flooring (Hardwood)
- Level: Main
- Area: 176 Square Feet
- Dimensions: 22X8
Family room
- Features: Flooring (Hardwood)
- Level: Main
- Area: 276 Square Feet
- Dimensions: 23X12
Kitchen
- Features: Kitchen (Island), Flooring (Hardwood)
- Level: Main
- Area: 276 Square Feet
- Dimensions: 23X12
Laundry
- Level: Basement
- Area: 27 Square Feet
- Dimensions: 3X9
Living room
- Features: Flooring (Hardwood)
- Level: Main
- Area: 221 Square Feet
- Dimensions: 17X13
Heating
- Natural Gas, Forced Air
Cooling
- Central Air
Appliances
- Included: Range, Microwave, Dishwasher, High End Refrigerator, Washer, Dryer, Disposal, Stainless Steel Appliance(s), Range Hood, Humidifier
- Laundry: In Unit, Laundry Chute
Features
- Walk-In Closet(s)
- Basement: Finished,Partially Finished,Crawl Space,Partial
- Number of fireplaces: 1
- Fireplace features: Gas Log, Gas Starter, Family Room
Interior area
- Total structure area: 2,601
- Total interior livable area: 2,601 sqft
Video & virtual tour
Property
Parking
- Total spaces: 2
- Parking features: Concrete, Garage Door Opener, Yes, Garage Owned, Attached, Garage
- Attached garage spaces: 2
- Has uncovered spaces: Yes
Accessibility
- Accessibility features: No Disability Access
Features
- Stories: 2
- Patio & porch: Patio
Lot
- Size: 8,276 Square Feet
- Dimensions: 88 X 119 X 83 X 91
- Features: Cul-De-Sac, Landscaped
Details
- Parcel number: 0809304032
- Special conditions: None
- Other equipment: Ceiling Fan(s), Sump Pump
Construction
Type & style
- Home type: SingleFamily
- Architectural style: Colonial
- Property subtype: Single Family Residence
Materials
- Vinyl Siding, Brick
- Foundation: Concrete Perimeter
- Roof: Asphalt
Condition
- New construction: No
- Year built: 1973
- Major remodel year: 2022
Utilities & green energy
- Electric: 100 Amp Service
- Sewer: Public Sewer
- Water: Lake Michigan
Community & HOA
Community
- Features: Clubhouse, Park, Tennis Court(s), Curbs
- Security: Carbon Monoxide Detector(s)
- Subdivision: Steeple Run
HOA
- Has HOA: Yes
- Services included: Clubhouse, Pool
- HOA fee: $775 annually
Location
- Region: Naperville
Financial & listing details
- Price per square foot: $219/sqft
- Tax assessed value: $152,751
- Annual tax amount: $9,807
- Ownership: Fee Simple
Estimated market value
Not available
Estimated sales range
Not available
Not available
Price history
| Date | Event | Price |
|---|---|---|
| 5/14/2026 | Listing removed | $589,900$227/sqft |
Source:  MRED as distributed by MLS GRID #12603770 Report a problem MRED as distributed by MLS GRID #12603770 Report a problem | ||
| 4/27/2026 | Price change | $589,900-1.7%$227/sqft |
Source: MRED as distributed by MLS GRID #12603770 Report a problem | ||
| 4/8/2026 | Listed for sale | $599,900-1.6%$231/sqft |
Source: MRED as distributed by MLS GRID #12603770 Report a problem | ||
| 8/12/2025 | Listing removed | $609,900$234/sqft |
Source: MRED as distributed by MLS GRID #12418138 Report a problem | ||
| 8/8/2025 | Price change | $609,900-1.6%$234/sqft |
Source: MRED as distributed by MLS GRID #12418138 Report a problem | ||
| 7/16/2025 | Listed for sale | $619,900+14.8%$238/sqft |
Source: MRED as distributed by MLS GRID #12418138 Report a problem | ||
| 3/24/2023 | Sold | $540,000+0.9%$208/sqft |
Source: MRED as distributed by MLS GRID #11713977 Report a problem | ||
| 2/24/2023 | Contingent | $535,000$206/sqft |
Source: MRED as distributed by MLS GRID #11713977 Report a problem | ||
| 2/9/2023 | Listed for sale | $535,000+43%$206/sqft |
Source: MRED as distributed by MLS GRID #11713977 Report a problem | ||
| 8/12/2015 | Sold | $374,000-1.6%$144/sqft |
Source: MRED as distributed by MLS GRID #08966104 Report a problem | ||
| 7/2/2015 | Pending sale | $379,900$146/sqft |
Source: Pan Realty #08966104 Report a problem | ||
| 6/27/2015 | Listed for sale | $379,900+41.8%$146/sqft |
Source: Pan Realty #08966104 Report a problem | ||
| 8/9/2002 | Sold | $268,000+18.1%$103/sqft |
Source: Public Record Report a problem | ||
| 12/28/1999 | Sold | $227,000$87/sqft |
Source: Public Record Report a problem | ||
Public tax history
| Year | Property taxes | Tax assessment |
|---|---|---|
| 2024 | $9,807 +4.2% | $152,751 +9.6% |
| 2023 | $9,414 +1.6% | $139,410 +2.1% |
| 2022 | $9,268 +3.5% | $136,480 +3.9% |
| 2021 | $8,955 +2.3% | $131,310 +1.8% |
| 2020 | $8,750 +3.1% | $128,950 +4.5% |
| 2019 | $8,487 +7% | $123,370 +7% |
| 2018 | $7,931 +1.7% | $115,300 +3.5% |
| 2017 | $7,794 +1.7% | $111,410 +3.8% |
| 2016 | $7,668 -5% | $107,380 +6.2% |
| 2015 | $8,072 +0.8% | $101,120 +3% |
| 2014 | $8,004 +1.5% | $98,170 -0.2% |
| 2013 | $7,884 +4.2% | $98,410 -3.7% |
| 2012 | $7,563 +2.8% | $102,240 -5.9% |
| 2011 | $7,355 +3.8% | $108,700 -3.2% |
| 2010 | $7,083 +2.4% | $112,250 -5% |
| 2009 | $6,917 +3.5% | $118,140 +1.4% |
| 2008 | $6,683 +5% | $116,510 +5.9% |
| 2007 | $6,366 +3.9% | $110,020 +7.5% |
| 2006 | $6,126 +3.1% | $102,320 +6.7% |
| 2005 | $5,939 +9% | $95,890 +5.9% |
| 2004 | $5,450 +5.6% | $90,550 +8.4% |
| 2003 | $5,161 +12.9% | $83,530 +12.1% |
| 2002 | $4,572 +8.3% | $74,490 +7.5% |
| 2001 | $4,223 +13.1% | $69,290 +5.9% |
| 2000 | $3,733 | $65,430 |
Find assessor info on the county website
Monthly payment
Est. payment$--/mo
Payment breakdown
Explore the cost of this home by adjusting the details. Changes won't be saved.
All calculations are estimates and provided by Zillow, Inc. for informational purposes only. Actual amounts may vary.
HOA fees may include property taxes on listings classified as Co-Ops. Contact the listing agent and/or owner for fee details.
Mortgage interest rates are dependent on a number of factors, including credit score, down payment, and repayment length. Interest rate data provided by Zillow Group Marketplace, Inc. as of 1/1/1970 from various mortgage lenders with which we have lead or other similar arrangements; the Estimated Payment is an average of those rates.
See how much you could borrow to make a competitive offer.
Climate risks
Neighborhood: Steeple Run
Nearby schools
GreatSchools rating
- 8/10Steeple Run Elementary SchoolGrades: K-5Distance: 0.4 mi
- 8/10Jefferson Jr High SchoolGrades: 6-8Distance: 2 mi
- 9/10Naperville North High SchoolGrades: 9-12Distance: 2.6 mi
Schools provided by the listing agent
- Elementary: Steeple Run Elementary School
- Middle: Jefferson Junior High School
- High: Naperville North High School
- District: 203
Source: MRED as distributed by MLS GRID. This data may not be complete. We recommend contacting the local school district to confirm school assignments for this home.
A local agent can set up tours, give advice and negotiate with sellers.


- Illinois
- DuPage County
- Naperville
- 60540
- Steeple Run
- 5S671 Buttonwood Ct
Nearby cities
Nearby neighborhoods
Nearby zip codes
Other Naperville Topics
