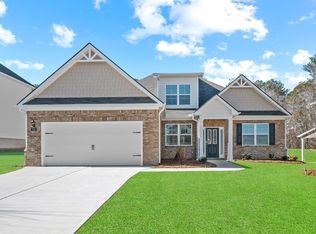
Ready for a Quick Move-In! Enjoy the ease and convenience of single-level living in this beautifully designed Medina ranch-style floorplan. Featuring an open-concept floor plan, the spacious kitchen is equipped with stainless steel appliances and seamlessly connects to the gathering and dining areas, creating the perfect space for entertaining. The expansive Owner's Suite offers a private retreat with a large walk-in closet and a spa-inspired bath featuring a walk-in shower. A dedicated library provides the ideal space for a home office, study, or reading room. Two additional bedrooms and bathrooms offer comfort and flexibility for family or guests. Relax outdoors on the covered lanai, perfect for enjoying your morning coffee or evening gatherings. Complete with a 2-car garage, this thoughtfully designed home combines comfort, functionality, and modern style, all on one convenient level. Overland is a gated community that will feature a 2,000 sq. ft. clubhouse, pool, walking trails, and a playground. Enjoy convenient access to I-75-just 2 minutes away-as well as nearby shopping, dining, and the rapidly growing Locust Grove area.
Active
$445,863
248 Nesta Grv, Locust Grove, GA 30248
3beds
2,124sqft
Single Family Residence
Built in 2025
0.25 Acres Lot
$445,000 Zestimate®
$210/sqft
$240/mo HOA
What's special
Single-level livingOpen-concept floor planDedicated libraryStainless steel appliancesLarge walk-in closetCovered lanaiWalk-in shower
- 4 days |
- 27 |
- 0 |
Zillow last checked:
Listing updated:
Listed by:
Jaymie Dimbath 404-777-0267,
Pulte Realty of Georgia, Inc
Source: GAMLS,MLS#: 10823522
Facts & features
Interior
Bedrooms & bathrooms
- Bedrooms: 3
- Bathrooms: 3
- Full bathrooms: 3
- Main level bathrooms: 3
- Main level bedrooms: 3
Rooms
- Room types: Bonus Room, Foyer, Laundry, Office
Dining room
- Features: Dining Rm/Living Rm Combo
Kitchen
- Features: Breakfast Area, Breakfast Bar, Kitchen Island, Pantry
Heating
- Central, Zoned
Cooling
- Central Air, Zoned
Appliances
- Included: Dishwasher, Disposal, Gas Water Heater, Microwave, Other, Oven/Range (Combo), Stainless Steel Appliance(s)
- Laundry: In Hall
Features
- Double Vanity, High Ceilings, Walk-In Closet(s)
- Flooring: Carpet, Hardwood, Tile
- Windows: Double Pane Windows, Window Treatments
- Basement: None
- Has fireplace: No
- Common walls with other units/homes: No Common Walls
Interior area
- Total structure area: 2,124
- Total interior livable area: 2,124 sqft
- Finished area above ground: 2,124
- Finished area below ground: 0
Property
Parking
- Total spaces: 2
- Parking features: Attached, Garage, Garage Door Opener
- Has attached garage: Yes
Features
- Levels: One
- Stories: 1
- Patio & porch: Patio
- Exterior features: Other
- Fencing: Back Yard,Wood
- Body of water: None
Lot
- Size: 0.25 Acres
- Features: Private
- Residential vegetation: Cleared, Grassed
Details
- Parcel number: 112B01139000
Construction
Type & style
- Home type: SingleFamily
- Architectural style: Brick 4 Side,Other,Ranch
- Property subtype: Single Family Residence
Materials
- Other
- Foundation: Slab
- Roof: Composition
Condition
- New Construction
- New construction: Yes
- Year built: 2025
Details
- Warranty included: Yes
Utilities & green energy
- Electric: 220 Volts
- Sewer: Public Sewer
- Water: Public
- Utilities for property: Cable Available, Electricity Available, High Speed Internet, Natural Gas Available, Sewer Available, Underground Utilities, Water Available
Green energy
- Energy efficient items: Appliances, Roof, Thermostat
Community & HOA
Community
- Features: Pool, Sidewalks, Street Lights
- Security: Carbon Monoxide Detector(s), Gated Community, Smoke Detector(s)
- Subdivision: Overland
HOA
- Has HOA: Yes
- Services included: Maintenance Grounds, Reserve Fund, Swimming
- HOA fee: $2,880 annually
Location
- Region: Locust Grove
Financial & listing details
- Price per square foot: $210/sqft
- Date on market: 8/11/2026
- Listing agreement: Exclusive Right To Sell
- Listing terms: Cash,Conventional,FHA,VA Loan
- Electric utility on property: Yes
Estimated market value
$445,000
$423,000 - $467,000
$2,270/mo
Price history
| Date | Event | Price |
|---|---|---|
| 8/11/2026 | Listed for sale | $445,863$210/sqft |
Source:  FMLS GA #7819560 Report a problem FMLS GA #7819560 Report a problem | ||
| 8/8/2026 | Listing removed | $445,863$210/sqft |
Source:  GAMLS #10759354 Report a problem GAMLS #10759354 Report a problem | ||
| 7/17/2026 | Price change | $445,863+2.5%$210/sqft |
Source: FMLS GA #7766582 Report a problem | ||
| 7/13/2026 | Listed for sale | $434,863$205/sqft |
Source: GAMLS #10759354 Report a problem | ||
| 6/15/2026 | Pending sale | $434,863$205/sqft |
Source: GAMLS #10759354 Report a problem | ||
| 5/7/2026 | Listed for sale | $434,863$205/sqft |
Source: GAMLS #10759354 Report a problem | ||
| 5/7/2026 | Listing removed | $434,863$205/sqft |
Source: GAMLS #10695592 Report a problem | ||
| 3/12/2026 | Price change | $434,863-4.4%$205/sqft |
Source: FMLS GA #7722605 Report a problem | ||
| 2/24/2026 | Price change | $454,863+5.9%$214/sqft |
Source: FMLS GA #7722605 Report a problem | ||
| 2/20/2026 | Listed for sale | $429,630$202/sqft |
Source: FMLS GA #7722605 Report a problem | ||
| 2/20/2026 | Listing removed | $429,630$202/sqft |
Source: FMLS GA #7683940 Report a problem | ||
| 1/24/2026 | Price change | $429,630-0.5%$202/sqft |
Source: FMLS GA #7683940 Report a problem | ||
| 1/13/2026 | Price change | $431,630+0.5%$203/sqft |
Source: FMLS GA #7683940 Report a problem | ||
| 12/2/2025 | Price change | $429,630-2.3%$202/sqft |
Source: FMLS GA #7683940 Report a problem | ||
| 11/20/2025 | Listed for sale | $439,630$207/sqft |
Source: FMLS GA #7683940 Report a problem | ||
| 11/20/2025 | Listing removed | $439,630$207/sqft |
Source: FMLS GA #7590538 Report a problem | ||
| 11/5/2025 | Price change | $439,630-2.2%$207/sqft |
Source: FMLS GA #7590538 Report a problem | ||
| 10/20/2025 | Price change | $449,630-2.8%$212/sqft |
Source: FMLS GA #7590538 Report a problem | ||
| 10/3/2025 | Pending sale | $462,630$218/sqft |
Source: GAMLS #10535173 Report a problem | ||
| 10/1/2025 | Listing removed | $462,630$218/sqft |
Source: FMLS GA #7590538 Report a problem | ||
| 8/18/2025 | Price change | $462,630+0.6%$218/sqft |
Source: FMLS GA #7590538 Report a problem | ||
| 6/3/2025 | Listed for sale | $459,900$217/sqft |
Source: FMLS GA #7590538 Report a problem | ||
Public tax history
Tax history is unavailable.
Monthly payment
Est. payment
Payment breakdown
Explore the cost of this home by adjusting the details. Changes won't be saved.Climate risks
Neighborhood: 30248
Nearby schools
GreatSchools rating
- 6/10Unity Grove Elementary SchoolGrades: PK-5Distance: 2.7 mi
- 4/10Locust Grove Middle SchoolGrades: 6-8Distance: 2.7 mi
- 3/10Locust Grove High SchoolGrades: 9-12Distance: 2.9 mi
Schools provided by the listing agent
- Elementary: Bethlehem
- Middle: Luella
- High: Luella
Source: GAMLS. This data may not be complete. We recommend contacting the local school district to confirm school assignments for this home.
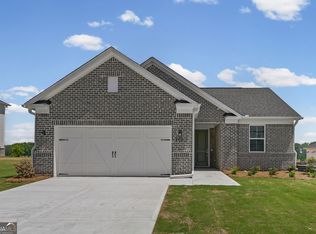
- $429,9784 bd3 ba2.1k sqft253 Nesta Grove Dr, Locust Grove, GA 30248New Construction
- $345,0001.54 acres689 Jackson St, Locust Grove, GA 30248Sold
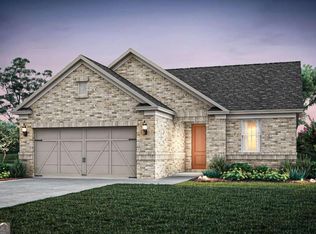
- $444,1284 bd3 ba2.1k sqft133 Kenney Way, Locust Grove, GA 30248Sold
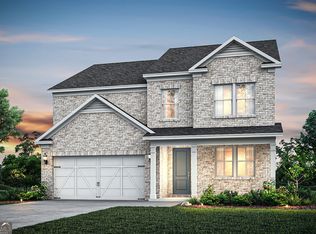
- $460,3805 bd3 ba-- sqft126 Kenney Way, Locust Grove, GA 30248Sold
- $89,9000.65 acres733 Jackson St, Locust Grove, GA 30248Lot/Land
- $154,5002 bd1 ba800 sqft70 Arnold St, Locust Grove, GA 30248Off Market
- $131,3003 bd1 ba1.9k sqft671 Jackson St, Locust Grove, GA 30248Off Market
- $232,6003 bd2 ba1.2k sqft109 Arnold St, Locust Grove, GA 30248Off Market
A local agent can set up tours, give advice and negotiate with sellers.
Similar homes
- $429,9784 bd3 ba2.1k sqft253 Nesta Grove Dr, Locust Grove, GA 30248Active
 GAMLS
GAMLS - $459,6305 bd3 ba2.2k sqft256 Nesta Grv, Locust Grove, GA 30248Active
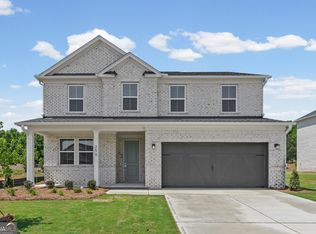 MLS ID #10807874, Jaymie Dimbath, Pulte Realty of Georgia, Inc. GAMLS
 - from $433,9904 bd3 ba2.5k sqftMarlene Plan, Evergreen Crossing, Locust Grove, GA 30248New Construction
 DR Horton
 - $430,3385 bd3 ba2.2k sqft130 Kenney Way, Locust Grove, GA 30248Active
 GAMLS
GAMLS - $419,9504 bd2 ba1.8k sqft137 Kenney Way, Locust Grove, GA 30248ActiveGAMLS
- $435,8154 bd3 ba2.5k sqft532 Olson Ln, Locust Grove, GA 30248ActiveGAMLS
- $385,0005 bd4 ba2.7k sqft245 Lakeview Dr, Locust Grove, GA 30248ActiveMLS ID #10819450, Michelle Johnson, Keller Williams Realty Atl. Partners. GAMLS
- $467,8004 bd4 ba3k sqft308 Cinnamon Bark Pass, Locust Grove, GA 30248ActiveMLS ID #10787924, Caelyn Tackett, Georgia Real Estate Team. GAMLS
- $413,8354 bd3 ba2.6k sqft424 Hazel Dr, Locust Grove, GA 30248ActiveGAMLS
- $400,0004 bd4 ba2.7k sqft1052 Bodega Loop, Locust Grove, GA 30248ActiveMLS ID #10789516, Ricky Lawrence, Keller Williams Atlanta Classic. GAMLS
- $371,5004 bd3 ba2.3k sqft165 Aster Ave, Locust Grove, GA 30248ActiveMLS ID #10805694, Ashley A Mullinax, Self Property Advisors. GAMLS
- from $422,9904 bd3 ba2.5k sqftFleetwood Plan, Evergreen Crossing, Locust Grove, GA 30248New ConstructionDR Horton
- $439,9905 bd3 ba3k sqft184 Marchmont Dr, Locust Grove, GA 30248New ConstructionRyan Homes
- $484,9005 bd3 ba2.6k sqft2385 New Hope Rd Lot 1, Locust Grove, GA 30248ActiveMLS ID #10772962, Christy Mehring, Southern Classic Realtors. GAMLS
- from $413,9904 bd3 ba2.6k sqftPackard Plan, Evergreen Crossing, Locust Grove, GA 30248New ConstructionDR Horton
- $499,9004 bd3 ba2.8k sqft2345 New Hope Rd Lot 3, Locust Grove, GA 30248ActiveMLS ID #10772963, Christy Mehring, Southern Classic Realtors. GAMLS
- $505,0005 bd3 ba2.8k sqft3921 Peeksville Rd Lot 6, Locust Grove, GA 30248ActiveMLS ID #10773426, Amy Mick, Southern Classic Realtors. GAMLS
- $434,0004 bd3 ba2.1k sqft168 Belford Way, Jackson, GA 30233ActiveMLS ID #10799577, Sasha Braden, Chapman Group Realty, Inc.. GAMLS
- from $427,9905 bd3 ba2.7k sqftHarding Plan, Southern Hills, McDonough, GA 30253New ConstructionDream Finders Homes
- $452,9054 bd3 ba2.5k sqft404 Daffodil Ln, McDonough, GA 30253ActiveGAMLS
