100% Financing Available with USDA Financing!
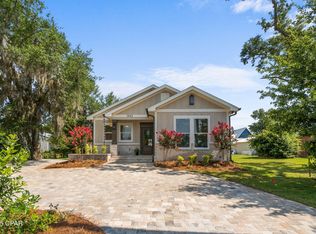
Welcome home to 1439 1st Street in Panama City, FL -- a beautifully updated 3-bedroom, 2-bath home offering 1,475 square feet of thoughtfully designed living space on a spacious 50' x 150' lot, packed with custom finishes throughout. Step inside to find vaulted ceilings, arched hallways, and warm cedar accents that give the home a distinctive, elevated feel, along with custom millwork carried throughout the home.
The kitchen is a true showstopper, featuring custom cabinetry and countertops, crown molding, a pantry, and upgraded white appliances finished with striking gold hardware. The island is finished in leathered titanium granite with quartz perimeter counters, and a custom pecky cypress hood range serves as the centerpiece. A custom-built pantry door in knotty pine with rain glass adds another layer of character, and a custom juniper mantel brings warmth to the living space. Luxury lighting fixtures carry the same elevated style throughout the home.
The primary suite is a private retreat, featuring a rough-cut pine coffered ceiling, a juniper-surround soaking tub, leathered granite finishes in the en-suite bath, a custom tile shower, dual vanity, and a spacious walk-in closet with custom built-ins. A marbled tile shower and granite finishes carry the same craftsmanship into the hallway bathroom.
Outside, the fully fenced backyard offers privacy and space to enjoy, complemented by a built-in sprinkler system and well-manicured landscaping. A paver driveway adds curb appeal, while the 24' x 16' pole barn provides excellent additional storage or workshop space -- perfect for hobbies, equipment, or extra vehicles.
New construction
$349,000
1439 1st St, Panama City, FL 32409
3beds
1,475sqft
Single Family Residence
Built in 2026
7,405 Square Feet Lot
$348,100 Zestimate®
$237/sqft
$-- HOA
What's special
Warm cedar accentsArched hallwaysVaulted ceilingsCustom tile showerCustom cabinetry and countertopsCrown moldingWell-manicured landscaping
- 4 days |
- 390 |
- 39 |
Zillow last checked:
Listing updated:
Listed by:
The Sanchez Group 850-890-6262,
Think Real Estate
Source: CPAR,MLS#: 793865 Originating MLS: Central Panhandle Association of REALTORS
Originating MLS: Central Panhandle Association of REALTORSFacts & features
Interior
Bedrooms & bathrooms
- Bedrooms: 3
- Bathrooms: 2
- Full bathrooms: 2
Rooms
- Room types: Bedroom
Bedroom
- Dimensions: 12 x 10
Bedroom
- Dimensions: 10 x 10
Bedroom
- Dimensions: 10 x 11
Heating
- Central, Electric
Cooling
- Central Air
Appliances
- Included: Electric Cooktop, Electric Oven, Electric Water Heater
Features
- Double Vanity, Main Level Primary, Soaking Tub, Separate Shower, Walk-In Closet(s)
Interior area
- Total structure area: 1,475
- Total interior livable area: 1,475 sqft
Property
Features
- Patio & porch: Covered, Patio, Porch
- Fencing: Fenced
Lot
- Size: 7,405 Square Feet
- Dimensions: 50.0 ft x 150.0 ft
- Features: Sprinkler System
Details
- Parcel number: 08136020000
- Zoning description: County
- Special conditions: Listed As-Is
Construction
Type & style
- Home type: SingleFamily
- Architectural style: Craftsman
- Property subtype: Single Family Residence
Materials
- Brick Veneer, Cedar, HardiPlank Type, Shake Siding
Condition
- New construction: Yes
- Year built: 2026
Utilities & green energy
- Sewer: Public Sewer
- Utilities for property: Electricity Available
Community & HOA
Community
- Features: Short Term Rental Allowed
- Subdivision: [No Recorded Subdiv]
HOA
- Has HOA: No
Location
- Region: Panama City
Financial & listing details
- Price per square foot: $237/sqft
- Annual tax amount: $210
- Date on market: 8/11/2026
- Cumulative days on market: 5 days
- Electric utility on property: Yes
Estimated market value
$348,100
$331,000 - $366,000
$2,117/mo
Price history
| Date | Event | Price |
|---|---|---|
| 8/11/2026 | Listed for sale | $349,000$237/sqft |
Source:  CPAR #793865 Report a problem CPAR #793865 Report a problem | ||
| 7/11/2026 | Listing removed | $349,000$237/sqft |
Source: CPAR #781687 Report a problem | ||
| 6/15/2026 | Price change | $349,000-2.8%$237/sqft |
Source:  ECAOR #990136 Report a problem ECAOR #990136 Report a problem | ||
| 5/29/2026 | Price change | $359,000-2.7%$243/sqft |
Source: ECAOR #990136 Report a problem | ||
| 4/21/2026 | Price change | $369,000-2.6%$250/sqft |
Source: CPAR #781687 Report a problem | ||
| 4/11/2026 | Price change | $379,000+5.6%$257/sqft |
Source: ECAOR #990136 Report a problem | ||
| 11/19/2025 | Price change | $359,000-4.3%$243/sqft |
Source: CPAR #781687 Report a problem | ||
| 11/14/2025 | Listed for sale | $375,000+17.6%$254/sqft |
Source: CPAR #781687 Report a problem | ||
| 7/29/2025 | Listing removed | $319,000$216/sqft |
Source: CPAR #774362 Report a problem | ||
| 6/3/2025 | Listed for sale | $319,000$216/sqft |
Source: CPAR #774362 Report a problem | ||
Public tax history
Tax history is unavailable.
Monthly payment
Est. payment
Payment breakdown
Explore the cost of this home by adjusting the details. Changes won't be saved.Climate risks
Neighborhood: 32409
Nearby schools
GreatSchools rating
- 5/10Southport Elementary SchoolGrades: PK-5Distance: 0.5 mi
- 5/10Mowat Middle SchoolGrades: 6-8Distance: 4.5 mi
- 8/10North Bay Haven Career AcademyGrades: 9-12Distance: 5.1 mi
Schools provided by the listing agent
- Elementary: Southport
- Middle: Deane Bozeman
- High: Deane Bozeman
Source: CPAR. This data may not be complete. We recommend contacting the local school district to confirm school assignments for this home.
- $319,0003 bd2 ba1.2k sqft1443 1st St, Panama City, FL 32409Sold
- $129,0000.68 acres1427 1st St, Panama City, FL 32409Lot/Land

- $354,2003 bd2 ba1.7k sqft1432 1st St, Southport, FL 32409Off Market
- $356,4004 bd3 ba2.3k sqft1507 Nassau St, Southport, FL 32409Off Market

- $378,7456.91 acres1509 Nassau St, Southport, FL 32409Off Market
- $325,6002 bd2 ba1.9k sqft1501 1st St, Southport, FL 32409Off Market
- $25,3309,975 sqft1524 Nassau St, Southport, FL 32409Off Market
- $103,8002 bd1 ba1.2k sqft7832 Columbia Ave, Southport, FL 32409Off Market
A local agent can set up tours, give advice and negotiate with sellers.
A local lender can help you make sure your offer is ready when you are.
Similar homes
- $359,0003 bd3 ba1.7k sqft7523 Highway 2302, Panama City, FL 32409New Construction
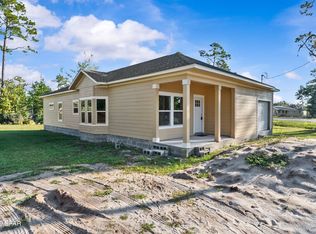 MLS ID #790640, Tammy E Snow. CPAR
 - $319,9004 bd3 ba1.7k sqft3147 Breezy Bay Ct, Southport, FL 32409New Construction
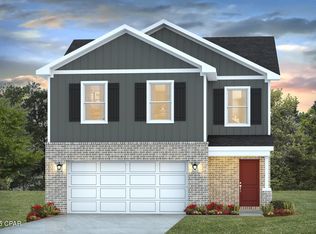 MLS ID #793167, Mark A Miles. CPAR
 - $369,9004 bd2 ba1.7k sqft3160 Rachel Pl, Southport, FL 32409For Sale
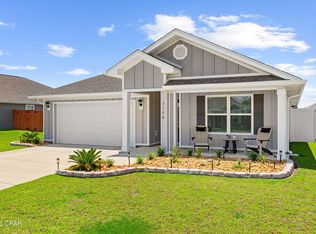 MLS ID #792412, Ashleigh McGlothlin. CPAR
 - $331,5004 bd2 ba1.5k sqft909 Louisiana Ave, Lynn Haven, FL 32444For Sale
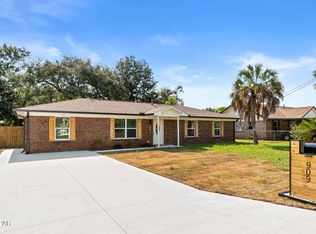 MLS ID #793237, Kurt Fadden. CPAR
 - $314,9004 bd3 ba1.7k sqft3139 Breezy Bay Ct, Panama City, FL 32409New ConstructionCPAR
- $365,0004 bd2 ba1.8k sqft5022 Hagin Dr, Panama City, FL 32404For SaleMLS ID #793837, Michael Christie. CPAR
- $374,9994 bd2 ba1.7k sqft1607 Montana Ave, Lynn Haven, FL 32444For SaleMLS ID #790238, Miranda L Barnes. CPAR
- $325,0003 bd2 ba1.6k sqft2930 Kirkwell Ave, Panama City, FL 32405For SaleMLS ID #793053, Jessica J Albritton. CPAR
- $365,0003 bd2 ba1.6k sqft1003 W 12th Ct, Panama City, FL 32401For SaleMLS ID #792359, Catrina Raevens. CPAR
- $347,5003 bd2 ba1.3k sqft1611 Cincinnati Ave, Panama City, FL 32401For SaleMLS ID #792965, Raymond B Williams PA. CPAR
- $354,0003 bd3 ba1.5k sqft1211 Capri Dr, Panama City, FL 32405For SaleMLS ID #787892, Khuslen Erkhbayar. CPAR
- $374,0003 bd2 ba2.1k sqft360 Bell Cir, Lynn Haven, FL 32444For SaleMLS ID #791224, Dennis Nelson. CPAR
- $350,0003 bd2 ba1.6k sqft1303 Louisiana Ave, Lynn Haven, FL 32444For SaleMLS ID #788813, Katilyn Scott. CPAR
- $389,0003 bd3 ba1.7k sqft8924 Seminole St, Youngstown, FL 32466For SaleMLS ID #792276, Whitney N Dubroca. CPAR
- $279,9003 bd2 ba1.2k sqft1114 Wyoming Ave, Lynn Haven, FL 32444For SaleMLS ID #793248, Kelli White Garrett. CPAR
- $327,0003 bd2 ba1.7k sqft2335 Fortune Ave, Panama City, FL 32405For SaleMLS ID #791778, Justin Cater LLC. CPAR
- $390,0004 bd2 ba1.8k sqft2307 Dragonfly Ln, Panama City, FL 32405For SaleMLS ID #790005, Andrea Banks. CPAR
- $349,9003 bd2 ba1.9k sqft3812 Redbud Way, Panama City, FL 32404For SaleMLS ID #783449, Mowayne Copeland. CPAR
- $330,0004 bd2 ba1.8k sqft2927 Patricia Ann Ln, Panama City, FL 32405For Sale
 MLS ID #1007437, William C Gillespie, EXP Realty LLC. ECAOR
 - $450,0003 bd2 ba1.9k sqft1600 New Jersey Ave, Lynn Haven, FL 32444For SaleMLS ID #793601, Cindy J Hamre. CPAR
