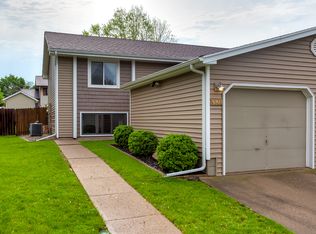
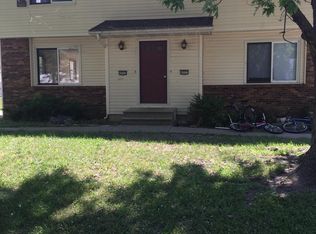
NO HOA and NO HOA dues, giving you complete control over your home and budget. This property has a Des Moines address but JOHNSTON SCHOOLS. This home features incredible curb appeal, 3year old furnace AND A/C units, newer siding, and newer windows. This home really is move-in-ready that delivers peace of mind and long-term value. Inside, you will find stainless steel appliances and washer and dryer that all stay with the home, making your move effortless and seamless. The versatile layout includes a convenient walk-out basement, providing excellent backyard access. Step outside into the fully fenced yard which is ideal for pets, gardening, entertaining, or simply enjoying your outdoor privacy. Whether you are searching for the perfect starter home or a turnkey investment property with high rental potential, this low-maintenance home checks every box. Don't miss this rare, fee-free opportunity. Schedule your tour today!
Pending
$169,900
4529 51st St, Des Moines, IA 50310
2beds
566sqft
Townhouse, Condominium
Built in 1980
4,922 Square Feet Lot
$-- Zestimate®
$300/sqft
$-- HOA
What's special
Incredible curb appealConvenient walk-out basementVersatile layoutFully fenced yardNewer sidingNewer windowsExcellent backyard access
- 19 days
- 40
- 3
Likely to sell faster than
Zillow last checked:
Listing updated:
Listed by:
Anthony Lyne (515)689-8014,
RE/MAX Concepts
Source: DMMLS,MLS#: 747634 Originating MLS: Des Moines Area Association of REALTORS
Originating MLS: Des Moines Area Association of REALTORSFacts & features
Interior
Bedrooms & bathrooms
- Bedrooms: 2
- Bathrooms: 1
- Full bathrooms: 1
- Main level bedrooms: 2
Heating
- Heat Pump, Natural Gas
Cooling
- Central Air
Appliances
- Included: Dryer, Dishwasher, Microwave, Refrigerator, Stove, Washer
Features
- Eat-in Kitchen, Window Treatments
- Flooring: Carpet
- Basement: Finished
Interior area
- Total structure area: 566
- Total interior livable area: 566 sqft
- Finished area below ground: 566
Property
Parking
- Total spaces: 1
- Parking features: Detached, Garage, One Car Garage
- Garage spaces: 1
Accessibility
- Accessibility features: See Remarks
Features
- Levels: Two
- Stories: 2
- Fencing: Wood
Lot
- Size: 4,922 Square Feet
- Dimensions: 36 x 135
- Features: Rectangular Lot
Details
- Parcel number: 10012844555002
- Zoning: N2A-2
Construction
Type & style
- Home type: Townhouse
- Architectural style: Two Story
- Property subtype: Townhouse, Condominium
Materials
- Vinyl Siding
- Foundation: Block
- Roof: Asphalt,Shingle
Condition
- Year built: 1980
Utilities & green energy
- Sewer: Public Sewer
- Water: Public
Community & HOA
HOA
- Has HOA: No
Location
- Region: Des Moines
Financial & listing details
- Price per square foot: $300/sqft
- Tax assessed value: $147,200
- Annual tax amount: $2,794
- Date on market: 8/20/2026
- Cumulative days on market: 26 days
- Listing terms: Cash,Conventional,FHA,VA Loan
- Road surface type: Concrete
Estimated market value
Not available
Estimated sales range
Not available
Not available
Price history
| Date | Event | Price |
|---|---|---|
| 8/27/2026 | Pending sale | $169,900$300/sqft |
Source:  DMMLS #747634 Report a problem DMMLS #747634 Report a problem | ||
| 8/20/2026 | Listed for sale | $169,900+31.7%$300/sqft |
Source: DMMLS #747634 Report a problem | ||
| 6/15/2020 | Sold | $129,000-0.8%$228/sqft |
Source: DMMLS #604234 Report a problem | ||
| 5/5/2020 | Pending sale | $130,000$230/sqft |
Source: Trust Realty #604234 Report a problem | ||
| 5/1/2020 | Listed for sale | $130,000+13.1%$230/sqft |
Source: Trust Realty #604234 Report a problem | ||
| 5/9/2008 | Listing removed | $114,900$203/sqft |
Source: Coldwell Banker** #62207188 Report a problem | ||
| 3/16/2008 | Listed for sale | $114,900+3%$203/sqft |
Source: Coldwell Banker** #62207188 Report a problem | ||
| 11/7/2005 | Sold | $111,500$197/sqft |
Source: Public Record Report a problem | ||
Public tax history
| Year | Property taxes | Tax assessment |
|---|---|---|
| 2025 | $2,674 +4.8% | $147,200 +11.3% |
| 2024 | $2,552 -1.9% | $132,200 |
| 2023 | $2,602 -9.3% | $132,200 +13.8% |
| 2022 | $2,870 +5.3% | $116,200 |
| 2021 | $2,726 +1.8% | $116,200 +10.5% |
| 2020 | $2,678 +1.4% | $105,200 |
| 2019 | $2,640 +1% | $105,200 +6.5% |
| 2018 | $2,614 | $98,800 |
| 2017 | $2,614 +7.5% | $98,800 +6.7% |
| 2016 | $2,432 | $92,600 |
| 2015 | $2,432 +6.5% | $92,600 +4.3% |
| 2014 | $2,284 | $88,800 |
| 2013 | -- | $88,800 -1% |
| 2012 | -- | $89,700 |
| 2011 | -- | $89,700 -8.8% |
| 2010 | -- | $98,400 |
| 2009 | -- | $98,400 +1.3% |
| 2008 | -- | $97,100 |
| 2007 | -- | $97,100 +19% |
| 2006 | -- | $81,600 -3.1% |
| 2005 | -- | $84,200 +10.8% |
| 2003 | -- | $75,980 +8.5% |
| 2002 | -- | $70,050 |
| 2001 | -- | $70,050 |
Find assessor info on the county website
Monthly payment
Est. payment
Payment breakdown
Explore the cost of this home by adjusting the details. Changes won't be saved.Climate risks
Neighborhood: Meredith
Nearby schools
Schools provided by the listing agent
- District: Johnston
Source: DMMLS. This data may not be complete. We recommend contacting the local school district to confirm school assignments for this home.
Similar homes
- $175,0002 bd1 ba816 sqft2423 Franklin Ave, Des Moines, IA 50310For Sale
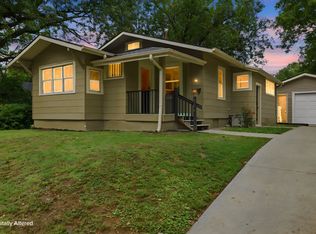 MLS ID #748761, Luanne Myers, Redfin Corporation. DMMLS
 - $140,0002 bd1 ba720 sqft2521 57th St, Des Moines, IA 50310For Sale
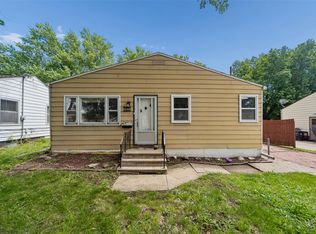 MLS ID #741371, KRZYSZTOF (CHRIS K.) CHRZASZCZ, Iowa Realty Beaverdale. DMMLS
 - $145,0002 bd1 ba634 sqft3511 49th St, Des Moines, IA 50310For Sale
 MLS ID #748970, Megan Hill Mitchum, Century 21 Signature. DMMLS
 - $194,9002 bd1 ba832 sqft2612 40th St, Des Moines, IA 50310For Sale
 MLS ID #749272, Amy Dempsey, RE/MAX Precision. DMMLS
 - $187,0002 bd1 ba804 sqft2513 33rd St, Des Moines, IA 50310For Sale
 MLS ID #71067, Lora Ahrens Olerich, Heartland Realty. CIBR
 - $115,0002 bd1 ba600 sqft2004 39th St, Des Moines, IA 50310For SaleMLS ID #71210, Bryanna Wisecup, LPT Realty, LLC. CIBR
