Skip main navigation
Sold for $605,000
  • $605,000

    4529 Old Oak Rd, Doylestown, PA 18902

    3beds
    2,263sqft
    Single Family Residence
    Built in 1999
    2,592 Square Feet Lot
    $605,100 Zestimate®
    $267/sqft
    $3,394 Estimated rent

    Home value

    $605,100

    $569,000 - $641,000

    $3,394/mo

    Zestimate® history
    Loading
    Loading...

    Owner options

    List your home for rent

    $3,394/mo

    Rent Zestimate®

    Find your next renter with Zillow Rental Manager. Plus, with online applications, you can quickly screen prospective tenants – for free.

    Learn more

    $3,394/mo

    Rent Zestimate®

    Refinance and save

    $4,039/mo

    Est. payment

    Refinancing to a lower rate could help reduce your monthly payments and save thousands over the life of the loan.

    See today's rates

    $4,039/mo

    Est. payment

    Explore your selling options

    Work with a Zillow partner agent

    Leverage their expertise and Zillow's premium Showcase listings to get your home seen by more buyers.

    Get started

    List with your own agent

    Get your home in front of millions of buyers by listing it on Zillow.

    Learn how to do it

    Sell it yourself

    Take full control of how buyers see your home on Zillow by listing For Sale by Owner (FSBO).

    List your home

    What's special

    Gas fireplaceSoaking tubSpacious livingGenerous living spacesDedicated fitness roomRear patioStunning views
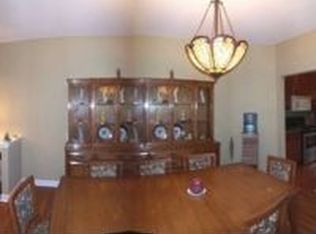
    Welcome to 4529 Old Oak Road, a beautifully maintained townhome located in the highly desirable Summer Hill community and within the acclaimed Central Bucks East schools schools. Perfectly positioned to capture breathtaking views from every floor, this home combines spacious living, numerous recent improvements, and an exceptional Doylestown location. Step inside to find gleaming hardwood floors flowing throughout the main level, where an open-concept floor plan and soaring 10-foot ceilings create an airy and inviting atmosphere. The sun-filled living and dining areas seamlessly connect to the kitchen and rear deck, providing the perfect setting for both everyday living and entertaining. A dramatic two-story family room features a gas fireplace and oversized windows that showcase the surrounding landscape and fill the home with natural light, perfect for holiday gatherings. Upstairs, the spacious primary suite offers a peaceful retreat with a walk-in closet, secondary closet, and an ensuite bath featuring a double vanity, soaking tub, and separate shower. Two additional bedrooms, a hall bath with a double vanity, and a convenient second-floor laundry room complete the upper level. The finished walkout lower level significantly expands the home’s living space and has been beautifully refreshed with brand-new flooring and carpeting. Whether you’re looking for a recreation room, home office, media space, or guest area, this versatile level delivers. A dedicated fitness room could be used for whatever suits your needs, while direct access to the rear patio creates seamless indoor-outdoor living. Numerous recent improvements include Renewal by Andersen replacement windows across the front of the home, new lower-level flooring and carpeting, newer washer and dryer, and the addition of a whole-house humidifier for enhanced year-round comfort. Residents enjoy access to scenic walking trails and the peaceful surroundings that make Summer Hill one of Doylestown’s most sought-after communities. Offering stunning views, generous living spaces, recent improvements, and a location just minutes from Doylestown Borough’s shops, restaurants, parks, and cultural attractions, this exceptional home offers the perfect blend of comfort, convenience, and lifestyle.

    Zillow last checked:

    Listing updated:

    Listed by:

    Sarah Peters 484-459-9944,

    EXP Realty, LLC,

    Co-Listing Agent: Danielle M Deluca 215-378-0010,

    EXP Realty, LLC

    Bought with:

    Steven Dome, RS357277

    Addison Wolfe Real Estate

    Source: Bright MLS,MLS#: PABU2124278MLS Logo

    Facts & features

    Interior

    Bedrooms & bathrooms
    • Bedrooms: 3
    • Bathrooms: 3
    • Full bathrooms: 2
    • 1/2 bathrooms: 1
    • Main level bathrooms: 1
    Basement
    • Area: 0
    Heating
    • Heat Pump, Natural Gas
    Cooling
    • Central Air, Electric
    Appliances
    • Included: Gas Water Heater
    Features
    • Basement: Full
    • Number of fireplaces: 1
    Interior area
    • Total structure area: 2,263
    • Total interior livable area: 2,263 sqft
    • Finished area above ground: 2,263
    • Finished area below ground: 0

    Property

    Parking
    • Parking features: Driveway
    • Has uncovered spaces: Yes
    Accessibility
    • Accessibility features: Other
    Features
    • Levels: Three
    • Stories: 3
    • Pool features: None
    Lot
    • Size: 2,592 Square Feet
    • Dimensions: 24.00 x
    Details
    • Additional structures: Above Grade, Below Grade
    • Parcel number: 34039059
    • Zoning: R3
    • Special conditions: Standard

    Construction

    Type & style
    • Home type: SingleFamily
    • Architectural style: Traditional
    • Property subtype: Single Family Residence
    Materials
    • Frame
    • Foundation: Other
    Condition
    • New construction: No
    • Year built: 1999

    Utilities & green energy

    • Sewer: Public Sewer
    • Water: Public

    Community & HOA

    Community
    • Subdivision: Summer Hill
    HOA
    • Has HOA: Yes
    • HOA fee: $165 monthly
    • HOA name: COURTS AT SUMMER HILL COMMUNITY ASSOCIATION
    Location
    • Region: Doylestown
    • Municipality: PLUMSTEAD TWP

    Financial & listing details

    • Price per square foot: $267/sqft
    • Tax assessed value: $32,440
    • Annual tax amount: $6,322
    • Date on market: 6/25/2026
    • Listing agreement: Exclusive Right To Sell
    • Listing terms: Cash,Conventional,VA Loan
    • Inclusions: Washer, Dryer, & Refrigerator In As-is Condition No Monetary Value
    • Ownership: Fee Simple

    Price history

    DateEventPrice
    7/21/2026Sold$605,000+2.7%$267/sqft
    Source: Bright MLS #PABU2124278 Report a problem
    6/27/2026Contingent$589,000$260/sqft
    Source: Bright MLS #PABU2124278 Report a problem
    6/25/2026Listed for sale$589,000+17.8%$260/sqft
    Source: Bright MLS #PABU2124278 Report a problem
    6/23/2023Sold$499,900$221/sqft
    Source: Bright MLS #PABU2048752 Report a problem
    5/24/2023Pending sale$499,900$221/sqft
    Source: Bright MLS #PABU2048752 Report a problem
    5/20/2023Listed for sale$499,900+37.1%$221/sqft
    Source: Bright MLS #PABU2048752 Report a problem
    9/29/2005Sold$364,500+76.2%$161/sqft
    Source: Public Record Report a problem
    2/17/2000Sold$206,810$91/sqft
    Source: Public Record Report a problem

    Public tax history

    YearProperty taxesTax assessment
    2025$5,862 $32,440
    2024$5,862 +7.4%$32,440
    2023$5,457 +1.1%$32,440
    2022$5,396 +1.1%$32,440
    2021$5,336 $32,440
    2020$5,336 +0.6%$32,440
    2018$5,304 +1.4%$32,440
    2017$5,231 $32,440
    2016$5,231 $32,440
    2015-- $32,440
    2014-- $32,440
    2013-- $32,440
    2012-- $32,440
    2011-- $32,440 -16.7%
    2010-- $38,960
    2009-- $38,960
    2008-- $38,960
    2007-- $38,960
    2006-- $38,960
    2005-- $38,960 +300%
    2004-- $9,740
    2003-- $9,740
    2002-- $9,740
    2000-- $9,740
    Find assessor info on the county website

    Neighborhood: 18902

    Nearby schools

    GreatSchools rating
    Schools provided by the listing agent
    • Elementary: Gayman
    • Middle: Tohickon
    • District: Central Bucks

    Source: Bright MLS. This data may not be complete. We recommend contacting the local school district to confirm school assignments for this home.

    Get a cash offer in 3 minutes
    Find out how much your home could sell for in as little as 3 minutes with a no-obligation cash offer.
    Estimated market value
    $605,100
    Get a cash offer in 3 minutes
    Find out how much your home could sell for in as little as 3 minutes with a no-obligation cash offer.
    Estimated market value
    $605,100