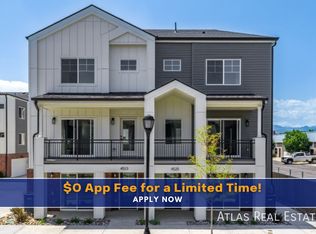
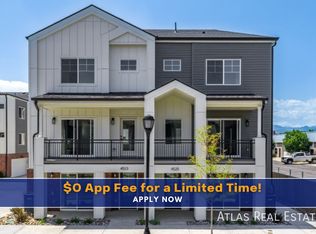
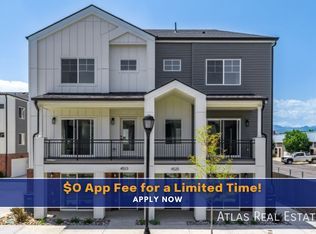
Farmhouse @ 5280 offers an impressive collection of upgraded finishes and designer features in 19 modern farmhouse style townhomes located in Wheat Ridge. The balance of natural light with the impressive collection of finishes and 9’ ceilings in this home instills a warm, welcoming and sophisticated ambiance. Each residence features 3 bedrooms and 4 bathrooms with two bedrooms on the upper level, each with its own walk-in closet and en suite bathrooms showcasing tiled floors and showers, quartz countertops and a double vanity in the master. The second level has a walk-out balcony, many of which have mountain views, and an open concept dining, living area and chef’s kitchen with elegant quartz countertops and island and KitchenAid appliances. On the lower level is an additional bedroom and bath plus a covered patio and a two-car garage. This low-maintenance community includes bike racks, a sand court for volleyball or bocce and a community recreation area with a basketball hoop.
The appeal of Farmhouse @ 5280 townhomes is the amenities you will find right out your front door with its easy access to I-70, allowing you to reach the mountains or downtown in just minutes. There are 2 gourmet grocery markets, Prospect Park and the Clear Creek Trail all within a 5 minute walk of the property. The Clear Creek trail gives you easy bike access to the new Lutheran Hospital Campus, Lifetime Fitness Facility, and Applewood Village Shopping Center and a 5 minute bike ride North on Tabor St. gets you to the Ward light rail station. In addition, you will find many highly rated schools, outdoor activities and other neighborhood shops & restaurants close by. Reach out today to schedule a tour! This home qualifies for the community reinvestment act providing 1.75% of the loan amount as a credit towards buyer's closing costs, pre-paids and discount points. Contact listing agent for details.
Sold for $639,000
Zillow last checked:
Listing updated:
Bought with:
Sean Flanagan, 100104505
eXp Realty, LLC
Source: REcolorado as distributed by MLS GRID,MLS#: 4581000
Price history
| Date | Event | Price |
|---|---|---|
| 1/26/2026 | Sold | $639,000+0.6%$381/sqft |
Source: Public Record Report a problem | ||
| 5/8/2025 | Sold | $635,000$378/sqft |
Source:  REcolorado as distributed by MLS GRID #4581000 Report a problem REcolorado as distributed by MLS GRID #4581000 Report a problem | ||
| 4/16/2025 | Pending sale | $635,000$378/sqft |
Source: REcolorado as distributed by MLS GRID #4581000 Report a problem | ||
| 4/10/2025 | Listed for sale | $635,000$378/sqft |
Source: REcolorado as distributed by MLS GRID #4581000 Report a problem | ||
Nearby homes
Get a cash offer in 3 minutes
Find out how much your home could sell for in as little as 3 minutes with a no-obligation cash offer.
Estimated market value
$604,800
