Situated on over 2 acres on a private end lot in Monticello’s quiet Montivilla neighborhood, this one-of-a-kind property feels worlds away while being just a two-minute drive from downtown. A stunning wooden gated entrance welcomes you to impeccably maintained grounds filled with unique plants and trees. Big-ticket updates are already complete, with a NEW ROOF AND WATER HEATER IN 2025! Custom details bring warmth and character throughout, from the hand-carved front door to built-in bookcases surrounding the wood-burning fireplace. The spacious 26-by-14 enclosed sunroom offers endless possibilities as a bonus family room, additional living area, or home gym. The former garage has been thoughtfully transformed to include a walk-in cooled wine cellar, large walk-in pantry, spacious laundry room, utility storage closet, and an additional clothing closet with potential for conversion into a fourth bedroom. A separate heated and cooled two-car garage, workshop with electricity, two sheds, and a greenhouse provide exceptional space for hobbies, projects, and storage. MUST SEE FLOOR PLAN TO APPRECIATE THE SPACE!
For sale
$425,000
68 E Hummingbird Ln, Monticello, FL 32344
3beds
2,898sqft
Single Family Residence
Built in 1974
2.09 Acres Lot
$-- Zestimate®
$147/sqft
$-- HOA
What's special
Spacious laundry roomTwo shedsWorkshop with electricityUtility storage closetWood-burning fireplaceStunning wooden gated entranceUnique plants and trees
- 19 hours
- 189
- 31
Zillow last checked:
Listing updated:
Listed by:
Kayla Meadows 814-644-5455,
Keller Williams Town & Country
Source: TBR,MLS#: 406265
Facts & features
Interior
Bedrooms & bathrooms
- Bedrooms: 3
- Bathrooms: 3
- Full bathrooms: 2
- 1/2 bathrooms: 1
Rooms
- Room types: Bonus Room, Foyer, Office, Other, Pantry, Utility Room
Primary bedroom
- Dimensions: 14x14
Bedroom 2
- Dimensions: 12x11
Bedroom 3
- Dimensions: 12x11
Dining room
- Dimensions: 19x14
Family room
- Dimensions: 14x25
Kitchen
- Dimensions: 14x11
Living room
- Dimensions: 21x14
Heating
- Central, Ductless, Electric, Wood
Cooling
- Central Air, Ceiling Fan(s), Ductless, Electric
Appliances
- Included: Dryer, Dishwasher, Ice Maker, Microwave, Oven, Range, Refrigerator, Water Softener, Washer
Features
- Stall Shower, Entrance Foyer, Pantry, Walk-In Closet(s)
- Flooring: Hardwood, Plank, Vinyl
- Has fireplace: Yes
Interior area
- Total structure area: 2,898
- Total interior livable area: 2,898 sqft
Property
Parking
- Total spaces: 2
- Parking features: Garage, Two Car Garage, Gated
- Garage spaces: 2
Features
- Stories: 1
- Patio & porch: Covered, Porch
- Exterior features: Fully Fenced
- Fencing: Fenced
- Has view: Yes
- View description: Park/Greenbelt
Lot
- Size: 2.09 Acres
Details
- Parcel number: 12065252N4E000003720000
- Special conditions: Standard
Construction
Type & style
- Home type: SingleFamily
- Architectural style: Ranch,One Story,Traditional
- Property subtype: Single Family Residence
Materials
- Brick
- Foundation: Crawlspace
Condition
- Year built: 1974
Utilities & green energy
- Sewer: Septic Tank
Community & HOA
Community
- Security: Security System Owned, Surveillance System
- Subdivision: Montivilla
Location
- Region: Monticello
Financial & listing details
- Price per square foot: $147/sqft
- Tax assessed value: $259,564
- Annual tax amount: $1,868
- Date on market: 10/22/2026
- Listing terms: Cash,Conventional,FHA,USDA Loan,VA Loan
- Road surface type: Paved
Estimated market value
Not available
Estimated sales range
Not available
Not available
Price history
| Date | Event | Price |
|---|---|---|
| 10/22/2026 | Listed for sale | $425,000+54.5%$147/sqft |
Source:  TBR #406265 Report a problem | ||
| 8/2/2022 | Sold | $275,000-8.3%$95/sqft |
Source: TBR #347336 Report a problem | ||
| 6/18/2022 | Contingent | $299,900$103/sqft |
Source: TBR #347336 Report a problem | ||
| 6/10/2022 | Listed for sale | $299,900$103/sqft |
Source: TBR #347336 Report a problem | ||
| 6/7/2022 | Contingent | $299,900$103/sqft |
Source: TBR #346541 Report a problem | ||
| 5/24/2022 | Listed for sale | $299,900-10.5%$103/sqft |
Source: TBR #346541 Report a problem | ||
| 5/11/2022 | Listing removed | -- |
Source: Owner Report a problem | ||
| 4/12/2022 | Listed for sale | $335,000+42.6%$116/sqft |
Source: Owner Report a problem | ||
| 6/20/2019 | Sold | $235,000-2.9%$81/sqft |
Source: Public Record Report a problem | ||
| 5/5/2019 | Pending sale | $242,000$84/sqft |
Source: Kelly & Kelly Properties, Inc #304505 Report a problem | ||
| 4/3/2019 | Listed for sale | $242,000$84/sqft |
Source: Kelly & Kelly Properties, Inc #304505 Report a problem | ||
| 4/2/2019 | Pending sale | $242,000$84/sqft |
Source: Kelly & Kelly Properties, Inc #304505 Report a problem | ||
| 3/29/2019 | Listed for sale | $242,000$84/sqft |
Source: Kelly & Kelly Properties, Inc #304505 Report a problem | ||
| 2/20/2019 | Listing removed | $242,000$84/sqft |
Source: Kelly & Kelly Properties, Inc #290999 Report a problem | ||
| 12/30/2018 | Pending sale | $242,000$84/sqft |
Source: Kelly & Kelly Properties, Inc #290999 Report a problem | ||
| 12/30/2018 | Listed for sale | $242,000$84/sqft |
Source: Kelly & Kelly Properties, Inc #290999 Report a problem | ||
| 11/19/2018 | Listing removed | $242,000$84/sqft |
Source: Kelly & Kelly Properties, Inc #290999 Report a problem | ||
| 10/15/2018 | Price change | $242,000-1.2%$84/sqft |
Source: Kelly & Kelly Properties, Inc #290999 Report a problem | ||
| 6/14/2018 | Price change | $245,000-1.6%$85/sqft |
Source: Kelly & Kelly Properties, Inc #290999 Report a problem | ||
| 3/12/2018 | Listed for sale | $248,900$86/sqft |
Source: Kelly & Kelly Properties, Inc #290999 Report a problem | ||
Public tax history
| Year | Property taxes | Tax assessment |
|---|---|---|
| 2025 | $1,868 +0.8% | $150,835 +2.9% |
| 2024 | $1,852 +9.9% | $146,584 +10.4% |
| 2023 | $1,685 -40.6% | $132,723 -28.8% |
| 2022 | $2,836 +21% | $186,335 +1.1% |
| 2021 | $2,344 +0.1% | $184,267 +0.7% |
| 2020 | $2,342 | $183,008 +90.5% |
| 2019 | $2,342 +116.6% | $96,081 +1.9% |
| 2018 | $1,081 | $94,289 +2.1% |
| 2017 | $1,081 | $92,349 +2.1% |
| 2016 | -- | $90,450 +0.7% |
| 2015 | -- | $89,821 +1% |
| 2014 | -- | $88,914 +1.5% |
| 2013 | -- | $87,600 +1.7% |
| 2012 | -- | $86,136 +3.4% |
| 2011 | -- | $83,336 +1.5% |
| 2010 | -- | $82,104 +2.7% |
| 2009 | -- | $79,945 +0.1% |
| 2008 | -- | $79,865 +3% |
| 2007 | -- | $77,539 +2.5% |
| 2006 | -- | $75,648 +11% |
| 2005 | -- | $68,159 +3% |
| 2004 | -- | $66,174 +1.9% |
| 2003 | -- | $64,940 +2.4% |
| 2002 | -- | $63,418 +1.6% |
| 2001 | -- | $62,419 |
Find assessor info on the county website
Monthly payment
Est. payment
Payment breakdown
Explore the cost of this home by adjusting the details. Changes won't be saved.Climate risks
Neighborhood: 32344
Nearby schools
Schools provided by the listing agent
- Elementary: Jefferson County K-12 School
- Middle: Jefferson County K-12 School
- High: Jefferson County K-12 School
Source: TBR. This data may not be complete. We recommend contacting the local school district to confirm school assignments for this home.
Similar homes
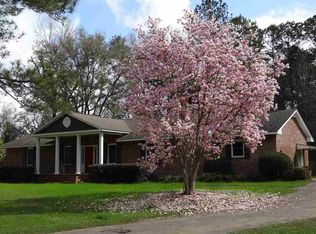
- $349,9004 bd2 ba1.8k sqft1015 S Jefferson St, Monticello, FL 32344For Sale
 MLS ID #405885, Spencer Conner, Keller Williams Town & Country. TBR
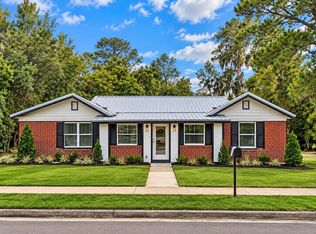
- $398,9003 bd3 ba3.1k sqft1628 N Jefferson Hwy, Monticello, FL 32344For Sale
 MLS ID #399132, Lynette C Sirmon, All Realty Services. TBR
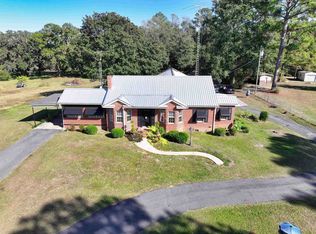
- $385,0004 bd2 ba2.7k sqft1410 E Pearl St, Monticello, FL 32344For Sale
 MLS ID #405602, Pamela J Kelly, Kelly & Kelly Properties, Inc. TBR
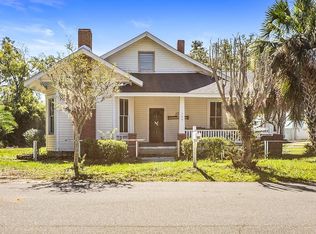
- $279,0003 bd3 ba1.8k sqft185 W Walnut St, Monticello, FL 32344For Sale
 MLS ID #406151, Barry P Kelly, Kelly & Kelly Properties, Inc. TBR
