Waterfront views and a superb location come together in this beautifully maintained 2-bedroom townhome in Brewerton! This inviting two level residence features a convenient first-floor laundry, an updated kitchen, and refreshed bathrooms. New appliances, New Quartzite Counters, New Cabinets & all new waterproof non-slip vinyl flooring on the 1st level! You'll love the color changing ambient ceiling light in the kitchen. Fabulous living room featuring a gas burning stove to keep you toasty in those cold winter months with beautiful double sliding doors that open to the cute deck! Perfect to sit and watch all the boats stroll by! Two generously sized bedrooms offer plenty of space, with one bedroom enjoying a beautiful view of the Oneida River and a slider leading directly to a private balcony—perfect for relaxing and taking in the scenery. Extra large closet space & storage. Fantastic full bathroom on the 2nd level has been updated with a double sink vanity, new flooring & pretty light fixtures. Heated garage is a bonus! With its desirable location, thoughtful updates, spacious layout, and peaceful water views, this home is a wonderful opportunity to enjoy comfort and convenience in one great masterpiece.
Active
$239,900
5437 Bennett St APT 5, Brewerton, NY 13029
2beds
1,248sqft
Townhouse, Condominium
Built in 1990
-- sqft lot
$234,400 Zestimate®
$192/sqft
$-- HOA
What's special
Gas burning stoveCute deckTwo generously sized bedroomsPeaceful water viewsPrivate balconyWaterfront viewsConvenient first-floor laundry
- 2 days |
- 350 |
- 26 |
Zillow last checked:
Listing updated:
Listed by:
HHC Realty 315-303-2129,
Kimberly Tretowicz 315-751-0807
Source: NYSAMLSs,MLS#: S1703774 Originating MLS: Syracuse
Originating MLS: SyracuseFacts & features
Interior
Bedrooms & bathrooms
- Bedrooms: 2
- Bathrooms: 2
- Full bathrooms: 1
- 1/2 bathrooms: 1
- Main level bathrooms: 1
Heating
- Electric
Appliances
- Included: Dryer, Electric Oven, Electric Range, Electric Water Heater, Disposal, Microwave, Refrigerator, Washer
- Laundry: Main Level
Features
- Ceiling Fan(s), Entrance Foyer, Kitchen/Family Room Combo, Quartz Counters, Sliding Glass Door(s)
- Flooring: Carpet, Varies, Vinyl
- Doors: Sliding Doors
- Number of fireplaces: 1
Interior area
- Total structure area: 1,248
- Total interior livable area: 1,248 sqft
Video & virtual tour
Property
Parking
- Total spaces: 1
- Parking features: Attached, Garage, Other, See Remarks, Garage Door Opener
- Attached garage spaces: 1
Features
- Levels: Two
- Stories: 2
- Patio & porch: Deck
- Exterior features: Deck
- Has view: Yes
- View description: Water
- Has water view: Yes
- Water view: Water
- Waterfront features: Canal Access
Lot
- Size: 2,495 Square Feet
- Dimensions: 18 x 133
- Features: Adjacent To Public Land, Rectangular, Rectangular Lot, Residential Lot
Details
- Parcel number: 31228911200000010010030000
- Special conditions: Standard
Construction
Type & style
- Home type: Condo
- Property subtype: Townhouse, Condominium
Materials
- Wood Siding
- Foundation: Slab
- Roof: Asphalt
Condition
- Resale
- Year built: 1990
Utilities & green energy
- Sewer: Connected
- Water: Connected, Public
- Utilities for property: Cable Available, High Speed Internet Available, Sewer Connected, Water Connected
Community & HOA
Community
- Subdivision: Thomas Reale Sub
Location
- Region: Brewerton
Financial & listing details
- Price per square foot: $192/sqft
- Tax assessed value: $129,000
- Annual tax amount: $5,281
- Date on market: 8/13/2026
- Listing terms: Conventional,FHA,VA Loan
Estimated market value
$234,400
$223,000 - $246,000
$1,743/mo
Price history
| Date | Event | Price |
|---|---|---|
| 8/13/2026 | Listed for sale | $239,900$192/sqft |
Source:  NYSAMLSs #S1703774 Report a problem NYSAMLSs #S1703774 Report a problem | ||
| 7/2/2025 | Listing removed | $2,300$2/sqft |
Source: Zillow Rentals Report a problem | ||
| 6/15/2025 | Price change | $2,300-4.2%$2/sqft |
Source: Zillow Rentals Report a problem | ||
| 6/10/2025 | Price change | $2,400-4%$2/sqft |
Source: Zillow Rentals Report a problem | ||
| 6/4/2025 | Listed for rent | $2,500$2/sqft |
Source: Zillow Rentals Report a problem | ||
Public tax history
Tax history is unavailable.
Monthly payment
Climate risks
Neighborhood: 13029
Nearby schools
GreatSchools rating
- 6/10Brewerton Elementary SchoolGrades: PK-5Distance: 0.7 mi
- 4/10Central Square Middle SchoolGrades: 6-8Distance: 1.3 mi
- 5/10Paul V Moore High SchoolGrades: 9-12Distance: 3 mi
Schools provided by the listing agent
- Middle: Central Square Middle
- High: Paul V Moore High
- District: Central Square
Source: NYSAMLSs. This data may not be complete. We recommend contacting the local school district to confirm school assignments for this home.
- $230,8002 bd2 ba1.2k sqft5437 Bennett St APT 4, Brewerton, NY 13029Off Market

- $232,9002 bd1 ba1.2k sqft5437 Bennett St APT B, Brewerton, NY 13029Off Market
- $117,0002 bd1 ba1.2k sqft5437 Bennett St APT A, Brewerton, NY 13029Off Market
- $263,4002 bd1 ba1.2k sqft5437 Bennett St APT A, Brewerton, NY 13029Off Market
- $---- bd-- ba-- sqft5437 Bennett St APT 3, Brewerton, NY 13029Off Market
- $238,3002 bd2 ba1.2k sqft5437 Bennett St APT 1, Brewerton, NY 13029Off Market
- $192,1002 bd1 ba1k sqft5432 Bennett St, Brewerton, NY 13029Off Market
- $208,0004 bd1 ba1.7k sqft5435 Bennett St, Brewerton, NY 13029Off Market
A local agent can set up tours, give advice and negotiate with sellers.
Similar homes
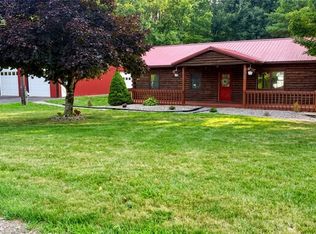
- $260,0003 bd2 ba1.5k sqft2068 County Route 12, Central Square, NY 13036For Sale

 MLS ID #S1706661, Alicia Burrows, Listing by: Keller Williams Syracuse. NYSAMLSs
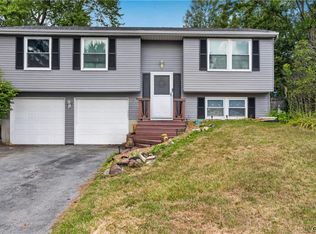
 - $264,9002 bd2 ba1.1k sqft231 County Route 84, West Monroe, NY 13167For Sale
 MLS ID #S1706243, Stephen Saleski, Listing by: Berkshire Hathaway CNY Realty. NYSAMLSs
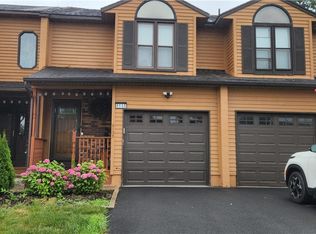
 - $259,0003 bd2 ba1.4k sqft8191 Mantova Dr, Clay, NY 13041For Sale
 MLS ID #S1707069, Karen E Whalen, Listing by: Keller Williams Syracuse. NYSAMLSs
 - $219,0002 bd2 ba1.2k sqft6135 Bethlehem Ln, Cicero, NY 13039For Sale
 MLS ID #S1706999, Joanne Leach, Listing by: Coldwell Banker Prime Prop,Inc. NYSAMLSs
 - $249,9002 bd2 ba1.4k sqft8636 Braewood Dr, Baldwinsville, NY 13027For SaleMLS ID #S1706063, Tracy Kermes, Listing by: Howard Hanna Real Estate. NYSAMLSs
- $239,9003 bd2 ba1.1k sqft105 Keith Dr, North Syracuse, NY 13212For SaleMLS ID #S1706670, Richard McCarron, Listing by: eXp Realty. NYSAMLSs
- $275,0002 bd1 ba900 sqft106 Doris Park Dr, Constantia, NY 13044For SaleMLS ID #S1706293, Ben Gray, Listing by: eXp Realty. NYSAMLSs
- $267,0003 bd2 ba1.3k sqft5013 Dahlia Cir, Liverpool, NY 13088For SaleMLS ID #S1706147, Nello J. Mastracco, Listing by: Bell Home Team. NYSAMLSs
- $230,0002 bd1 ba1.2k sqft102 Christopher Dr, Baldwinsville, NY 13027For SaleMLS ID #S1706961, Ann Russo, Listing by: Hunt Real Estate ERA. NYSAMLSs
- $249,9003 bd2 ba1.6k sqft4976 W Taft Rd, Liverpool, NY 13088For SaleMLS ID #S1705253, James Burnham, Listing by: Coldwell Banker Prime Prop,Inc. NYSAMLSs
- $215,0004 bd2 ba1.8k sqft1019 County Route 12, Pennellville, NY 13132For SaleMLS ID #S1703557, Jessica Shephard, Listing by: Tug Hill Real Estate. NYSAMLSs
- $149,9003 bd2 ba1.4k sqft1068 County Route 10, Pennellville, NY 13132For SaleMLS ID #S1706440, Mary E Phillips, Listing by: NextHome CNY Realty. NYSAMLSs
- $299,9003 bd2 ba1.6k sqft198 County Route 6, Phoenix, NY 13135For SaleMLS ID #S1705824, Renee Kennedy, Listing by: Howard Hanna Real Estate. NYSAMLSs
- $230,0003 bd2 ba1.3k sqft294 Higgins Dr, Baldwinsville, NY 13027For Sale By Owner
- $269,0004 bd2 ba1.4k sqft126 Dolshire Dr, North Syracuse, NY 13212For SaleMLS ID #S1705964, Barbara J Carter, Listing by: Hunt Real Estate ERA. NYSAMLSs
- $249,9003 bd1 ba1k sqft315 Russell Ave, Liverpool, NY 13088For SaleMLS ID #S1705874, Glenn Riemenschneider, Listing by: eXp Realty. NYSAMLSs
- $--3 bd2 ba1.2k sqft111 Hiram Ave, Liverpool, NY 13088AuctionServiceLink Auction
- $199,9002 bd1 ba786 sqft302 Dutcherville Rd, Constantia, NY 13044For SaleMLS ID #11635256, Ethan Reynolds, Listing by: NY OUTDOOR REALTY LLC. NY State MLS
- $299,9002 bd2 ba1k sqft199 Villiard Rd, Parish, NY 13131For SaleMLS ID #S1706553, Kirsten Rhoades, Listing by: Hunt Real Estate ERA. NYSAMLSs
- $239,0004 bd2 ba1.3k sqft108 6th St, Liverpool, NY 13088For SaleMLS ID #S1706002, Jeanine Volpe, Listing by: Keller Williams Syracuse. NYSAMLSs
