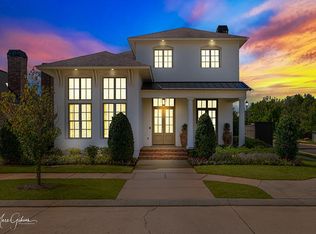
Experience exceptional luxury in the prestigious Southern Trace Community! This stunning home makes a statement with soaring ceilings, exposed wood beams, beautiful hardwood floors, and exquisite designer finishes throughout. The impressive kitchen features an oversized island, custom cabinetry, premium appliances, and gorgeous countertops. Retreat to the primary suite with a spa inspired bath and spacious custom closet. Outdoor living is equally spectacular, featuring a custom pool, covered patio with electric shades, outdoor kitchen with fireplace creating the ultimate setting for entertaining and relaxation. Timeless elegance, sophisticated design, and exceptional indoor-outdoor living make this home a true standout.
For sale
$820,000
1012 Horizon Hill Dr, Shreveport, LA 71106
3beds
3,051sqft
Single Family Residence
Built in 2025
0.35 Acres Lot
$-- Zestimate®
$269/sqft
$175/mo HOA
What's special
Primary suiteCustom cabinetryImpressive kitchenCustom poolGorgeous countertopsSpacious custom closetOversized island
- 2 days
- 206
- 22
Zillow last checked:
Listing updated:
Listed by:
Cala Woodle 0995700374 318-522-7373,
Pelican Realty Advisors 318-522-7373
Source: NTREIS,MLS#: 21440715
Facts & features
Interior
Bedrooms & bathrooms
- Bedrooms: 3
- Bathrooms: 4
- Full bathrooms: 2
- 1/2 bathrooms: 2
Primary bedroom
- Level: First
- Dimensions: 15 x 20
Living room
- Features: Built-in Features, Ceiling Fan(s), Fireplace
- Level: First
- Dimensions: 0 x 0
Heating
- Central
Cooling
- Central Air, Ceiling Fan(s)
Appliances
- Included: Built-In Gas Range, Built-In Refrigerator, Double Oven, Dishwasher, Gas Cooktop, Disposal, Ice Maker, Microwave, Refrigerator, Vented Exhaust Fan, Wine Cooler
Features
- Wet Bar, Chandelier, Cathedral Ceiling(s), Decorative/Designer Lighting Fixtures, Double Vanity, Granite Counters, High Speed Internet, Kitchen Island, Open Floorplan, Pantry, Natural Woodwork, Walk-In Closet(s), Wired for Sound
- Flooring: Carpet, Hardwood, Marble, Other
- Has basement: No
- Number of fireplaces: 2
- Fireplace features: Electric, Wood Burning
Interior area
- Total interior livable area: 3,051 sqft
Video & virtual tour
Property
Parking
- Total spaces: 5
- Parking features: Door-Single, Garage, Golf Cart Garage, Garage Door Opener, Garage Faces Side
- Attached garage spaces: 3
- Carport spaces: 2
- Covered spaces: 5
Features
- Levels: Two
- Stories: 2
- Patio & porch: Covered
- Pool features: In Ground, Pool, Community
Lot
- Size: 0.35 Acres
Details
- Parcel number: 161330014005900
Construction
Type & style
- Home type: SingleFamily
- Architectural style: Contemporary/Modern,Detached
- Property subtype: Single Family Residence
Materials
- Board & Batten Siding, Brick
- Foundation: Slab
- Roof: Composition
Condition
- Resale
- Year built: 2025
Utilities & green energy
- Sewer: Public Sewer
- Water: Public
- Utilities for property: Electricity Connected, Natural Gas Available, Sewer Available, Separate Meters, Water Available
Community & HOA
Community
- Features: Clubhouse, Fitness Center, Golf, Gated, Pool, Restaurant, Tennis Court(s)
- Security: Gated with Guard
- Subdivision: Southern Trace Ph 5 Sec 30
HOA
- Has HOA: Yes
- Services included: Association Management, Security
- HOA fee: $2,100 annually
- HOA name: Southern Trace HOA
- HOA phone: 318-798-7223
Location
- Region: Shreveport
Financial & listing details
- Price per square foot: $269/sqft
- Tax assessed value: $109,290
- Annual tax amount: $1,704
- Date on market: 11/20/2026
- Cumulative days on market: 2 days
- Electric utility on property: Yes
Estimated market value
Not available
Estimated sales range
Not available
Not available
Price history
| Date | Event | Price |
|---|---|---|
| 11/20/2026 | Listed for sale | $820,000-9.9%$269/sqft |
Source: NTREIS #21440715 Report a problem | ||
| 4/22/2026 | Sold | -- |
Source: Public Record Report a problem | ||
| 1/19/2026 | Price change | $910,000-0.5%$298/sqft |
Source: NTREIS #21100488 Report a problem | ||
| 10/30/2025 | Listed for sale | $915,000-1.6%$300/sqft |
Source: NTREIS #21100488 Report a problem | ||
| 10/14/2025 | Listing removed | $930,000$305/sqft |
Source: NTREIS #20957506 Report a problem | ||
| 8/28/2025 | Listed for sale | $930,000$305/sqft |
Source: NTREIS #20957506 Report a problem | ||
| 8/10/2025 | Contingent | $930,000$305/sqft |
Source: NTREIS #20957506 Report a problem | ||
| 7/21/2025 | Price change | $930,000-2.1%$305/sqft |
Source: NTREIS #20957506 Report a problem | ||
| 6/4/2025 | Listed for sale | $950,000$311/sqft |
Source: NTREIS #20957506 Report a problem | ||
| 2/24/2023 | Sold | -- |
Source: Public Record Report a problem | ||
Public tax history
| Year | Property taxes | Tax assessment |
|---|---|---|
| 2025 | $1,710 +0.4% | $10,929 |
| 2024 | $1,704 +2.7% | $10,929 +5% |
| 2023 | $1,659 +300% | $10,409 +300% |
| 2022 | $415 | $2,602 |
Find assessor info on the county website
Monthly payment
Est. payment
Payment breakdown
Explore the cost of this home by adjusting the details. Changes won't be saved.Climate risks
Neighborhood: 71106
Nearby schools
Schools provided by the listing agent
- District: Caddo PSB
Source: NTREIS. This data may not be complete. We recommend contacting the local school district to confirm school assignments for this home.

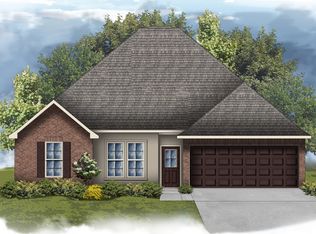


Similar homes
- $838,5004 bd4 ba2.8k sqft481 E Ridge Dr, Shreveport, LA 71106For Sale
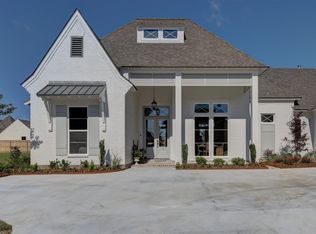 MLS ID #20859708, Michelle Moore. NTREIS
- $799,0004 bd4 ba3.5k sqft435 Oakwood Trace Ct, Shreveport, LA 71106For Sale
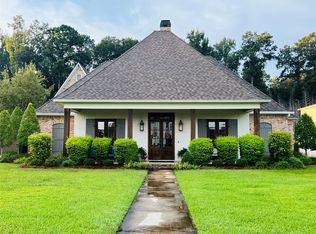 MLS ID #21356548, Kerry Friestad. NTREIS
- $825,0004 bd3 ba3.5k sqft9827 Canebrake Ln, Shreveport, LA 71106New Construction
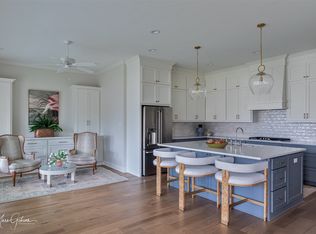 MLS ID #21410166, Susannah Hodges. NTREIS
- $799,0003 bd3 ba3k sqft1939 Copper Lily Ln, Shreveport, LA 71106For Sale
 MLS ID #21357204, Jessica Mason Wimberly. NTREIS
