Under contract-accepting backup offers. The property is back on the market..!! Buyers were short on money for the remainder of the down payment to close 2 days before closing!! FANTASTIC CUSTOM BUILT POOL HOME WITH WOOD AND TILE FLOORS THROUGHOUT. GAS FIREPLACE in family room. This wonderful home also features a formal living room, dining room, family room. GRANITE COUNTER TOPS, This home features 3 Bedrooms 2 Bath with PORCELAIN TILE complementing the Kitchen, Bathrooms and Utility room. Hardwood floors throughout. The extra large covered lanai is perfect for entertaining or just relaxing in the heated screen enclosed pool. Open floor plan lets you enjoy the gas fireplace from the kitchen as well as the family room. Recessed lighting brightens cozy areas. Surround sound, plentiful closets, utility room with sink for convenience. TWO CAR GARAGE located on the west side of home. This is a must see home!! You will not be disappointed!
Under contract
$375,000
10662 LAKE HILL DRIVE, CLERMONT, FL 34711
3beds
1,884sqft
:
Get pre-qualified$2,504/mo
Single Family Residence
Built in 1990
0.38 Acres Lot
$-- Zestimate®
$199/sqft
$42/mo HOA
What's special
Gas fireplaceCovered lanaiGranite countertopsCustom built poolHeated screen enclosed poolPorcelain tileFamily room
- 807 days |
- 203 |
- 5 |
Zillow last checked:
Listing updated:
Listed by:
Jason Seda 954-856-8794,
LPT REALTY, LLC 877-366-2213
Source: Stellar MLS,MLS#: O6072600 Originating MLS: Orlando Regional
Originating MLS: Orlando Regional
Facts & features
Interior
Bedrooms & bathrooms
- Bedrooms: 3
- Bathrooms: 2
- Full bathrooms: 2
Rooms
- Room types: Dining Room
Primary bedroom
- Level: First
- Area: 315 Square Feet
- Dimensions: 21x15
Primary bathroom
- Features: Bath w Spa/Hydro Massage Tub
- Level: First
Bathroom 2
- Level: First
- Area: 132 Square Feet
- Dimensions: 12x11
Bathroom 3
- Level: First
- Area: 132 Square Feet
- Dimensions: 12x11
Dining room
- Level: First
- Area: 132 Square Feet
- Dimensions: 12x11
Family room
- Level: First
- Area: 195 Square Feet
- Dimensions: 15x13
Kitchen
- Level: First
- Area: 455 Square Feet
- Dimensions: 35x13
Living room
- Level: First
- Area: 192 Square Feet
- Dimensions: 16x12
Heating
- Central, Electric, Heat Pump
Cooling
- Central Air
Appliances
- Included: Convection Oven, Dishwasher, Electric Water Heater, Exhaust Fan, Refrigerator
Features
- Cathedral Ceiling(s), Ceiling Fan(s), Eating Space In Kitchen, High Ceilings, Split Bedroom, Thermostat, Vaulted Ceiling(s), Walk-In Closet(s)
- Flooring: Porcelain Tile, Hardwood
- Has fireplace: Yes
- Fireplace features: Family Room, Gas, Living Room
Interior area
- Total structure area: 2,324
- Total interior livable area: 1,884 sqft
Video & virtual tour
Property
Parking
- Total spaces: 2
- Parking features: Driveway, Garage Door Opener, Garage Faces Side
- Attached garage spaces: 2
- Has uncovered spaces: Yes
Features
- Levels: One
- Stories: 1
- Patio & porch: Enclosed
- Exterior features: Irrigation System, Rain Gutters, Boat Slip
- Has private pool: Yes
- Pool features: Deck, Heated, In Ground, Screen Enclosure
- Has view: Yes
- View description: Lake
- Has water view: Yes
- Water view: Lake
- Waterfront features: Lake Privileges, Skiing Allowed
- Body of water: CRESCENT LAKE
Lot
- Size: 0.38 Acres
- Dimensions: 111 x 148
Details
- Parcel number: 022325007500004900
- Zoning: R-3
- Special conditions: None
Construction
Type & style
- Home type: SingleFamily
- Property subtype: Single Family Residence
Materials
- Brick, Wood Frame
- Foundation: Crawlspace
- Roof: Shingle
Condition
- New construction: No
- Year built: 1990
Utilities & green energy
- Sewer: Septic Tank
- Water: Public
- Utilities for property: BB/HS Internet Available, Cable Available, Cable Connected, Electricity Available, Electricity Connected, Public, Street Lights
Community & HOA
Community
- Pet fee: $0 monthly
- Subdivision: CRESCENT WEST SUB
HOA
- Has HOA: Yes
- HOA fee: $42 monthly
- HOA name: Empire management group
- HOA phone: 407-770-1748
Location
- Region: Clermont
Financial & listing details
- Price per square foot: $199/sqft
- Tax assessed value: $407,731
- Annual tax amount: $2,230
- Date on market: 12/13/2022
- Cumulative days on market: 832 days
- Listing terms: Cash,Conventional,FHA,VA Loan
- Ownership: Fee Simple
- Total actual rent: 0
- Electric utility on property: Yes
- Road surface type: Asphalt
Estimated market value
Not available
Estimated sales range
Not available
Not available
Price history
| Date | Event | Price |
|---|---|---|
| 7/8/2026 | Contingent | $375,000$199/sqft |
Source:  Stellar MLS #O6072600 Report a problem Stellar MLS #O6072600 Report a problem | ||
| 11/9/2025 | Pending sale | $375,000$199/sqft |
Source: Stellar MLS #O6072600 Report a problem | ||
| 5/12/2025 | Price change | $375,000-1.3%$199/sqft |
Source: Stellar MLS #O6072600 Report a problem | ||
| 4/28/2025 | Price change | $380,000-1.3%$202/sqft |
Source: Stellar MLS #O6072600 Report a problem | ||
| 1/17/2025 | Price change | $385,000-0.8%$204/sqft |
Source: Stellar MLS #O6072600 Report a problem | ||
| 1/16/2025 | Listed for sale | $388,000$206/sqft |
Source: Stellar MLS #O6072600 Report a problem | ||
| 1/6/2025 | Pending sale | $388,000$206/sqft |
Source: Stellar MLS #O6072600 Report a problem | ||
| 10/28/2024 | Listed for sale | $388,000$206/sqft |
Source: Stellar MLS #O6072600 Report a problem | ||
| 10/25/2024 | Pending sale | $388,000$206/sqft |
Source: Stellar MLS #O6072600 Report a problem | ||
| 9/17/2024 | Price change | $388,000-0.5%$206/sqft |
Source: Stellar MLS #O6072600 Report a problem | ||
| 8/21/2024 | Price change | $390,000-1.3%$207/sqft |
Source: Stellar MLS #O6072600 Report a problem | ||
| 8/2/2024 | Listed for sale | $395,000$210/sqft |
Source: Stellar MLS #O6072600 Report a problem | ||
| 7/31/2024 | Pending sale | $395,000$210/sqft |
Source: Stellar MLS #O6072600 Report a problem | ||
| 7/19/2024 | Listed for sale | $395,000$210/sqft |
Source: Stellar MLS #O6072600 Report a problem | ||
| 6/22/2024 | Pending sale | $395,000$210/sqft |
Source: Stellar MLS #O6072600 Report a problem | ||
| 5/12/2024 | Listed for sale | $395,000$210/sqft |
Source: Stellar MLS #O6072600 Report a problem | ||
| 5/1/2024 | Listing removed | -- |
Source: Stellar MLS #O6072600 Report a problem | ||
| 2/27/2024 | Listed for sale | $395,000$210/sqft |
Source: Stellar MLS #O6072600 Report a problem | ||
| 2/23/2024 | Pending sale | $395,000$210/sqft |
Source: Stellar MLS #O6072600 Report a problem | ||
| 1/25/2024 | Price change | $395,000-1%$210/sqft |
Source: Stellar MLS #O6072600 Report a problem | ||
| 1/16/2024 | Pending sale | $399,000$212/sqft |
Source: Stellar MLS #O6072600 Report a problem | ||
| 12/22/2023 | Price change | $399,000-2.7%$212/sqft |
Source: Stellar MLS #O6072600 Report a problem | ||
| 12/7/2023 | Price change | $410,000-1.2%$218/sqft |
Source: Stellar MLS #O6072600 Report a problem | ||
| 11/19/2023 | Price change | $415,000-1.2%$220/sqft |
Source: Stellar MLS #O6072600 Report a problem | ||
| 11/9/2023 | Listed for sale | $420,000+129.5%$223/sqft |
Source: Stellar MLS #O6072600 Report a problem | ||
| 10/25/2011 | Sold | $183,000-26.8%$97/sqft |
Source: Public Record Report a problem | ||
| 3/8/2005 | Sold | $249,900+93%$133/sqft |
Source: Public Record Report a problem | ||
| 5/12/1998 | Sold | $129,500$69/sqft |
Source: Public Record Report a problem | ||
Public tax history
| Year | Property taxes | Tax assessment |
|---|---|---|
| 2025 | $2,780 +2.7% | $191,620 +2.9% |
| 2024 | $2,706 +9.9% | $186,220 +3% |
| 2023 | $2,462 +9.5% | $180,800 +3% |
| 2022 | $2,249 +0.8% | $175,540 +3% |
| 2021 | $2,231 +0.3% | $170,432 +1.4% |
| 2020 | $2,223 -1.8% | $168,079 +2.3% |
| 2019 | $2,265 +4.6% | $164,301 +1.9% |
| 2018 | $2,165 | $161,238 +2.1% |
| 2017 | $2,165 +3.4% | $157,922 +2.1% |
| 2016 | $2,094 +0.2% | $154,674 +0.7% |
| 2015 | $2,090 -2.5% | $153,599 +0.8% |
| 2014 | $2,144 +30.1% | $152,380 +1.5% |
| 2013 | $1,648 -1.3% | $150,129 0% |
| 2012 | $1,669 -8.8% | $150,202 -6.8% |
| 2011 | $1,831 -20.4% | $161,099 -15.1% |
| 2010 | $2,299 -9.9% | $189,841 -8.2% |
| 2009 | $2,551 -14.8% | $206,740 -12.5% |
| 2008 | $2,995 -8.4% | $236,384 -2.2% |
| 2007 | $3,270 -7.4% | $241,590 +0.8% |
| 2006 | $3,530 +42.3% | $239,746 +60.4% |
| 2005 | $2,481 +51.6% | $149,429 |
| 2004 | $1,637 -1% | -- |
| 2003 | $1,654 +12.6% | $123,736 +4.9% |
| 2002 | $1,468 | $118,004 +1.6% |
| 2001 | $1,468 +0.1% | $116,146 |
| 2000 | $1,467 | $116,146 |
Find assessor info on the county website
Monthly payment
Est. payment
Payment breakdown
Explore the cost of this home by adjusting the details. Changes won't be saved.Climate risks
Neighborhood: 34711
Nearby schools
GreatSchools rating
- 7/10Pine Ridge Elementary SchoolGrades: PK-5Distance: 1 mi
- 4/10Gray Middle SchoolGrades: 6-8Distance: 5.8 mi
- 4/10South Lake High SchoolGrades: 9-12Distance: 5.1 mi
- $460,9003 bd3 ba1.8k sqft10670 Lakehill Dr, Clermont, FL 34711Off Market
- $644,3003 bd2 ba2.6k sqft10654 Lake Hill Dr, Clermont, FL 34711Off Market
- $509,1004 bd2 ba2.2k sqft11041 Lake Katherine Cir, Clermont, FL 34711Off Market
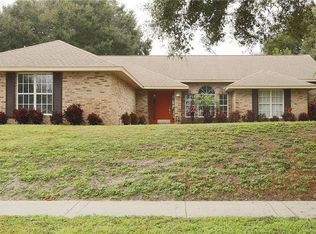
- $420,0003 bd2 ba1.7k sqft11049 Lake Katherine Cir, Clermont, FL 34711Sold
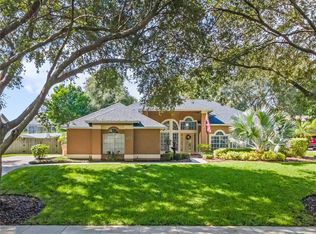
- $460,1004 bd2 ba2k sqft11033 Lake Katherine Cir, Clermont, FL 34711Off Market
- $609,4004 bd4 ba2.5k sqft10659 Lake Hill Dr, Clermont, FL 34711Off Market
- $472,4003 bd2 ba2k sqft10676 Lakehill Dr, Clermont, FL 34711Off Market
- $556,1003 bd2 ba1.9k sqft11103 Lake Katherine Cir, Clermont, FL 34711Off Market
A local agent can set up tours, give advice and negotiate with sellers.
Similar homes
- $475,0003 bd3 ba1.7k sqft10012 LAKE LOUISA ROAD, CLERMONT, FL 34711For Sale

 MLS ID #O6426926, Robert Broughton, BROUGHTON REALTY GROUP. Stellar MLS
 - $474,0004 bd2 ba1.9k sqft11208 HASKELL DRIVE, CLERMONT, FL 34711For Sale
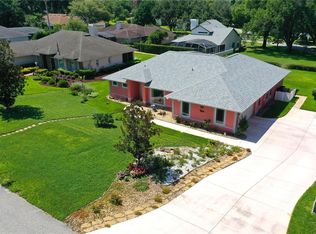 MLS ID #O6421402, Ryan Solberg, MAXLIFE REALTY LLC. Stellar MLS
 - $425,0003 bd3 ba1.7k sqft787 N WATERVIEW DRIVE, CLERMONT, FL 34711For Sale
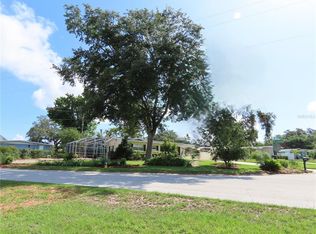 MLS ID #G5113945, Phyllis Rodman, ELITE RENTAL MANAGEMENT, INC.. Stellar MLS
 - $389,9002 bd2 ba1.9k sqft4202 HAMMERSMITH DRIVE, CLERMONT, FL 34711For Sale
 MLS ID #G5100062, Mark Wiegand, A, REALTY PROFESSIONALS OF FL,LLC. Stellar MLS
 - $329,9003 bd2 ba1.2k sqft548 E MONTROSE STREET, CLERMONT, FL 34711For SaleMLS ID #G5112772, Anna Miosky, OLYMPUS EXECUTIVE REALTY INC. Stellar MLS
- $450,0003 bd3 ba2.2k sqft1287 LEGENDARY BLVD, CLERMONT, FL 34711For SaleMLS ID #O6417927, Michelle Fiorino-Ragni, SUNSHINE LIFE REALTY LLC. Stellar MLS
- $385,0003 bd2 ba1.5k sqft16732 GLENBROOK BOULEVARD, CLERMONT, FL 34714For SaleMLS ID #S5154411, Dinorah Navarro, EG ORLANDO LLC. Stellar MLS
- $520,0004 bd3 ba2.4k sqft13518 PALO COURT, CLERMONT, FL 34711For SaleMLS ID #O6423420, Carol Gil Solorzano, IRM INVEST., REAL EST.& MGMT.. Stellar MLS
- $392,0005 bd3 ba1.6k sqft1048 WINDING WATER WAY, CLERMONT, FL 34714For SaleMLS ID #OM729077, Judy Murphy, CHARLES RUTENBERG REALTY INC. Stellar MLS
- $309,0003 bd2 ba1.7k sqft809 SUMMIT GREENS BOULEVARD, CLERMONT, FL 34711For SaleMLS ID #O6415540, Imran Nazer, PREMIUM REALTY ADVISORS LLC. Stellar MLS
- $419,0003 bd2 ba1.8k sqft744 MEADOW PARK DRIVE, MINNEOLA, FL 34715For SaleMLS ID #OM723832, Rob Mack, MACK REALTY LLC. Stellar MLS
- $375,0004 bd2 ba1.6k sqft1122 CLEAR CREEK CIRCLE, CLERMONT, FL 34714For SaleMLS ID #S5149684, Stephen Richards, TERRABELLA REALTY. Stellar MLS
- $559,0004 bd3 ba2.3k sqft12027 STILL MEADOW DRIVE, CLERMONT, FL 34711For SaleMLS ID #O6375861, Jarrett West, GREAT WESTERN REALTY. Stellar MLS
- $284,9002 bd2 ba1.3k sqft2160 ADDISON AVENUE, CLERMONT, FL 34711For SaleMLS ID #O6406218, Pete Howlett, SENIOR TRANSITIONS REALTY, LLC. Stellar MLS
- $389,9004 bd2 ba1.8k sqft15601 AUTUMN GLEN AVENUE, CLERMONT, FL 34714For SaleMLS ID #O6391940, Juan Morales, LOKATION. Stellar MLS
- $370,0004 bd2 ba1.7k sqft2665 STALEY COURT, ORLANDO, FL 32818For SaleMLS ID #O6423301, Omil Henry, ISAIAH 53V5 REALTY LLC. Stellar MLS
- $420,0005 bd3 ba2.4k sqft411 ROCK SPRINGS CIRCLE, GROVELAND, FL 34736For SaleMLS ID #TB8521730, Diana Beattie, CHARLES RUTENBERG REALTY INC. Stellar MLS
- $389,0003 bd2 ba1.8k sqft5506 PRINCE CHARLES LANE, LEESBURG, FL 34748For SaleMLS ID #O6416308, Steve Kim, MARVIEW INTERNATIONAL REALTY LLC. Stellar MLS
- $385,0003 bd2 ba1.6k sqft21932 ROYAL ST GEORGES LANE, LEESBURG, FL 34748For SaleMLS ID #G5113605, David Picciano, TRAVIS REALTY GROUP. Stellar MLS
- $319,9003 bd2 ba1k sqft2305 STATE ROAD 33 HIGHWAY, CLERMONT, FL 34714For SaleMLS ID #G5110185, Harvey Rosenberg, REALTY PROFESSIONALS OF FL,LLC. Stellar MLS
