Welcome to this stunning 5 bedroom, 4.5 bathroom brick home featuring Lennar Homes' highly sought after Winston floor plan and offering 3,040 square feet of beautifully designed living space. Situated on a spacious corner lot in a desirable neighborhood with sidewalks throughout, this home combines modern style with exceptional functionality. The inviting exterior features a covered front porch, large driveway, and a mostly brick exterior with hardboard and vinyl siding accents. Inside, the open concept layout offers modern finishes and thoughtful details throughout. The stylish kitchen features quartz countertops, abundant counter space, ample storage, and a spacious island. The living room includes a built in electric fireplace, creating a warm and inviting gathering space. A dedicated office provides flexibility for work or everyday needs, while the mudroom off the garage adds convenience and organization. The spacious bedrooms feature huge walk in closets, providing plenty of storage. The primary suite offers a large bathroom with double vanities and a walk in shower. A laundry room with its own sink adds even more functionality. Outside, enjoy the covered back patio overlooking the large backyard, perfect for relaxing or entertaining. The three car garage provides generous parking and storage space. With its desirable floor plan, modern finishes, spacious layout, and move in ready condition, this exceptional home offers comfort, style, and functionality in a highly desirable setting.
Active
$575,000
2041 Daniel Johnson Way, Clarksville, TN 37043
5beds
3,040sqft
Single Family Residence, Residential
Built in 2025
0.47 Acres Lot
$-- Zestimate®
$189/sqft
$65/mo HOA
What's special
- 2 days |
- 158 |
- 9 |
Likely to sell faster than
Zillow last checked:
Listing updated:
Listed by:
Jennifer Bowers 615-689-4654,
Redfin 615-933-5419
Source: RealTracs MLS as distributed by MLS GRID,MLS#: 3512443
Facts & features
Interior
Bedrooms & bathrooms
- Bedrooms: 5
- Bathrooms: 5
- Full bathrooms: 4
- 1/2 bathrooms: 1
- Main level bedrooms: 1
Bedroom 1
- Features: Suite
- Level: Suite
- Area: 272 Square Feet
- Dimensions: 16x17
Bedroom 2
- Features: Bath
- Level: Bath
- Area: 144 Square Feet
- Dimensions: 12x12
Bedroom 3
- Features: Bath
- Level: Bath
- Area: 132 Square Feet
- Dimensions: 12x11
Bedroom 4
- Features: Bath
- Level: Bath
- Area: 132 Square Feet
- Dimensions: 12x11
Dining room
- Features: Separate
- Level: Separate
- Area: 135 Square Feet
- Dimensions: 15x9
Kitchen
- Area: 192 Square Feet
- Dimensions: 16x12
Living room
- Area: 272 Square Feet
- Dimensions: 17x16
Other
- Features: Bedroom 5
- Level: Bedroom 5
- Area: 132 Square Feet
- Dimensions: 12x11
Other
- Features: Office
- Level: Office
- Area: 180 Square Feet
- Dimensions: 12x15
Recreation room
- Features: Second Floor
- Level: Second Floor
- Area: 72 Square Feet
- Dimensions: 8x9
Heating
- Central, Electric
Cooling
- Central Air, Electric
Appliances
- Included: Double Oven, Electric Range, Dishwasher, Disposal, Microwave, Refrigerator
- Laundry: Electric Dryer Hookup, Washer Hookup
Features
- Built-in Features, Entrance Foyer, Extra Closets, Open Floorplan, Walk-In Closet(s), High Speed Internet
- Flooring: Carpet, Luxury Vinyl, Tile
- Basement: None
- Number of fireplaces: 1
- Fireplace features: Electric, Living Room
Interior area
- Total structure area: 3,040
- Total interior livable area: 3,040 sqft
- Finished area above ground: 3,040
Property
Parking
- Total spaces: 3
- Parking features: Garage Door Opener, Garage Faces Side, Concrete, Driveway
- Garage spaces: 3
- Has uncovered spaces: Yes
Features
- Levels: Two
- Stories: 2
- Patio & porch: Patio, Covered, Porch
Lot
- Size: 0.47 Acres
- Features: Level
- Topography: Level
Details
- Parcel number: 063064N D 05100 00011064K
- Special conditions: Standard
Construction
Type & style
- Home type: SingleFamily
- Architectural style: Contemporary
- Property subtype: Single Family Residence, Residential
Materials
- Hardboard Siding, Brick, Vinyl Siding
- Roof: Shingle
Condition
- New construction: No
- Year built: 2025
Utilities & green energy
- Sewer: Public Sewer
- Water: Public
- Utilities for property: Electricity Available, Water Available
Community & HOA
Community
- Subdivision: Longview Ridge
HOA
- Has HOA: Yes
- HOA fee: $65 monthly
Location
- Region: Clarksville
Financial & listing details
- Price per square foot: $189/sqft
- Annual tax amount: $3,195
- Date on market: 8/13/2026
- Electric utility on property: Yes
Estimated market value
Not available
Estimated sales range
Not available
Not available
Price history
| Date | Event | Price |
|---|---|---|
| 8/13/2026 | Listed for sale | $575,000-7.3%$189/sqft |
Source:  RealTracs MLS as distributed by MLS GRID #3512443 Report a problem RealTracs MLS as distributed by MLS GRID #3512443 Report a problem | ||
| 8/1/2026 | Listing removed | $620,000$204/sqft |
Source: RealTracs MLS as distributed by MLS GRID #3226342 Report a problem | ||
| 6/1/2026 | Listed for sale | $620,000$204/sqft |
Source: RealTracs MLS as distributed by MLS GRID #3226342 Report a problem | ||
| 6/1/2026 | Listing removed | $620,000$204/sqft |
Source: RealTracs MLS as distributed by MLS GRID #3017907 Report a problem | ||
| 5/20/2026 | Price change | $620,000-1.6%$204/sqft |
Source: RealTracs MLS as distributed by MLS GRID #3017907 Report a problem | ||
| 3/17/2026 | Price change | $630,000-0.8%$207/sqft |
Source: RealTracs MLS as distributed by MLS GRID #3017907 Report a problem | ||
| 12/8/2025 | Price change | $635,000-0.8%$209/sqft |
Source: RealTracs MLS as distributed by MLS GRID #3017907 Report a problem | ||
| 10/17/2025 | Listed for sale | $640,000+8.1%$211/sqft |
Source: RealTracs MLS as distributed by MLS GRID #3017907 Report a problem | ||
| 6/5/2025 | Sold | $592,000$195/sqft |
Source: RealTracs MLS as distributed by MLS GRID #2904699 Report a problem | ||
Public tax history
Tax history is unavailable.
Monthly payment
Est. payment
Payment breakdown
Explore the cost of this home by adjusting the details. Changes won't be saved.Climate risks
Neighborhood: 37043
Nearby schools
GreatSchools rating
- 6/10Barksdale Elementary SchoolGrades: PK-5Distance: 2.4 mi
- 7/10Rossview Middle SchoolGrades: 6-8Distance: 2.5 mi
- 8/10Rossview High SchoolGrades: 9-12Distance: 2.4 mi
Schools provided by the listing agent
- Elementary: Barksdale Elementary
- Middle: Rossview Middle
- High: Rossview High
Source: RealTracs MLS as distributed by MLS GRID. This data may not be complete. We recommend contacting the local school district to confirm school assignments for this home.
- $592,000-- bd-- ba-- sqft801 Willowicke Dr, Clarksville, TN 37043Sold
- $459,9905 bd4 ba2.7k sqft564 Foxglove Ln, Clarksville, TN 37043Pending
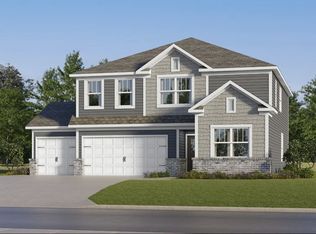
- $469,9905 bd4 ba2.7k sqft576 Foxglove Ln, Clarksville, TN 37043New Construction

- $469,9905 bd4 ba2.7k sqft583 Foxglove Ln, Clarksville, TN 37043Pending
- $499,9905 bd4 ba2.7k sqft612 Foxglove Ln, Clarksville, TN 37043New Construction
- $482,9904 bd3 ba2.1k sqft570 Foxglove Ln, Clarksville, TN 37043Pending
- $409,9904 bd3 ba2.1k sqft559 Foxglove Ln, Clarksville, TN 37043Pending
- $482,4904 bd3 ba2.1k sqft606 Foxglove Ln, Clarksville, TN 37043New Construction
A local agent can set up tours, give advice and negotiate with sellers.
Similar homes
- $499,9005 bd3 ba3k sqft1135 Mourning Cloak Dr Lot 125, Clarksville, TN 37043New Construction
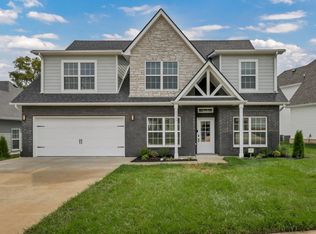
 MLS ID #3506186, Linda Singletary. RealTracs MLS as distributed by MLS GRID
 - $825,0005 bd4 ba3.3k sqft2653 Ashland City Rd, Clarksville, TN 37043For Sale
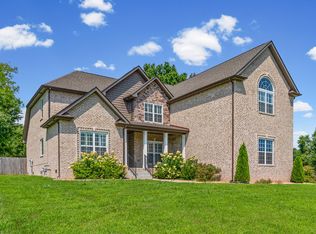 MLS ID #3506500, Mark Holleman. RealTracs MLS as distributed by MLS GRID
 - $790,0005 bd4 ba3.4k sqft2030 Daniel Johnson Way Lot 14, Clarksville, TN 37043New Construction
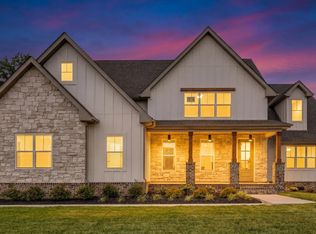 MLS ID #3318725, Dorothy Havens. RealTracs MLS as distributed by MLS GRID
 - $549,9004 bd3 ba2.8k sqft281 Bluebell Dr, Clarksville, TN 37043For Sale
 MLS ID #3312584, Chris Holderman. RealTracs MLS as distributed by MLS GRID
 - $499,9005 bd3 ba3.4k sqft1045 Black Gum Ln, Clarksville, TN 37043For SaleMLS ID #3499742, Cristen Bell. RealTracs MLS as distributed by MLS GRID
- $539,9004 bd3 ba2.6k sqft242 Low Plains Ln Lot 254, Clarksville, TN 37043New ConstructionMLS ID #3030857, Lindy Jo Schmittou. RealTracs MLS as distributed by MLS GRID
- $545,0004 bd3 ba2.8k sqft459 Spiderwort Dr Lot 111, Clarksville, TN 37043New ConstructionMLS ID #3287804, Lamar Clift. RealTracs MLS as distributed by MLS GRID
- $579,9004 bd4 ba3.1k sqft218 Low Plains Ln Lot 248, Clarksville, TN 37043New ConstructionMLS ID #3262103, Kristin Grant. RealTracs MLS as distributed by MLS GRID
- $539,9004 bd3 ba2.7k sqft1338 English Oak Dr Lot 243, Clarksville, TN 37043New ConstructionMLS ID #3231876, Linda Singletary. RealTracs MLS as distributed by MLS GRID
- $435,0003 bd2 ba1.8k sqft814 Willowicke Dr, Clarksville, TN 37043For SaleMLS ID #3309399, Joey H. G. Long. RealTracs MLS as distributed by MLS GRID
- $479,0004 bd3 ba2.5k sqft1287 Highgrove Ln, Clarksville, TN 37043For SaleMLS ID #3231676, Edwin R. Clapp. RealTracs MLS as distributed by MLS GRID
- $539,9004 bd3 ba2.6k sqft571 Fieldview Way Lot 284, Clarksville, TN 37043New ConstructionMLS ID #2991087, Lindy Jo Schmittou. RealTracs MLS as distributed by MLS GRID
- $479,9005 bd3 ba2.4k sqft335 Bluebriar Trce, Clarksville, TN 37043For SaleMLS ID #3185309, Kyrstin Frate. RealTracs MLS as distributed by MLS GRID
- $529,9003 bd3 ba2.6k sqft226 Low Plains Ln Lot 250, Clarksville, TN 37043New ConstructionMLS ID #3318650, Kristin Grant. RealTracs MLS as distributed by MLS GRID
- $564,7503 bd3 ba2.5k sqft1457 Sango Commons Way Lot 75, Clarksville, TN 37043New ConstructionMLS ID #3271960, Sydney B. Hedrick. RealTracs MLS as distributed by MLS GRID
- $599,9004 bd3 ba3.2k sqft3968 Chapel Hill Rd, Clarksville, TN 37040For SaleMLS ID #3277651, Dallas Reynolds. RealTracs MLS as distributed by MLS GRID
- $420,0004 bd3 ba2.1k sqft153 Chisum Ct, Clarksville, TN 37043For SaleMLS ID #3304687, Krystal McNallie. RealTracs MLS as distributed by MLS GRID
- $476,9005 bd3 ba2.8k sqft1267 Mourning Cloak Dr Lot 299, Clarksville, TN 37043New ConstructionMLS ID #3255580, Linda Singletary. RealTracs MLS as distributed by MLS GRID
- $588,7504 bd4 ba2.6k sqft1456 Sango Commons Way Lot 90, Clarksville, TN 37043New ConstructionMLS ID #3271959, Sydney B. Hedrick. RealTracs MLS as distributed by MLS GRID
- $489,5004 bd3 ba2.5k sqft463 Spiderwort Dr Lot 112, Clarksville, TN 37043New ConstructionMLS ID #3258352, Lamar Clift. RealTracs MLS as distributed by MLS GRID
