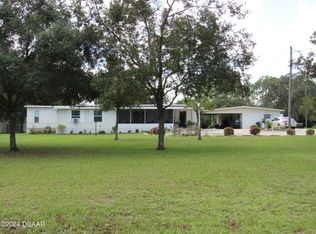
Virtually Staged. One or more photos have been virtually staged. Welcome home to this well-maintained property situated on approximately 1.09 acres on a spacious corner lot**, offering plenty of room to enjoy privacy and country living. Adding even more possibilities is a **large detached garage that has county approval for conversion into an additional dwelling unit**, offering exciting potential for additional living space, a guest suite, home office, or other permitted use. Step inside the main home to find **new flooring throughout, fresh interior paint, and a beautifully remodeled hall bathroom**. The kitchen features a **brand-new, never-used stove**, ready for its first meal. Several important updates have already been taken care of, including an **A/C system installed in 2023, a new well, and an electrical panel brought up to current code**. The property is on septic, providing the added benefit of no monthly water or sewer bill. Outside, the **large detached garage** also provides excellent space for vehicles, storage, a workshop, or hobbies in its current configuration. With nearly two acres, a desirable corner location, valuable improvements, and the added potential of an approved additional dwelling conversion, this property offers flexibility that's increasingly hard to find. If you've been looking for a home with **land, updates, extra garage space, and future possibilities**, this one deserves a closer look. **Schedule your showing today!**
Pending
$139,900
41348 DEER STREET, EUSTIS, FL 32736
3beds
960sqft
Mobile Home
Built in 1976
1.09 Acres Lot
$-- Zestimate®
$146/sqft
$-- HOA
What's special
Large detached garageNew wellDesirable corner locationFresh interior paintExtra garage spaceBrand-new never-used stoveNearly two acres
- 2 days |
- 387 |
- 35 |
Likely to sell faster than
Zillow last checked:
Listing updated:
Listed by:
David Penney 904-226-2435,
THE PENNEY GROUP COASTAL REAL ESTATE INC 386-333-4373,
MaryDell Penney 407-415-5902,
THE PENNEY GROUP COASTAL REAL ESTATE INC
Source: Stellar MLS,MLS#: O6432894 Originating MLS: Orlando Regional
Originating MLS: Orlando Regional
Facts & features
Interior
Bedrooms & bathrooms
- Bedrooms: 3
- Bathrooms: 2
- Full bathrooms: 2
Rooms
- Room types: Utility Room
Primary bedroom
- Features: Built-in Closet
- Level: First
- Area: 110 Square Feet
- Dimensions: 11x10
Family room
- Features: Built-In Shelving
- Level: First
- Area: 143 Square Feet
- Dimensions: 13x11
Kitchen
- Level: First
- Area: 143 Square Feet
- Dimensions: 13x11
Heating
- Central
Cooling
- Central Air
Appliances
- Included: Electric Water Heater, Microwave, Range, Refrigerator
- Laundry: Electric Dryer Hookup, In Kitchen, Laundry Room, Washer Hookup
Features
- Eating Space In Kitchen, Primary Bedroom Main Floor, Split Bedroom
- Flooring: Laminate
- Basement: Crawl Space
- Has fireplace: No
Interior area
- Total structure area: 960
- Total interior livable area: 960 sqft
Video & virtual tour
Property
Parking
- Total spaces: 6
- Parking features: Workshop in Garage
- Garage spaces: 2
- Carport spaces: 4
- Covered spaces: 6
Features
- Levels: One
- Stories: 1
- Patio & porch: Rear Porch, Screened
- Exterior features: None
- Has view: Yes
- View description: Trees/Woods
Lot
- Size: 1.09 Acres
- Dimensions: 160 x 300
- Residential vegetation: Mature Landscaping
Details
- Additional structures: Shed(s)
- Parcel number: 041829020000001600
- Zoning: A
- Special conditions: None
Construction
Type & style
- Home type: MobileManufactured
- Property subtype: Mobile Home
Materials
- Metal Frame, Wood Frame
- Foundation: Crawlspace
- Roof: Metal
Condition
- Completed
- New construction: No
- Year built: 1976
Utilities & green energy
- Sewer: Septic Tank
- Water: Well
- Utilities for property: Electricity Connected
Community & HOA
Community
- Pet fee: $0 monthly
- Subdivision: PINE HILLS
HOA
- Has HOA: No
Location
- Region: Eustis
Financial & listing details
- Price per square foot: $146/sqft
- Tax assessed value: $87,045
- Annual tax amount: $1,938
- Date on market: 8/13/2026
- Cumulative days on market: 2 days
- Listing terms: Cash,Conventional
- Ownership: Fee Simple
- Total actual rent: 0
- Electric utility on property: Yes
- Road surface type: Gravel
- Body type: Double Wide
Estimated market value
Not available
Estimated sales range
Not available
Not available
Price history
| Date | Event | Price |
|---|---|---|
| 8/15/2026 | Pending sale | $139,900$146/sqft |
Source:  Stellar MLS #O6432894 Report a problem Stellar MLS #O6432894 Report a problem | ||
| 8/13/2026 | Listed for sale | $139,900+249.8%$146/sqft |
Source: Stellar MLS #O6432894 Report a problem | ||
| 3/24/2021 | Listing removed | -- |
Source: Owner Report a problem | ||
| 2/17/2016 | Listing removed | $875$1/sqft |
Source: Owner Report a problem | ||
| 2/14/2016 | Listed for rent | $875$1/sqft |
Source: Owner Report a problem | ||
| 12/31/2015 | Sold | $40,000$42/sqft |
Source: Public Record Report a problem | ||
Public tax history
| Year | Property taxes | Tax assessment |
|---|---|---|
| 2025 | $1,938 +3.7% | $84,960 +10% |
| 2024 | $1,868 +16% | $77,240 +10% |
| 2023 | $1,611 +22% | $70,220 +10% |
| 2022 | $1,320 +9.5% | $63,840 +10% |
| 2021 | $1,205 -2.2% | $58,036 +10% |
| 2020 | $1,232 +2.4% | $52,760 +10% |
| 2019 | $1,203 +16.5% | $47,964 +10% |
| 2018 | $1,033 | $43,604 +5.7% |
| 2017 | $1,033 +65.5% | $41,267 |
| 2016 | $624 -36% | $41,267 +2.1% |
| 2015 | $975 +102.4% | $40,414 +0.8% |
| 2014 | $482 +292.9% | $40,094 +1.5% |
| 2013 | $123 +3.1% | $39,502 +1.7% |
| 2012 | $119 +8.5% | $38,842 +3% |
| 2011 | $109 +2.4% | $37,711 +1.5% |
| 2010 | $107 +9.4% | $37,154 +2.7% |
| 2009 | $98 +0.5% | $36,178 +0.1% |
| 2008 | $97 -1.4% | $36,142 +3% |
| 2007 | $99 +1.8% | $35,090 +2.5% |
| 2006 | $97 -29.2% | $34,235 +3% |
| 2005 | $137 +12.8% | $33,238 |
| 2004 | $121 +5.4% | -- |
| 2003 | $115 +31.3% | $32,429 +4.9% |
| 2002 | $88 | $30,927 +1.6% |
| 2001 | $88 -2.5% | $30,440 |
| 2000 | $90 | $30,440 |
Find assessor info on the county website
Monthly payment
Climate risks
Neighborhood: 32736
Nearby schools
GreatSchools rating
- 5/10Seminole Springs Elementary SchoolGrades: PK-5Distance: 9.1 mi
- 3/10Eustis Middle SchoolGrades: 6-8Distance: 15.1 mi
- 3/10Eustis High SchoolGrades: 9-12Distance: 17 mi
- $140,0002 bd2 ba1.2k sqft32444 Hill St, Eustis, FL 32736Sold
- $76,1002 bd1 ba784 sqft41409 Deer St, Eustis, FL 32736Off Market
- $106,5002 bd2 ba960 sqft32431 Pine Rd, Eustis, FL 32736Off Market
- $110,1003 bd2 ba1.2k sqft41345 Deer St, Eustis, FL 32736Off Market
- $185,5003 bd2 ba1.2k sqft32504 Hill St, Eustis, FL 32736Off Market
- $106,2003 bd2 ba1k sqft32443 Pine Rd, Eustis, FL 32736Off Market
- $226,6003 bd1 ba1.1k sqft32432 Hill St, Eustis, FL 32736Off Market
- $93,7002 bd2 ba960 sqft41423 Deer St, Eustis, FL 32736Off Market
Similar homes
- $157,0002 bd2 ba1k sqft31304 HILLSIDE DRIVE, DELAND, FL 32720For Sale
 MLS ID #O6432560, Steven Koleno, BEYCOME OF FLORIDA LLC. Stellar MLS
 - $169,9003 bd2 ba960 sqft31638 LAKE DRIVE, EUSTIS, FL 32736For Sale
 MLS ID #O6420109, Chris Cranias, KROLL REALTY GROUP. Stellar MLS
 - $125,0002 bd2 ba1.3k sqft45506 MAGNOLIA STREET, PAISLEY, FL 32767For Sale
 MLS ID #G5115514, Kendall Vansant, OLYMPUS EXECUTIVE REALTY INC. Stellar MLS
 - $129,9003 bd2 ba864 sqft45627 PENNSYLVANIA STREET, PAISLEY, FL 32767For Sale
 MLS ID #G5114343, George Jones, Jr., WEICHERT REALTORS HALLMARK PRO. Stellar MLS
 - $164,9502 bd2 ba897 sqft110 CYPRESS WOODS COURT #12C, DELTONA, FL 32725For SaleMLS ID #O6433926, Eddie Castillo, HOMES & INVESTMENTS 4 U. Stellar MLS
- $149,9002 bd2 ba1.1k sqft141 ROBINHOOD DRIVE, DELAND, FL 32724For SaleMLS ID #O6429204, Nicola Hughes, HUGHES HOMES REALTY. Stellar MLS
- $125,9002 bd2 ba1.3k sqftKing's Lake, Debary, FL 32713For SaleMLS ID #595722, Amy Herndon. MHBO
- $120,0002 bd2 ba1k sqft28520 HOLLY AVENUE, PAISLEY, FL 32767For SaleMLS ID #O6396426, Elizabeth Zamora-Pena, FRE ASSOCIATES LLC. Stellar MLS
- $170,0002 bd1 ba1k sqft106 E ROSEHILL AVENUE, DELAND, FL 32724For SaleMLS ID #V4950738, Julie Cvercko, PRIME REAL ESTATE, INC.. Stellar MLS
- $169,9002 bd2 ba897 sqft120 HIBISCUS WOODS COURT #9C, DELTONA, FL 32725For SaleMLS ID #O6432263, Vincent Robinson, POWERHOUSE REALTY FLORIDA. Stellar MLS
- $150,0002 bd2 ba1k sqft970 N SPRING GARDEN AVENUE #212, DELAND, FL 32720For SaleMLS ID #V4950346, Delta Schrade, ADAMS, CAMERON & CO., REALTORS. Stellar MLS
- $170,0002 bd2 ba1k sqft202 ELMWOOD AVENUE #330, DELAND, FL 32724For SaleMLS ID #V4950657, Pam Dean, LANE REALTY SERVICES, LLC. Stellar MLS
- $115,0002 bd2 ba720 sqft24533 PINK PANTHER ROAD, PAISLEY, FL 32767For SaleMLS ID #G5110075, Christine Guiffre, VANGIE BERRY SIGNATURE REALTY. Stellar MLS
- $140,0002 bd2 ba897 sqft110 CYPRESS WOODS COURT #7D, DELTONA, FL 32725For SaleMLS ID #O6404575, Afrika Hendley, KELLER WILLIAMS REALTY AT THE PARKS. Stellar MLS
- $149,9002 bd2 ba1.2k sqft859 Regalwood Ln, Debary, FL 32713For SaleMLS ID #11779601, Jenifer Krupienski, Four Star Homes, Inc.. My State MLS
- $139,9002 bd2 ba897 sqft100 SWEETGUM WOODS COURT #9B, DELTONA, FL 32725For SaleMLS ID #V4947959, Brad Pavek, LPT REALTY LLC. Stellar MLS
- $189,9003 bd2 ba1.1k sqft43541 DIXIE DRIVE, PAISLEY, FL 32767For SaleMLS ID #R4910596, Tracy Brainard, RIVER REALTY GROUP. Stellar MLS
- $180,0002 bd1 ba738 sqft350 Terrace Hill Blvd #4F, Debary, FL 32713For Sale
 MLS ID #1229604, Neeza Gomez, RE/MAX Signature. DBAMLS
 - $134,5002 bd2 ba1.1k sqft110 Maple Ln, Lake Helen, FL 32744For SaleMLS ID #11457782, Leyvi Titcomb, Amicorp INC. My State MLS
- $140,0002 bd2 ba979 sqft155 N HILL AVENUE #80, DELAND, FL 32724For SaleMLS ID #V4950320, Jane Grose, TOWN AND COUNTRY REALTY. Stellar MLS
