What an amazing opportunity for first time homeowners or investors! This property has many special qualities that make it stand out, such as a backyard with lots of space and an in-law suite! The Suite has its own garage along with two bedrooms and one bathroom, there is plenty of space! Secondly, the primary home is also outstanding with three bedrooms, two bathrooms, and lots of spectacular features. These include a fireplace, natural gas, a screen enclosed pool, a shed, a four-year-old roof, and much more! In addition, there is a big backyard with plenty of land! With no HOA, there is no reason to wait, come make this home yours today!
For sale
$265,000
2017 MILLER BOULEVARD, FRUITLAND PARK, FL 34731
3beds
1,448sqft
Single Family Residence
Built in 1957
0.57 Acres Lot
$261,800 Zestimate®
$183/sqft
$-- HOA
What's special
Screen enclosed pool
- 214 days
- 539
- 52
Zillow last checked:
Listing updated:
Listed by:
Blanca Armada 407-908-2846,
REMAX PREMIER PROPERTIES 407-343-4245,
Michael Arce 407-908-1479,
REMAX PREMIER PROPERTIES
Source: Stellar MLS,MLS#: S5146285 Originating MLS: Osceola
Facts & features
Interior
Bedrooms & bathrooms
- Bedrooms: 3
- Bathrooms: 2
- Full bathrooms: 2
Primary bedroom
- Features: Built-in Closet
- Level: First
- Area: 126 Square Feet
- Dimensions: 14x9
Bedroom 2
- Features: Built-in Closet
- Level: First
- Area: 72 Square Feet
- Dimensions: 12x6
Bedroom 2
- Features: Built-in Closet
- Level: First
- Area: 72 Square Feet
- Dimensions: 9x8
Primary bathroom
- Level: First
- Area: 30 Square Feet
- Dimensions: 6x5
Bathroom 2
- Level: First
- Area: 20 Square Feet
- Dimensions: 5x4
Dining room
- Level: First
- Area: 81 Square Feet
- Dimensions: 9x9
Family room
- Level: First
- Area: 294 Square Feet
- Dimensions: 21x14
Kitchen
- Level: First
- Area: 63 Square Feet
- Dimensions: 9x7
Living room
- Level: First
- Area: 165 Square Feet
- Dimensions: 15x11
Heating
- Central
Cooling
- Central Air
Appliances
- Included: Microwave, Range, Refrigerator
- Laundry: Inside
Features
- Ceiling Fan(s), Open Floorplan, In-Law Floorplan
- Flooring: Ceramic Tile, Laminate
- Doors: Sliding Doors
- Has fireplace: Yes
- Fireplace features: Electric, Family Room
Interior area
- Total structure area: 1,634
- Total interior livable area: 1,448 sqft
Video & virtual tour
Property
Parking
- Total spaces: 2
- Parking features: Garage - Attached, Carport
- Attached garage spaces: 1
- Carport spaces: 1
- Covered spaces: 2
Features
- Levels: One
- Stories: 1
- Patio & porch: Enclosed, Patio, Screened
- Exterior features: Lighting, Private Entrance, Private Mailbox, Storage
- Has private pool: Yes
- Pool features: Deck, In Ground, Lighting, Screen Enclosure
- Fencing: Chain Link,Vinyl
- Has view: Yes
- View description: Trees/Woods
Lot
- Size: 0.57 Acres
- Dimensions: 100 x 115
- Features: Cleared, In County, Landscaped, Oversized Lot
- Residential vegetation: Trees/Landscaped
Details
- Additional structures: Guest House, Shed(s)
- Parcel number: 041924180000002300
- Zoning: A
- Special conditions: None
Construction
Type & style
- Home type: SingleFamily
- Architectural style: Bungalow
- Property subtype: Single Family Residence
Materials
- Metal Frame, Wood Frame, Wood Frame (FSC Certified)
- Foundation: Pillar/Post/Pier
- Roof: Shingle
Condition
- New construction: No
- Year built: 1957
Utilities & green energy
- Sewer: Septic Tank
- Water: Well
- Utilities for property: Cable Available, Electricity Available, Electricity Connected, Street Lights
Community & HOA
Community
- Pet fee: $0 monthly
- Subdivision: OAK PARK ADD
HOA
- Has HOA: No
Location
- Region: Fruitland Park
Financial & listing details
- Price per square foot: $183/sqft
- Tax assessed value: $237,832
- Annual tax amount: $3,044
- Date on market: 3/22/2026
- Cumulative days on market: 215 days
- Listing terms: Cash,Conventional
- Ownership: Fee Simple
- Total actual rent: 0
- Electric utility on property: Yes
- Road surface type: Paved
Estimated market value
$261,800
$249,000 - $275,000
$2,258/mo
Price history
| Date | Event | Price |
|---|---|---|
| 7/1/2026 | Price change | $265,000-1.9%$183/sqft |
Source:  Stellar MLS #S5146285 Report a problem | ||
| 5/28/2026 | Price change | $270,000-5.3%$186/sqft |
Source: Stellar MLS #S5146285 Report a problem | ||
| 4/28/2026 | Price change | $285,000-1.4%$197/sqft |
Source: Stellar MLS #S5146285 Report a problem | ||
| 3/22/2026 | Listed for sale | $289,000+543.7%$200/sqft |
Source: Stellar MLS #S5146285 Report a problem | ||
| 7/12/2013 | Listing removed | $44,900$31/sqft |
Source: Visual Tour #G4689808 Report a problem | ||
| 6/19/2013 | Listed for sale | $44,900+5.6%$31/sqft |
Source: Visual Tour #G4689808 Report a problem | ||
| 4/10/2013 | Sold | $42,500-5.3%$29/sqft |
Source: Public Record Report a problem | ||
| 12/13/2012 | Listed for sale | $44,900-71.2%$31/sqft |
Source: Tom Grizzard, Inc. #G4689808 Report a problem | ||
| 11/10/2005 | Sold | $156,000$108/sqft |
Source: Public Record Report a problem | ||
Public tax history
| Year | Property taxes | Tax assessment |
|---|---|---|
| 2025 | $3,044 +6.6% | $110,480 +10% |
| 2024 | $2,854 +11.1% | $100,440 +10% |
| 2023 | $2,569 +63.7% | $91,310 +8.7% |
| 2022 | $1,569 +9% | $83,990 +10% |
| 2021 | $1,439 -5.5% | $76,363 +0.3% |
| 2020 | $1,523 +0.7% | $76,170 +2.4% |
| 2019 | $1,513 +2.3% | $74,382 |
| 2018 | $1,479 | $74,382 +4.3% |
| 2017 | $1,479 +5.8% | $71,297 -0.1% |
| 2016 | $1,398 -1.6% | $71,339 +1.1% |
| 2015 | $1,422 -2.1% | $70,576 +1% |
| 2014 | $1,452 +66.9% | $69,868 +19.5% |
| 2013 | $870 +98.6% | $58,489 -0.1% |
| 2012 | $438 -35% | $58,531 -29.2% |
| 2011 | $675 -6.7% | $82,626 -3% |
| 2010 | $723 -5.7% | $85,155 -3.3% |
| 2009 | $767 -20.6% | $88,038 -13% |
| 2008 | $966 -20.2% | $101,191 -3.1% |
| 2007 | $1,210 -6.1% | $104,452 +1% |
| 2006 | $1,289 +298.9% | $103,396 +130% |
| 2005 | $323 +6.7% | $44,956 +3% |
| 2004 | $303 +1.2% | $43,647 -0.5% |
| 2003 | $299 +18.5% | $43,862 +4.9% |
| 2002 | $252 | $41,831 +1.6% |
| 2001 | $252 +6.5% | $41,173 +2.8% |
| 2000 | $237 | $40,065 |
Find assessor info on the county website
Monthly payment
Est. payment
Payment breakdown
Explore the cost of this home by adjusting the details. Changes won't be saved.Climate risks
Neighborhood: 34731
Nearby schools
Schools provided by the listing agent
- Elementary: Fruitland Park Elem
- Middle: Carver Middle
- High: Leesburg High
Source: Stellar MLS. This data may not be complete. We recommend contacting the local school district to confirm school assignments for this home.
Similar homes
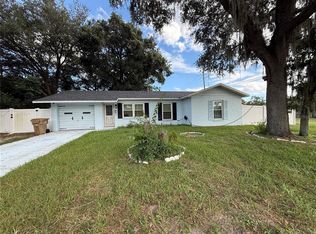
- $250,0003 bd2 ba1.2k sqft36146 HICKORY STREET, FRUITLAND PARK, FL 34731For Sale

 MLS ID #G5117176, Bethany Burge Bosbous, COLDWELL BANKER VANGUARD LIFESTYLE REALTY. Stellar MLS
- $229,8503 bd1 ba960 sqft706 MULBERRY STREET, FRUITLAND PARK, FL 34731For Sale
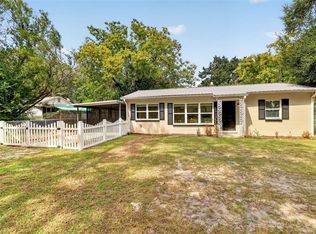 MLS ID #G5118177, Kathy Simpson, KRG. Stellar MLS
- $199,9003 bd1 ba816 sqft501 Poinsettia Ave, Fruitland Park, FL 34731For Sale By Owner

- $228,0003 bd2 ba1k sqft4526 EAGLES NEST ROAD, FRUITLAND PARK, FL 34731For Sale
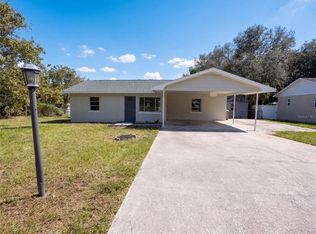 MLS ID #O6446850, Karen Albright, OPENDOOR BROKERAGE LLC. Stellar MLS
- $284,9903 bd2 ba1.3k sqft1361 PETERS DRIVE, LEESBURG, FL 34748For SaleMLS ID #G5115166, Pedro Rufino, LPT REALTY, LLC. Stellar MLS
- $359,9003 bd2 ba1.8k sqft35505 CRESCENT DRIVE, FRUITLAND PARK, FL 34731For SaleMLS ID #G5113273, Chris Day, WORTH CLARK REALTY. Stellar MLS
- $259,9003 bd2 ba1.5k sqft815 GRAND VISTA TRAIL, LEESBURG, FL 34748For SaleMLS ID #G5116655, Jonathan Martin, CARLINO REAL ESTATE GROUP INC. Stellar MLS
- $205,0003 bd2 ba1k sqft416 WINNERS CIRCLE, LADY LAKE, FL 32159For SaleMLS ID #G5119195, Lisa Carter, ERA GRIZZARD REAL ESTATE. Stellar MLS
- $225,0003 bd2 ba1k sqft816 WOODLAND AVENUE, LEESBURG, FL 34748For SaleMLS ID #G5112437, Caleb Cox, OPTIMA ONE REALTY, INC.. Stellar MLS
- $229,5002 bd1 ba1.2k sqft519 HUEY STREET, WILDWOOD, FL 34785For SaleMLS ID #G5118943, Ky Rauzi, ERA GRIZZARD REAL ESTATE. Stellar MLS
- $215,0003 bd1 ba1.4k sqft2000 SOUTH STREET, LEESBURG, FL 34748For SaleMLS ID #G5114284, Victoria Vos, LPT REALTY, LLC. Stellar MLS
- $239,9002 bd2 ba1k sqft606 THIRD AVENUE, LADY LAKE, FL 32159For SaleMLS ID #G5112535, Mary Baker, VISIONARY PROPERTIES INC. Stellar MLS
- $212,9003 bd2 ba1.6k sqft509 SCENIC STREET, LEESBURG, FL 34748For SaleMLS ID #O6437308, Summer Brady, MAINSTAY BROKERAGE LLC. Stellar MLS
- $247,5002 bd2 ba1.6k sqft642 GLEN OAKS DRIVE, LEESBURG, FL 34748For SaleMLS ID #O6443315, Evelyn Tejada, REGENCY REAL ESTATE LLC. Stellar MLS
- $265,0003 bd2 ba1.5k sqft1218 CR 450, LAKE PANASOFFKEE, FL 33538For SaleMLS ID #G5115772, Scout Eveleth, REALTY EXECUTIVES IN THE VILLAGES. Stellar MLS
- $268,0003 bd2 ba1k sqft35724 DAWN DRIVE, LEESBURG, FL 34788For SaleMLS ID #O6404214, Elieser Mercado, Jr, LA ROSA REALTY CW PROPERTIES L. Stellar MLS
- $255,0003 bd3 ba2.1k sqft70 STONE HAVEN COURT, LEESBURG, FL 34788For SaleMLS ID #G5115487, Lori Reisman, P.A, COLDWELL BANKER VANGUARD EDGE REALTY. Stellar MLS
- $214,9903 bd2 ba1k sqft1405 PEMBROOK DRIVE, LEESBURG, FL 34748For SaleMLS ID #O6432834, Emily Nickley, MARKET CONNECT REALTY LLC. Stellar MLS
- $239,9003 bd2 ba1.4k sqft8481 SE 120TH PLACE, BELLEVIEW, FL 34420For SaleMLS ID #OM733058, Nicole Gyarmati, FLORIDA'S CHOICE REALTY. Stellar MLS
- $325,0004 bd2 ba1.7k sqft322 WOODS LANDING DRIVE, LADY LAKE, FL 32159For SaleMLS ID #TB8537691, Rob Bermes, EPIQUE REALTY INC.. Stellar MLS
