****SUNDAY Aug 16, 11:00AM-1:00PM**** Want to live in one of Aurora’s most exciting new communities? With more than 4,100 square feet and an easy, open flow, this home was made for bringing people together. The dream kitchen and oversized island become the center of every gathering, while the spacious living room and fireplace offer a cozy retreat during Colorado winters. A finished basement, dedicated office and flexible spaces provide plenty of room for entertaining, working from home, overnight guests or multigenerational living.
But what truly sets this home apart is how much it offers in one place—impressive space, modern style and a peaceful setting, all ready to enjoy. Outside, explore more than 21 miles of trails and the nearly 100-acre Hogan Park—an award-winning open-air art destination featuring the viral 21-foot Umi and larger-than-life sculptures, including artwork first displayed at Burning Man.
The Beach Club, scheduled to open in 2026, is planned to offer indoor and outdoor pools, a waterslide, hot tub, splash pad and beach volleyball. Add easy access to E-470 and DIA, and 3888 Grand Baker Street may be the one you need to experience in person.
For sale
$685,000
3888 Grand Baker Street, Aurora, CO 80019
5beds
4,164sqft
Single Family Residence
Built in 2023
6,193 Square Feet Lot
$683,600 Zestimate®
$165/sqft
$100/mo HOA
What's special
- 1 day |
- 110 |
- 7 |
Zillow last checked:
Listing updated:
Listed by:
Ewelina Kurka 720-936-7573 ewelinakurka07@gmail.com,
Your Castle Realty LLC,
Szymon Dzienis 720-936-7873,
Your Castle Real Estate Inc
Source: REcolorado as distributed by MLS GRID,MLS#: 8517853
Facts & features
Interior
Bedrooms & bathrooms
- Bedrooms: 5
- Bathrooms: 4
- Full bathrooms: 2
- 3/4 bathrooms: 1
- 1/2 bathrooms: 1
- Main level bathrooms: 1
- Main level bedrooms: 1
Bedroom
- Level: Upper
Bedroom
- Level: Upper
Bedroom
- Features: Primary Suite
- Level: Upper
Bedroom
- Description: Office
- Level: Main
Bedroom
- Level: Basement
Bathroom
- Features: Primary Suite
- Level: Upper
Bathroom
- Level: Upper
Bathroom
- Level: Main
Bathroom
- Level: Basement
Bonus room
- Level: Basement
Dining room
- Level: Main
Kitchen
- Level: Main
Laundry
- Level: Upper
Living room
- Level: Main
Loft
- Level: Upper
Heating
- Forced Air
Cooling
- Central Air
Appliances
- Included: Dishwasher, Disposal, Dryer, Microwave, Oven, Range, Refrigerator, Self Cleaning Oven, Washer
Features
- Entrance Foyer, Kitchen Island, Open Floorplan, Pantry, Primary Suite, Stone Counters, Walk-In Closet(s)
- Flooring: Carpet, Concrete, Vinyl
- Basement: Finished
- Number of fireplaces: 1
- Fireplace features: Gas, Living Room
Interior area
- Total structure area: 4,164
- Total interior livable area: 4,164 sqft
- Finished area above ground: 2,915
- Finished area below ground: 1,083
Property
Parking
- Total spaces: 3
- Parking features: Concrete, Dry Walled
- Attached garage spaces: 2
- Details: Off Street Spaces: 1
Features
- Levels: Two
- Stories: 2
- Patio & porch: Front Porch, Patio
- Fencing: Full
Lot
- Size: 6,193 Square Feet
Details
- Parcel number: R0206030
- Special conditions: Standard
Construction
Type & style
- Home type: SingleFamily
- Property subtype: Single Family Residence
Materials
- Frame
- Roof: Composition
Condition
- Updated/Remodeled
- Year built: 2023
Utilities & green energy
- Electric: 220 Volts
- Sewer: Public Sewer
- Utilities for property: Electricity Connected, Natural Gas Connected
Community & HOA
Community
- Security: Carbon Monoxide Detector(s), Smoke Detector(s)
- Subdivision: The Aurora Highlands
HOA
- Has HOA: Yes
- Amenities included: Park, Playground, Trail(s)
- Services included: Maintenance Grounds, Recycling, Trash
- HOA fee: $100 monthly
- HOA name: Timberline District Consulting
- HOA phone: 720-275-0292
Location
- Region: Aurora
Financial & listing details
- Price per square foot: $165/sqft
- Annual tax amount: $9,399
- Date on market: 8/14/2026
- Listing terms: Cash,Conventional,FHA,VA Loan
- Exclusions: Seller's Personal Property
- Ownership: Individual
- Electric utility on property: Yes
Estimated market value
$683,600
$649,000 - $718,000
$4,193/mo
Price history
| Date | Event | Price |
|---|---|---|
| 8/14/2026 | Listed for sale | $685,000$165/sqft |
Source:  REcolorado as distributed by MLS GRID #8517853 Report a problem REcolorado as distributed by MLS GRID #8517853 Report a problem | ||
Public tax history
Tax history is unavailable.
Monthly payment
Est. payment
Payment breakdown
Explore the cost of this home by adjusting the details. Changes won't be saved.Climate risks
Neighborhood: Green Valley Ranch East
Nearby schools
GreatSchools rating
- 5/10Aurora Highlands P-8Grades: PK-8Distance: 0.3 mi
- 5/10Vista Peak 9-12 PreparatoryGrades: 9-12Distance: 3.4 mi
Schools provided by the listing agent
- Elementary: Harmony Ridge P-8
- Middle: Harmony Ridge P-8
- High: Vista Peak
- District: Adams-Arapahoe 28J
Source: REcolorado as distributed by MLS GRID. This data may not be complete. We recommend contacting the local school district to confirm school assignments for this home.
- $699,9504 bd4 ba4.2k sqft3888 N Grand Baker St, Aurora, CO 80019Sold
- $684,9505 bd4 ba3.9k sqft3848 N Grand Baker St, Aurora, CO 80019Sold
- $649,9504 bd4 ba3.6k sqft3859 N Gold Bug St, Aurora, CO 80019Sold
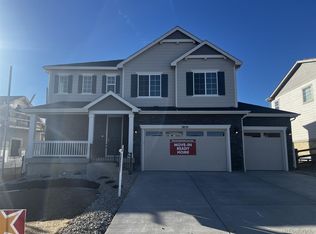
- $547,8004 bd2 ba1.7k sqft3887 Grand Baker St, Aurora, CO 80018Sold
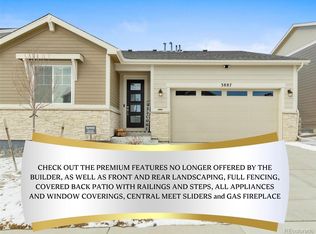
- $750,0005 bd3 ba4k sqft3866 N Fultondale St, Aurora, CO 80019Sold
- $674,9505 bd3 ba3.8k sqft3839 N Gold Bug St, Aurora, CO 80019Sold
- $732,5003 bd2 ba1.9k sqft3363 N Gold Bug Ct, Aurora, CO 80019Sold
- $729,9505 bd4 ba3.9k sqft3948 N Grand Baker St, Aurora, CO 80019Sold
A local agent can set up tours, give advice and negotiate with sellers.
Similar homes
- $813,0006 bd4 ba4k sqft23933 E 39th Avenue, Aurora, CO 80019For Sale

 MLS ID #1573276, The Dixon Group, Keller Williams Trilogy. REcolorado as distributed by MLS GRID
 - $749,9006 bd3 ba4k sqft3891 Eaton Park Street, Aurora, CO 80019For Sale
 MLS ID #5759566, Tania Carter, Keller Williams DTC. REcolorado as distributed by MLS GRID
 - $689,9003 bd4 ba3.6k sqft6034 N Nepal Street, Aurora, CO 80019For Sale
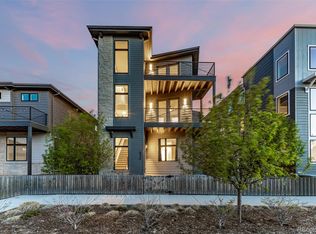 MLS ID #5796355, Levi Rose, Serhant Colorado LLC. REcolorado as distributed by MLS GRID
 - $684,0005 bd2 ba3.6k sqft23642 E 40th Avenue, Aurora, CO 80019For Sale
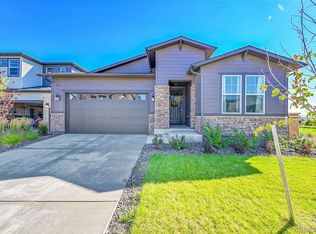 MLS ID #1940571, Susan Gutierrez, HomeSmart Realty. REcolorado as distributed by MLS GRID
 - $620,0005 bd4 ba4.1k sqft3967 Grand Baker Street, Aurora, CO 80019For SaleMLS ID #8879175, Emily Fernandez, Keller Williams Trilogy. REcolorado as distributed by MLS GRID
- $659,0005 bd4 ba3.4k sqft21962 E 44th Drive, Aurora, CO 80019For SaleMLS ID #5261615, Christen Costin, Start Real Estate. REcolorado as distributed by MLS GRID
- $800,0005 bd5 ba5k sqft4044 Haleyville Court, Aurora, CO 80019For SaleMLS ID #2313295, Chris Calicchia, MB Bellissimo Homes. REcolorado as distributed by MLS GRID
- $610,0003 bd3 ba2.2k sqft24770 E 39th Ave, Aurora, CO 80019For Sale
 MLS ID #7712755, Amy Kunce-Martinez, The Cutting Edge. elevateMLS
 - $760,0005 bd4 ba3.9k sqft6160 N Malaya Street, Aurora, CO 80019For SaleMLS ID #1898542, Jeffrey Crase, MB A Perfect Home 4 U Realty. REcolorado as distributed by MLS GRID
- $650,0003 bd3 ba2.3k sqft5037 N Quemoy Street, Aurora, CO 80019For SaleMLS ID #4295957, Jeff VanDerhule, Kentwood Real Estate City Properties. REcolorado as distributed by MLS GRID
- $575,0003 bd3 ba3.4k sqft4524 N Picadilly Court, Aurora, CO 80019For SaleMLS ID #2443232, Nicolette Thomas, Compass Colorado, LLC - Boulder. REcolorado as distributed by MLS GRID
- $727,5004 bd3 ba4.6k sqft22619 E Tufts Place, Aurora, CO 80015For SaleMLS ID #4260797, Jason Cassidy, Sunstone Real Estate Services. REcolorado as distributed by MLS GRID
- $725,0005 bd4 ba4.3k sqft6405 S Harvest Street, Aurora, CO 80016For SaleMLS ID #6138908, Joy Pursell, LIV Sotheby's International Realty. REcolorado as distributed by MLS GRID
- $745,0004 bd4 ba4.7k sqft1834 S De Gaulle Court, Aurora, CO 80018For SaleMLS ID #7139486, Andrea Strouse, Compass - Denver. REcolorado as distributed by MLS GRID
- $700,0005 bd3 ba3.7k sqft22669 E Tufts Place, Aurora, CO 80015For SaleMLS ID #4981622, EMPOWERHOME Team, Keller Williams DTC. REcolorado as distributed by MLS GRID
- $505,0003 bd3 ba2.3k sqft4003 N Quatar Court, Aurora, CO 80019For SaleMLS ID #2869753, Michael Hardey, Integrity Real Estate Group. REcolorado as distributed by MLS GRID
- $675,0004 bd4 ba3.4k sqft28372 E 7th Avenue, Watkins, CO 80137For SaleMLS ID #3952236, Cristian Camacho, eXp Realty, LLC. REcolorado as distributed by MLS GRID
- $675,0005 bd4 ba4.3k sqft16578 E 111th Place, Commerce City, CO 80022For SaleMLS ID #5159299, David S. Simonson, RE/MAX Professionals. REcolorado as distributed by MLS GRID
- $699,0004 bd3 ba3.3k sqft27179 E Fremont Place, Aurora, CO 80016For SaleMLS ID #2988320, Seyla Choban, EXIT Realty DTC, Cherry Creek, Pikes Peak.. REcolorado as distributed by MLS GRID
- $750,0005 bd4 ba3.1k sqft24702 E Rowland Place, Aurora, CO 80016For SaleMLS ID #6564087, Andrea Wright, LIV Sotheby's International Realty. REcolorado as distributed by MLS GRID
