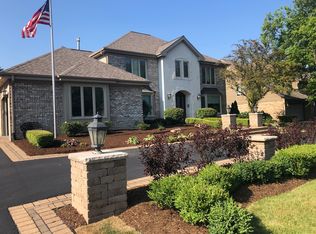
Welcome to this fabulous 4 bedroom, 2.1 bath home lovingly maintained by its original owner and ideally situated on one of the most picturesque streets in Burr Ridge. Thoughtfully designed for today's lifestyle, this home offers a spacious and inviting floor plan with exceptional flow, abundant natural light, and beautiful updates throughout. The main level features an updated eat-in kitchen that seamlessly opens to the formal dining room and family room, highlighted by gorgeous vaulted, beamed ceilings and an abundance of natural light. A spacious living room provides the perfect setting for entertaining family and friends. A conveniently located powder room along with a generous mudroom just off the attached garage add everyday functionality. Step outside to enjoy the beautifully connected outdoor living spaces, including a deck and patio ideal for relaxing, dining, and entertaining. Upstairs the spacious primary suite offers a tranquil retreat complete with a beautifully updated en-suite bath and generous walk-in closet. Three additional generously sized bedrooms and a hall bath provide comfortable accommodations for family and guests. The finished basement expands the living and entertaining space with a bar, dedicated home office, abundant storage, and plenty of room for recreation, gatherings, or relaxation. With award-winning schools, newer mechanicals, outstanding curb appeal, and an exceptional location, this home truly checks all the boxes. Just minutes from Burr Ridge Village Center for dining, shopping, and entertainment, with easy access to major expressways for convenient commuting. A wonderful opportunity to make this special Burr Ridge home your own!
Active
$899,000
453 81st St, Burr Ridge, IL 60527
4beds
4,203sqft
Single Family Residence
Built in 1988
0.39 Acres Lot
$862,900 Zestimate®
$214/sqft
$-- HOA
What's special
Beautiful updates throughoutAbundant natural lightDedicated home officeFamily roomBeautifully updated en-suite bathOutstanding curb appealConveniently located powder room
- 20 days
- 1,407
- 89
Likely to sell faster than
Zillow last checked:
Listing updated:
Listed by:
Jason Nash 708-927-0555,
@properties Christie's International Real Estate
Source: MRED as distributed by MLS GRID,MLS#: 12772974
Facts & features
Interior
Bedrooms & bathrooms
- Bedrooms: 4
- Bathrooms: 3
- Full bathrooms: 2
- 1/2 bathrooms: 1
Rooms
- Room types: Office
Primary bedroom
- Features: Flooring (Carpet), Bathroom (Full)
- Level: Second
- Area: 272 Square Feet
- Dimensions: 16X17
Bedroom 2
- Features: Flooring (Hardwood)
- Level: Second
- Area: 143 Square Feet
- Dimensions: 11X13
Bedroom 3
- Features: Flooring (Carpet)
- Level: Second
- Area: 180 Square Feet
- Dimensions: 12X15
Bedroom 4
- Features: Flooring (Carpet)
- Level: Second
- Area: 165 Square Feet
- Dimensions: 11X15
Dining room
- Features: Flooring (Hardwood)
- Level: Main
- Area: 180 Square Feet
- Dimensions: 12X15
Family room
- Features: Flooring (Carpet)
- Level: Main
- Area: 384 Square Feet
- Dimensions: 16X24
Kitchen
- Features: Kitchen (Eating Area-Table Space, Island, Granite Counters, Updated Kitchen), Flooring (Hardwood)
- Level: Main
- Area: 380 Square Feet
- Dimensions: 19X20
Laundry
- Level: Main
- Area: 91 Square Feet
- Dimensions: 7X13
Living room
- Features: Flooring (Hardwood)
- Level: Main
- Area: 247 Square Feet
- Dimensions: 13X19
Office
- Features: Flooring (Carpet)
- Level: Basement
- Area: 132 Square Feet
- Dimensions: 11X12
Heating
- Natural Gas
Cooling
- Central Air
Appliances
- Included: Range, Microwave, Dishwasher, High End Refrigerator, Washer, Dryer, Disposal, Stainless Steel Appliance(s)
- Laundry: Main Level, Gas Dryer Hookup, In Unit, Common Area, Sink
Features
- Vaulted Ceiling(s), Built-in Features, Walk-In Closet(s), Beamed Ceilings, Granite Counters
- Flooring: Hardwood, Carpet
- Basement: Finished,Full
- Number of fireplaces: 1
- Fireplace features: Gas Log, Gas Starter, Family Room
Interior area
- Total structure area: 0
- Total interior livable area: 4,203 sqft
Property
Parking
- Total spaces: 2
- Parking features: Asphalt, Yes, Other, Attached, Garage
- Attached garage spaces: 2
Accessibility
- Accessibility features: No Disability Access
Features
- Stories: 2
- Patio & porch: Deck
Lot
- Size: 0.39 Acres
- Dimensions: 105x160
Details
- Parcel number: 0936104057
- Special conditions: None
Construction
Type & style
- Home type: SingleFamily
- Property subtype: Single Family Residence
Materials
- Brick, Cedar
Condition
- New construction: No
- Year built: 1988
Utilities & green energy
- Sewer: Public Sewer
- Water: Lake Michigan, Public
Community & HOA
Community
- Features: Curbs, Street Paved
HOA
- Services included: None
Location
- Region: Burr Ridge
Financial & listing details
- Price per square foot: $214/sqft
- Tax assessed value: $245,639
- Annual tax amount: $11,175
- Date on market: 9/30/2026
- Ownership: Fee Simple
Estimated market value
$862,900
$820,000 - $906,000
$5,442/mo
Price history
| Date | Event | Price |
|---|---|---|
| 9/30/2026 | Listed for sale | $899,000+178.2%$214/sqft |
Source:  MRED as distributed by MLS GRID #12772974 Report a problem | ||
| 11/1/1987 | Sold | $323,110$77/sqft |
Source: Agent Provided Report a problem | ||
Public tax history
| Year | Property taxes | Tax assessment |
|---|---|---|
| 2025 | $11,176 +3.8% | $245,639 +7.9% |
| 2024 | $10,766 +4.3% | $227,655 +8.8% |
| 2023 | $10,321 +1.8% | $209,280 +1.1% |
| 2022 | $10,133 +4% | $207,020 +1.2% |
| 2021 | $9,747 +1.4% | $204,660 +2% |
| 2020 | $9,613 +3.9% | $200,600 |
| 2019 | $9,251 -5.7% | -- |
| 2018 | $9,805 +0.7% | $211,250 +3.9% |
| 2017 | $9,734 +2.4% | $203,280 +4.8% |
| 2016 | $9,509 +0.5% | $194,000 +6.3% |
| 2015 | $9,461 -0.1% | $182,520 +1.6% |
| 2014 | $9,469 +2.4% | $179,710 +0.5% |
| 2013 | $9,244 +1.4% | $178,860 -4.3% |
| 2012 | $9,115 +16.5% | $186,920 +4.3% |
| 2011 | $7,822 +0.4% | $179,270 -7.5% |
| 2010 | $7,790 +2.9% | $193,730 -5.8% |
| 2009 | $7,572 +0.7% | $205,630 |
| 2008 | $7,517 +3.9% | $205,630 +5.9% |
| 2007 | $7,232 -8.8% | $194,170 -6.3% |
| 2006 | $7,931 +4.8% | $207,200 +7.7% |
| 2005 | $7,568 +3.8% | $192,380 +7% |
| 2004 | $7,290 +3.8% | $179,790 +10% |
| 2003 | $7,020 +18.2% | $163,450 +22.9% |
| 2002 | $5,939 +2.9% | $132,980 +6.8% |
| 2001 | $5,772 +2.2% | $124,550 +3.5% |
| 2000 | $5,649 | $120,330 |
Find assessor info on the county website
Monthly payment
Est. payment
Payment breakdown
Explore the cost of this home by adjusting the details. Changes won't be saved.Climate risks
Neighborhood: 60527
Nearby schools
Schools provided by the listing agent
- Elementary: Gower West Elementary School
- Middle: Gower Middle School
- High: Hinsdale South High School
- District: 62
Source: MRED as distributed by MLS GRID. This data may not be complete. We recommend contacting the local school district to confirm school assignments for this home.
Similar homes
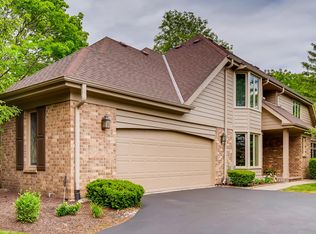
- $875,0006 bd4 ba3k sqft11547 Burr Oak Ln, Burr Ridge, IL 60527Re-activated
 MLS ID #12623060, Debbie Cantore, ABR, Compass. MRED as distributed by MLS GRID
- $949,0004 bd4 ba5.3k sqft5 Regent Ct, Burr Ridge, IL 60527Active
 MLS ID #12537427, Ann Hoglund, @properties Christie's International Real Estate. MRED as distributed by MLS GRID
- $959,9004 bd3 ba5.4k sqft8648 Wedgewood Dr, Burr Ridge, IL 60527Active
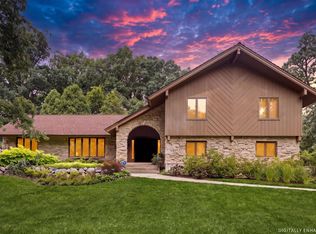 MLS ID #12737795, Christine Arquilla, Jameson Sotheby's International Realty. MRED as distributed by MLS GRID
- $1,099,0005 bd5 ba3.5k sqft7537 Ridgewood Ln, Burr Ridge, IL 60527New
 MLS ID #12471500, Ann Hoglund, @properties Christie's International Real Estate. MRED as distributed by MLS GRID
