Seamlessly blending modern functionality with effortless style, this exceptional 4-bedroom, 2.5-bathroom home captures your attention the moment you step inside. Elegant luxury vinyl plank flooring flows through the main level, leading from the formal dining room into a spacious great room. The chef's kitchen is a standout feature, boasting a large center island, sleek hard-surface countertops, abundant cabinetry, a premium gas stove, and a sun-drenched breakfast nook. A convenient half bath and a dedicated mud bench drop zone round out the main floor to keep daily life organized.
The upper level is thoughtfully designed for modern living, housing a streamlined laundry room and versatile spaces that cater to your lifestyle. The luxurious owner's suite serves as a private oasis, boasting a custom open deck with great views and an incredible, fully tiled 4.5x8-foot walk-in shower equipped with four independent shower heads. For the creative entrepreneur, the fourth bedroom has been expertly transformed into a high-tech audio and video production studio, complete with a professional green screen wall, studio lighting, and an acoustic recording booth with equipment that can convey.
Outdoor living is next-level with an oversized covered back porch that leads to a fully fenced backyard featuring a premium saltwater hot tub that conveys. This ultimate retreat seats 7 to 8 people and features built-in LED lighting, a Bluetooth surround sound system, and a soothing waterfall feature. You'll love the permanently installed Govee lights on the front of the home, which offer a year-round change of colors for effortless curb appeal. Combining unparalleled tech upgrades with effortless luxury, this exceptional property is ready to welcome you home.
For sale
Price cut: $25K (9/30)
$350,000
453 Bridle Path Rd, North Augusta, SC 29860
4beds
2,638sqft
Single Family Residence
Built in 2018
0.32 Acres Lot
$-- Zestimate®
$133/sqft
$20/mo HOA
What's special
Soothing waterfall featureSleek hard-surface countertopsBuilt-in led lightingSpacious great roomLarge center islandPremium gas stoveOversized covered back porch
- 105 days
- 736
- 79
Zillow last checked:
Listing updated:
Listed by:
Tera Velasco 803-384-0158,
Meybohm Real Estate - North Au
Source: Aiken MLS,MLS#: 224229
Facts & features
Interior
Bedrooms & bathrooms
- Bedrooms: 4
- Bathrooms: 3
- Full bathrooms: 2
- 1/2 bathrooms: 1
Primary bedroom
- Level: Upper
- Area: 255
- Dimensions: 17 x 15
Bedroom 2
- Level: Upper
- Area: 169
- Dimensions: 13 x 13
Bedroom 3
- Level: Upper
- Area: 121
- Dimensions: 11 x 11
Bedroom 4
- Level: Upper
- Area: 156
- Dimensions: 12 x 13
Dining room
- Level: Main
- Area: 143
- Dimensions: 11 x 13
Family room
- Level: Main
- Area: 315
- Dimensions: 21 x 15
Kitchen
- Level: Main
- Area: 150
- Dimensions: 10 x 15
Heating
- Forced Air, Natural Gas
Cooling
- Central Air, Electric
Appliances
- Included: See Remarks, Other, Microwave, Range, Gas Water Heater, Disposal
Features
- Walk-In Closet(s), Ceiling Fan(s), Kitchen Island, Pantry, Eat-in Kitchen
- Flooring: Carpet, Ceramic Tile
- Basement: None
- Number of fireplaces: 1
- Fireplace features: Living Room, Electric
Interior area
- Total structure area: 2,638
- Total interior livable area: 2,638 sqft
- Finished area above ground: 2,638
- Finished area below ground: 0
Video & virtual tour
Property
Parking
- Total spaces: 2
- Parking features: Attached, Driveway, Garage Door Opener, Paved
- Attached garage spaces: 2
- Has uncovered spaces: Yes
Features
- Levels: Two
- Patio & porch: Deck, Porch
- Exterior features: See Remarks
- Has private pool: Yes
- Pool features: See Remarks
- Fencing: Fenced
Lot
- Size: 0.32 Acres
- Features: See Remarks, Other, Landscaped, Sprinklers In Front, Sprinklers In Rear
Details
- Additional structures: None
- Parcel number: 0050917006
- Special conditions: Standard
- Horse amenities: None
Construction
Type & style
- Home type: SingleFamily
- Architectural style: See Remarks
- Property subtype: Single Family Residence
Materials
- HardiPlank Type
- Foundation: Slab
- Roof: Composition
Condition
- New construction: No
- Year built: 2018
Details
- Builder name: Bill Beazley Home Inc.
Utilities & green energy
- Sewer: Public Sewer
- Water: Public
Community & HOA
Community
- Features: Other
- Subdivision: Bergen Place West
HOA
- Has HOA: Yes
- HOA fee: $237 annually
Location
- Region: North Augusta
Financial & listing details
- Price per square foot: $133/sqft
- Tax assessed value: $308,970
- Annual tax amount: $1,238
- Date on market: 7/1/2026
- Cumulative days on market: 113 days
- Listing terms: Contract
- Road surface type: Paved
Estimated market value
Not available
Estimated sales range
Not available
Not available
Price history
| Date | Event | Price |
|---|---|---|
| 9/30/2026 | Price change | $350,000-6.7%$133/sqft |
Source:  Aiken MLS #224229 Report a problem Aiken MLS #224229 Report a problem | ||
| 9/9/2026 | Price change | $375,000-6.3%$142/sqft |
Source: Aiken MLS #224229 Report a problem | ||
| 7/24/2026 | Price change | $400,000-3.6%$152/sqft |
Source: Aiken MLS #224229 Report a problem | ||
| 7/1/2026 | Listed for sale | $415,000+42%$157/sqft |
Source: Aiken MLS #224229 Report a problem | ||
| 12/28/2018 | Sold | $292,205+490.3%$111/sqft |
Source: Aiken MLS #103828 Report a problem | ||
| 8/21/2018 | Sold | $49,500$19/sqft |
Source: Public Record Report a problem | ||
Public tax history
| Year | Property taxes | Tax assessment |
|---|---|---|
| 2025 | $1,238 | $12,360 |
| 2024 | $1,238 -0.2% | $12,360 |
| 2023 | $1,240 +2.8% | $12,360 |
| 2022 | $1,206 -0.2% | $12,360 |
| 2021 | $1,209 +4.5% | $12,360 +6% |
| 2020 | $1,157 | $11,660 -33.3% |
| 2019 | -- | $17,490 +6146.4% |
| 2018 | $66 | $280 |
| 2017 | $66 | -- |
Find assessor info on the county website
Monthly payment
Est. payment
Payment breakdown
Explore the cost of this home by adjusting the details. Changes won't be saved.Climate risks
Neighborhood: 29860
Nearby schools
Schools provided by the listing agent
- Elementary: N Augusta
- Middle: N Augusta
- High: N Augusta
Source: Aiken MLS. This data may not be complete. We recommend contacting the local school district to confirm school assignments for this home.
- $424,9004 bd3 ba2.6k sqft445 Bridle Path Rd, North Augusta, SC 29860Off Market
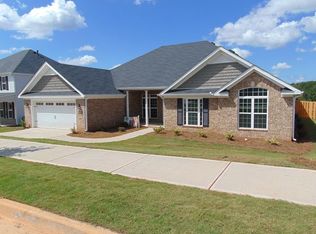
- $438,6004 bd3 ba2.7k sqft459 Bridle Path Rd, North Augusta, SC 29860Off Market
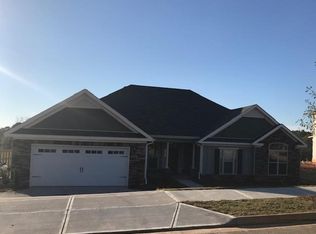
- $394,9004 bd3 ba2.4k sqft439 Bridle Path Rd, North Augusta, SC 29860Sold
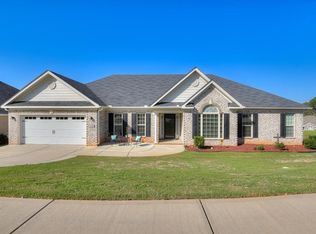
- $410,0004 bd3 ba2.6k sqft458 Bridle Path Rd, North Augusta, SC 29860Sold
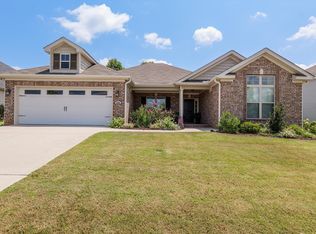
Similar homes
- $399,9905 bd3 ba3k sqft1045 Swan Ct, North Augusta, SC 29860For Sale
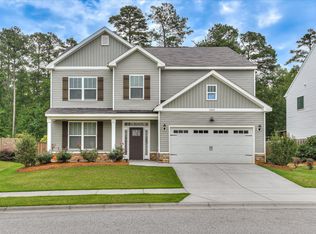 MLS ID #224233, Zhyan Ali Sairany, Summer House Realty. Aiken MLS
 - $359,9004 bd3 ba2.4k sqft6007 Bakerville Lane, North Augusta, SC 29860For Sale

 MLS ID #98257395, Rebecca Rickerson, AMY COOK & CO., LLC. Hive MLS
 - $420,0004 bd3 ba2.5k sqft238 Bonhill St, North Augusta, SC 29860New Construction
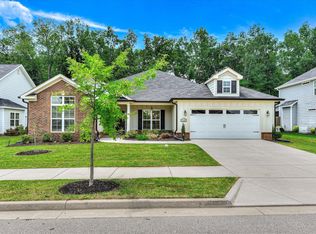 MLS ID #224368, Candace Rosbach, Real Broker LLC/Aiken. Aiken MLS
 - $379,9004 bd2 ba1.8k sqft355 Foxchase Cir, North Augusta, SC 29860For Sale
 MLS ID #225487, Andy and Allison Homes Team, Meybohm Real Estate - North Au. Aiken MLS
 - $327,2553 bd3 ba2.1k sqft5316 Proper Court, North Augusta, SC 29860New ConstructionHive MLS
- $399,9904 bd4 ba2.4k sqft149 Tupelo Lane, North Augusta, SC 29860New ConstructionMLS ID #100579625, Tia Allen, Reward Realty. Hive MLS
- $349,9004 bd2 ba2.5k sqft1162 Oakton Trail, Evans, GA 30809For SaleMLS ID #98257154, Chase Dean, ERA Wilder Realty. Hive MLS
- $425,0004 bd3 ba2.3k sqft607 McKinnes Br, Evans, GA 30809Active
 MLS ID #10842858, Sandy M Jones Butler, Gold Oak Real Estate. GAMLS
 - $294,9003 bd3 ba1.4k sqft1830 Lowe Street, North Augusta, SC 29841For SaleMLS ID #100586893, Mary C Baker, The Realty Studio. Hive MLS
