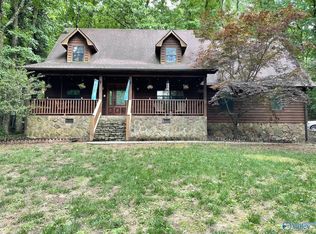
This is a rare find !!! A chalet-type home nestled among tall trees, with the feel of being in the Great Smoky Mountains, yet within the Scottsboro City limits in beautiful River Ridge Estates, Approximately 1 mile from boat ramp on the Tennessee River. Approximately .95 acre. Very private, large yard. Approximately 1599 square feet, 3 bedrooms, 2 baths. Hardwood, tile and carpet flooring. Custom cabinets with granite countertops. vaulted ceiling in kitchen. Applliances remain with the home. Wood burning fireplace. Open floor plan. Skylights. Plenty of natural light from the glass doors. Master bath has tile in the shower with river rock flooring. Plenty of decks for entertaining. Even comes with a Bar-B-Q grill. Approximate 396 square foot garage has heat and air and is now being used as a game room comes with pool table, small refrigerator and seating but could easily be a garage. Unique outside building; flooring in building has been reinforced to accommodate a tractor. Paved drive. Home comes partially furnished. Move in ready. Great home for a family or vacation rental. Seller is related to listing agent.
For sale
Price cut: $20K (9/29)
$309,000
453 Cherokee Rd, Scottsboro, AL 35769
3beds
1,699sqft
Single Family Residence
Built in 1982
0.95 Acres Lot
$298,100 Zestimate®
$182/sqft
$-- HOA
What's special
Wood burning fireplacePaved driveBar-b-q grillVery private large yardOpen floor planVaulted ceiling in kitchen
- 25 days
- 1,310
- 151
Zillow last checked:
Listing updated:
Listed by:
Susan Oliver 423-322-6998,
BHHS Southern Routes Realty
Source: Greater Chattanooga Realtors,MLS#: 1543147
Facts & features
Interior
Bedrooms & bathrooms
- Bedrooms: 3
- Bathrooms: 2
- Full bathrooms: 2
Primary bedroom
- Level: First
Bedroom
- Level: Second
Bedroom
- Level: Second
Bathroom
- Level: First
Bathroom
- Level: Second
Family room
- Level: First
Kitchen
- Level: First
Laundry
- Level: First
Heating
- Central, Electric
Cooling
- Central Air, Electric
Appliances
- Included: Dishwasher, Free-Standing Electric Range, Microwave, Refrigerator, Water Heater
- Laundry: In Bathroom
Features
- Granite Counters, His and Hers Closets, Open Floorplan, See Remarks, Vaulted Ceiling(s), Walk-In Closet(s), Breakfast Nook
- Flooring: Carpet, Hardwood, Tile
- Basement: Crawl Space
- Number of fireplaces: 1
- Fireplace features: Den, Family Room, Wood Burning
Interior area
- Total structure area: 1,699
- Total interior livable area: 1,699 sqft
- Finished area above ground: 1,599
Property
Parking
- Total spaces: 1
- Parking features: Asphalt, Driveway, Garage, Paved, Garage Faces Front
- Garage spaces: 1
Features
- Levels: Two
- Stories: 2
- Patio & porch: Deck, Side Porch
- Exterior features: Private Yard
Lot
- Size: 0.95 Acres
- Dimensions: 220 x 297.6
- Features: Back Yard, Private
Details
- Additional structures: Garage(s), Outbuilding
- Parcel number: 39 27 08 34 0 000 140.000
Construction
Type & style
- Home type: SingleFamily
- Architectural style: A-Frame
- Property subtype: Single Family Residence
Materials
- Other
- Foundation: Block
- Roof: Shingle
Condition
- New construction: No
- Year built: 1982
Utilities & green energy
- Sewer: Septic Tank
- Water: Public
- Utilities for property: Cable Available, Electricity Connected, Underground Utilities, Water Connected
Community & HOA
Community
- Subdivision: River Ridge Estates
HOA
- Has HOA: No
Location
- Region: Scottsboro
Financial & listing details
- Price per square foot: $182/sqft
- Tax assessed value: $191,800
- Annual tax amount: $717
- Date on market: 9/21/2026
- Listing terms: Cash,Conventional,FHA,USDA Loan,VA Loan
- Road surface type: Asphalt, Paved
Estimated market value
$298,100
$283,000 - $313,000
$1,785/mo
Price history
| Date | Event | Price |
|---|---|---|
| 9/29/2026 | Price change | $309,000-6.1%$182/sqft |
Source: Greater Chattanooga Realtors #1543147 Report a problem | ||
| 9/21/2026 | Listed for sale | $329,000+109.6%$194/sqft |
Source: Greater Chattanooga Realtors #1543147 Report a problem | ||
| 7/30/2019 | Sold | $157,000-1.8%$92/sqft |
Source: Greater Chattanooga Realtors #1304135 Report a problem | ||
| 4/26/2019 | Price change | $159,900-5.3%$94/sqft |
Source: Johnson Realty #1108962 Report a problem | ||
| 3/25/2019 | Price change | $168,900-3.4%$99/sqft |
Source: Johnson Realty #1108962 Report a problem | ||
| 2/25/2019 | Price change | $174,900-2.8%$103/sqft |
Source: Johnson Realty #1108962 Report a problem | ||
| 12/27/2018 | Listed for sale | $180,000+90.5%$106/sqft |
Source: Johnson Realty #1108962 Report a problem | ||
| 2/27/2015 | Sold | $94,500-17.8%$56/sqft |
Source:  ValleyMLS #1009258 Report a problem ValleyMLS #1009258 Report a problem | ||
| 5/24/2012 | Sold | $114,900$68/sqft |
Source: ValleyMLS #806380 Report a problem | ||
Public tax history
| Year | Property taxes | Tax assessment |
|---|---|---|
| 2025 | $717 +6.9% | $14,780 +6.9% |
| 2024 | $670 | $13,820 |
| 2023 | $670 +6.1% | $13,820 +6.1% |
| 2022 | $631 | $13,020 |
| 2021 | $631 +5.7% | $13,020 +17.7% |
| 2020 | $598 +8.9% | $11,060 +0.5% |
| 2019 | $549 +13.2% | $11,000 |
| 2018 | $485 | $11,000 -90% |
| 2017 | $485 +6.2% | $109,900 +5.7% |
| 2016 | $456 | $104,000 |
| 2015 | $456 | $104,000 |
| 2014 | $456 | $104,000 |
Find assessor info on the county website
Monthly payment
Est. payment
Payment breakdown
Explore the cost of this home by adjusting the details. Changes won't be saved.Climate risks
Neighborhood: 35769
Nearby schools
Schools provided by the listing agent
- Elementary: Caldwell Elementary
- Middle: Scottsboro Middle
- High: Scottsboro High School
Source: Greater Chattanooga Realtors. This data may not be complete. We recommend contacting the local school district to confirm school assignments for this home.
Similar homes
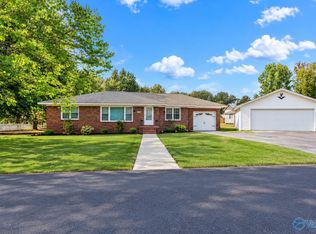
- $299,9002 bd2 ba1.6k sqft1207 Crawford Rd, Scottsboro, AL 35769For Sale
 MLS ID #21930914, Natalie Wilson. ValleyMLS
 - $299,0003 bd3 ba1.9k sqft1206 Wildwood Dr, Scottsboro, AL 35769For Sale
 MLS ID #21924878, Kirk Griggs. ValleyMLS
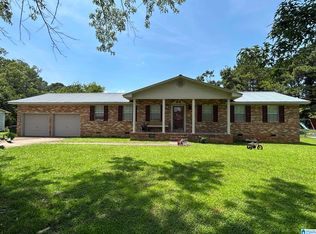
 - $329,0003 bd2 ba2k sqft402 Highland Ave, Scottsboro, AL 35769For Sale
 MLS ID #21466771, Sinan Zakaria, Listed Simply. GALMLS
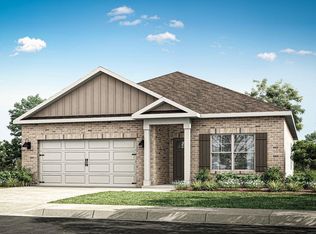
 - $284,9903 bd2 ba1.6k sqft25 Press Rd, Scottsboro, AL 35769New Construction
 ValleyMLS
