Private all-brick estate with a heated saltwater pool, 2.4 acres, and no HOA near Greenville, SC - offered at $885,000. Tucked just off the Woodruff and Batesville Road corridor, this rare close-in country estate offers privacy, space, and everyday convenience just minutes from Five Forks, GSP Airport, BMW, Michelin, GE, shopping, dining, and award winning schools. A long private concrete tree lined drive leads to a quiet setting with approximately two acres of manicured lawn, mature wooded surroundings, and a timeless all-brick traditional home. Inside, a dramatic two-story foyer with custom wrought-iron staircase opens to hardwood floors, a spacious dining room, and an inviting living room with ventless gas-log fireplace. The kitchen features custom oak cabinets with pull-outs, extra-deep counters, stainless appliances, and a bright breakfast nook overlooking the pool and landscaped grounds. Outdoor living takes center stage with a 20-by-40 heated saltwater pool, built-in concrete steps, new DuoMax liner, and approximately 2,000 square feet of fenced entertaining space. The owner’s suite includes dual closets and a spa-inspired bath with jetted tub, tile shower, marble counters, and private water closet. A large flex room over the garage provides added space for a media room, fitness studio, home office, playroom, or guest overflow. Highlights include a new CertainTeed architectural roof, freshly painted interiors, whole-house surge protection, water-filtration system, oversized two-car garage, and a large floored attic. Enjoy birdsong, deer, stargazing, and the freedom of no-HOA living—without ever feeling remote. *Additional 6.8 acres available separately for buyers seeking a more expansive private estate. *Extra pavers/bricks from new sidewalks are included for the buyers use to create a custom outdoor kitchen or fire-pit area.
Contingent
$885,000
453 Circle Rd, Greer, SC 29651
4beds
3,072sqft
Single Family Residence, Residential
Built in ----
2.4 Acres Lot
$847,900 Zestimate®
$288/sqft
$-- HOA
What's special
Ventless gas-log fireplaceHeated saltwater poolMature wooded surroundingsNew certainteed architectural roofSpacious dining roomExtra-deep countersFreshly painted interiors
- 19 days
- 1,116
- 80
Likely to sell faster than
Zillow last checked:
Listing updated:
Listed by:
Lizabeth Lipsey 864-704-2032,
Blackstream International RE
Source: Greater Greenville AOR,MLS#: 1602083
Facts & features
Interior
Bedrooms & bathrooms
- Bedrooms: 4
- Bathrooms: 3
- Full bathrooms: 2
- 1/2 bathrooms: 1
- Main level bathrooms: 1
- Main level bedrooms: 1
Rooms
- Room types: Laundry, Office/Study, Bonus Room/Rec Room, Breakfast Area
Primary bedroom
- Area: 308
- Dimensions: 14 x 22
Bedroom 2
- Area: 221
- Dimensions: 13 x 17
Bedroom 3
- Area: 169
- Dimensions: 13 x 13
Bedroom 4
- Area: 170
- Dimensions: 10 x 17
Primary bathroom
- Features: Double Sink, Full Bath, Shower-Separate, Tub-Jetted, Walk-In Closet(s), Multiple Closets
Dining room
- Area: 234
- Dimensions: 13 x 18
Kitchen
- Area: 143
- Dimensions: 13 x 11
Living room
- Area: 396
- Dimensions: 22 x 18
Office
- Area: 170
- Dimensions: 10 x 17
Bonus room
- Area: 300
- Dimensions: 15 x 20
Den
- Area: 170
- Dimensions: 10 x 17
Heating
- Electric
Cooling
- Central Air, Electric
Appliances
- Included: Dishwasher, Self Cleaning Oven, Refrigerator, Electric Oven, Free-Standing Electric Range, Range, Microwave, Electric Water Heater, Water Purifier
- Laundry: Sink, 1st Floor, Walk-in, Electric Dryer Hookup, Washer Hookup, Laundry Room
Features
- 2 Story Foyer, High Ceilings, Ceiling Fan(s), Vaulted Ceiling(s), Ceiling Smooth, Granite Counters, Countertops-Solid Surface, Pantry, Attic Fan
- Flooring: Ceramic Tile, Wood
- Windows: Insulated Windows, Window Treatments
- Basement: None
- Attic: Pull Down Stairs,Storage
- Number of fireplaces: 1
- Fireplace features: Gas Log, Gas Starter, Ventless
Interior area
- Total interior livable area: 3,072 sqft
Video & virtual tour
Property
Parking
- Total spaces: 2
- Parking features: Attached, Garage Door Opener, Side/Rear Entry, Driveway, Parking Pad, Paved, Concrete
- Attached garage spaces: 2
- Has uncovered spaces: Yes
Features
- Levels: Two
- Stories: 2
- Patio & porch: Patio, Front Porch
- Has private pool: Yes
- Pool features: In Ground
- Has spa: Yes
- Spa features: Bath
Lot
- Size: 2.4 Acres
- Features: Few Trees, Wooded, Other, 2 - 5 Acres
- Topography: Level
Details
- Parcel number: 0549010100508
- Horses can be raised: Yes
- Horse amenities: Pasture, Riding Trail
Construction
Type & style
- Home type: SingleFamily
- Architectural style: Traditional
- Property subtype: Single Family Residence, Residential
Materials
- Brick Veneer
- Foundation: Crawl Space
- Roof: Architectural
Utilities & green energy
- Sewer: Septic Tank
- Water: Well
- Utilities for property: Cable Available
Community & HOA
Community
- Features: None
- Security: Smoke Detector(s)
- Subdivision: None
HOA
- Has HOA: No
- Services included: None
Location
- Region: Greer
Financial & listing details
- Price per square foot: $288/sqft
- Tax assessed value: $737,180
- Annual tax amount: $2,056
- Date on market: 8/27/2026
Estimated market value
$847,900
$806,000 - $890,000
$3,284/mo
Price history
| Date | Event | Price |
|---|---|---|
| 9/3/2026 | Contingent | $885,000$288/sqft |
Source:  Greater Greenville AOR #1602083 Report a problem Greater Greenville AOR #1602083 Report a problem | ||
| 8/27/2026 | Listed for sale | $885,000-31.9%$288/sqft |
Source: Greater Greenville AOR #1602083 Report a problem | ||
| 8/26/2026 | Listing removed | $1,300,000$423/sqft |
Source: Greater Greenville AOR #1593819 Report a problem | ||
| 7/24/2026 | Price change | $1,300,000-10.3%$423/sqft |
Source: Greater Greenville AOR #1593819 Report a problem | ||
| 7/14/2026 | Price change | $1,450,000-3.3%$472/sqft |
Source: Greater Greenville AOR #1593819 Report a problem | ||
| 6/5/2026 | Listed for sale | $1,500,000+1751.9%$488/sqft |
Source: Greater Greenville AOR #1593819 Report a problem | ||
| 3/7/2001 | Sold | $81,000$26/sqft |
Source: Public Record Report a problem | ||
Public tax history
| Year | Property taxes | Tax assessment |
|---|---|---|
| 2025 | $2,056 +4.7% | $571,090 +15% |
| 2024 | $1,962 -1.7% | $496,620 |
| 2023 | $1,995 +5% | $496,620 |
| 2022 | $1,901 +0.6% | $496,620 |
| 2021 | $1,889 +7.5% | $496,620 +8.5% |
| 2020 | $1,757 | $457,810 |
| 2019 | $1,757 -3.4% | $457,810 |
| 2018 | $1,818 | $457,810 +3819.6% |
| 2017 | $1,818 +5.1% | $11,680 -96% |
| 2016 | $1,731 | $292,070 -22.7% |
| 2015 | $1,731 +22.2% | $378,050 +15% |
| 2014 | $1,416 +18.9% | $328,760 +58.3% |
| 2010 | $1,190 | $207,719 -4.5% |
| 2009 | -- | $217,509 |
| 2008 | -- | $217,509 |
| 2007 | -- | $217,509 -10.5% |
| 2006 | -- | $243,074 |
| 2005 | -- | -- |
| 2004 | -- | -- |
| 2001 | -- | $1,260 +29.2% |
| 2000 | -- | $975 |
Find assessor info on the county website
Monthly payment
Est. payment
Payment breakdown
Explore the cost of this home by adjusting the details. Changes won't be saved.Climate risks
Neighborhood: 29651
Nearby schools
Schools provided by the listing agent
- Elementary: Oakview
- Middle: Riverside
- High: J. L. Mann
Source: Greater Greenville AOR. This data may not be complete. We recommend contacting the local school district to confirm school assignments for this home.
Similar homes
- $899,9505 bd4 ba4.5k sqft239 Tuxedo Ln, Greer, SC 29651For Sale
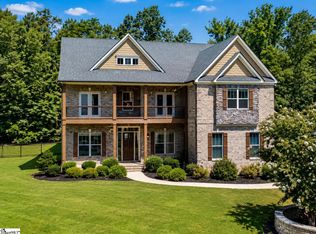 MLS ID #1598220, Brittany Pike, Joy Real Estate. Greater Greenville AOR
 - $750,0004 bd4 ba3.5k sqft519 Live Oak Ct, Greer, SC 29651For Sale
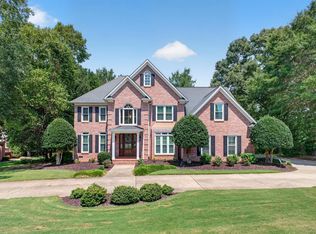 MLS ID #341591, Micha Kelley, RE/MAX Moves - Simpsonville. SAR as distributed by MLS GRID
 - $959,9005 bd5 ba3.8k sqft224 Keeneland Way, Greer, SC 29651For Sale
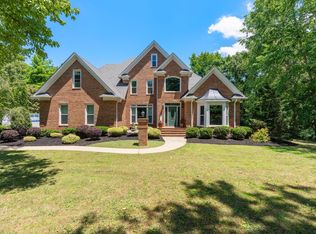 MLS ID #1592603, Pamela Hall, Wilson Associates. Greater Greenville AOR
 - $900,0005 bd3 ba3.2k sqft406 Red Fern Trl, Simpsonville, SC 29681For Sale
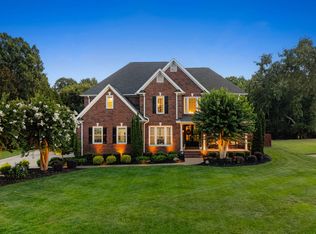 MLS ID #341305, Amanda Braghirol, Upstate Experts Realty. SAR as distributed by MLS GRID
