Come home to easy living. Move-in ready and available at closing, this 2017 single-level ranch combines natural light, inviting gathering spaces, and an easy-care yard in Grand Junction’s Pear Park North, Harmony Neighborhood. The open floor plan connects a bright white kitchen with Silestone quartz countertops to the dining and living areas, keeping conversation flowing from meal preparation to evenings with friends. Fresh interior paint and luxury vinyl flooring create a welcoming setting throughout the main living spaces. With 1,472 square feet, three bedrooms, and two bathrooms, the home offers space for guests, hobbies, or a home office. The primary suite includes a walk-in shower, and the attached two-car garage provides convenient parking and storage. Fully owned solar panels, refrigerated central air, and natural-gas heating add practical value and year-round comfort. Outside, the covered patio invites morning coffee and relaxed evenings overlooking a privacy-fenced backyard. Established landscaping, automatic sprinklers, and a stucco-and-stone exterior make upkeep straightforward. Make your next move a comfortable one. Schedule your private showing today and inquire about the lending incentives offered!
For sale
Price cut: $8K (9/23)
$434,000
453 Florence Rd, Grand Junction, CO 81504
3beds
2baths
1,472sqft
Single Family Residence
Built in 2017
4,356 Square Feet Lot
$431,500 Zestimate®
$295/sqft
$13/mo HOA
What's special
Easy-care yardPrivacy-fenced backyardPrimary suiteAutomatic sprinklersFresh interior paintInviting gathering spacesThree bedrooms
- 70 days
- 147
- 6
Zillow last checked:
Listing updated:
Listed by:
JACEE APPLE 970-623-4688,
KELLER WILLIAMS COLORADO WEST REALTY
Source: GJARA,MLS#: 20264267
Facts & features
Interior
Bedrooms & bathrooms
- Bedrooms: 3
- Bathrooms: 2
Rooms
- Room types: None
Primary bedroom
- Level: Main
- Dimensions: 13.1x12.8
Dining room
- Level: Main
- Dimensions: 11x9
Family room
- Dimensions: N/A
Kitchen
- Level: Main
- Dimensions: 13x11
Laundry
- Level: Main
- Dimensions: 5.8x5.5
Living room
- Level: Main
- Dimensions: 19x18
Heating
- Forced Air
Cooling
- Central Air
Appliances
- Included: Gas Oven, Gas Range
- Laundry: Laundry Room
Features
- Ceiling Fan(s), Granite Counters, Main Level Primary, Walk-In Shower, Window Treatments, Programmable Thermostat
- Flooring: Luxury Vinyl, Luxury VinylPlank
- Windows: Low-Emissivity Windows, Window Coverings
- Has fireplace: No
- Fireplace features: None
Interior area
- Total structure area: 1,472
- Total interior livable area: 1,472 sqft
Video & virtual tour
Property
Parking
- Total spaces: 2
- Parking features: Attached, Garage, Garage Door Opener
- Attached garage spaces: 2
Accessibility
- Accessibility features: Low Threshold Shower
Features
- Stories: 1
- Patio & porch: Covered, Patio
- Exterior features: Irrigation Sprinklers
- Fencing: Privacy
Lot
- Size: 4,356 Square Feet
- Dimensions: 60 x 76
- Features: Sprinklers In Rear, Sprinklers In Front, Landscaped
Details
- Parcel number: 294317109029
- Zoning description: Residential
Construction
Type & style
- Home type: SingleFamily
- Architectural style: Ranch
- Property subtype: Single Family Residence
Materials
- Stone, Stucco, Wood Frame
- Foundation: Slab
- Roof: Asphalt,Composition
Condition
- Year built: 2017
Utilities & green energy
- Sewer: Connected
- Water: Public
Green energy
- Energy efficient items: Lighting, Windows
- Energy generation: Solar
Community & HOA
Community
- Subdivision: Pear Park North
HOA
- Has HOA: Yes
- Services included: Common Area Maintenance
- HOA fee: $150 annually
Location
- Region: Grand Junction
- Elevation: 4600
Financial & listing details
- Price per square foot: $295/sqft
- Tax assessed value: $365,570
- Annual tax amount: $1,655
- Date on market: 8/25/2026
- Road surface type: Paved
Estimated market value
$431,500
$410,000 - $453,000
$2,271/mo
Price history
| Date | Event | Price |
|---|---|---|
| 9/23/2026 | Price change | $434,000-1.8%$295/sqft |
Source: GJARA #20264267 Report a problem | ||
| 8/25/2026 | Listed for sale | $442,000-0.1%$300/sqft |
Source: GJARA #20264267 Report a problem | ||
| 8/18/2026 | Listing removed | $442,500$301/sqft |
Source: GJARA #20263294 Report a problem | ||
| 7/7/2026 | Listed for sale | $442,500+7.3%$301/sqft |
Source: GJARA #20263294 Report a problem | ||
| 3/28/2024 | Sold | $412,500$280/sqft |
Source: GJARA #20240814 Report a problem | ||
| 3/5/2024 | Pending sale | $412,500$280/sqft |
Source: GJARA #20240814 Report a problem | ||
| 3/4/2024 | Listed for sale | $412,500+83.4%$280/sqft |
Source: GJARA #20240814 Report a problem | ||
| 8/11/2017 | Sold | $224,900$153/sqft |
Source: GJARA #20172596 Report a problem | ||
Public tax history
| Year | Property taxes | Tax assessment |
|---|---|---|
| 2026 | $1,655 +13.8% | $24,860 -3.5% |
| 2025 | $1,455 +0.6% | $25,770 +6.8% |
| 2024 | $1,446 +6.3% | $24,140 -3.6% |
| 2023 | $1,360 -0.3% | $25,040 +32.7% |
| 2022 | $1,365 +15.4% | $18,870 -2.8% |
| 2021 | $1,182 | $19,410 +12.8% |
| 2020 | $1,182 +23.8% | $17,210 -0.7% |
| 2019 | $955 | $17,340 +29.4% |
| 2018 | $955 +2502.9% | $13,400 +282.9% |
| 2017 | $37 | $3,500 |
Find assessor info on the county website
Monthly payment
Est. payment
Payment breakdown
Explore the cost of this home by adjusting the details. Changes won't be saved.Climate risks
Neighborhood: 81504
Nearby schools
Schools provided by the listing agent
- Elementary: Pear Park
- Middle: Bookcliff
- High: Central
Source: GJARA. This data may not be complete. We recommend contacting the local school district to confirm school assignments for this home.
Similar homes
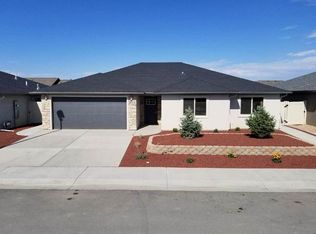
- $430,0003 bd2 ba1.5k sqft2995 Swan Meadows Dr, Grand Junction, CO 81504For Sale
 MLS ID #20265307, INDIRA ADIGAMOVA, HUMMEL REAL ESTATE. GJARA
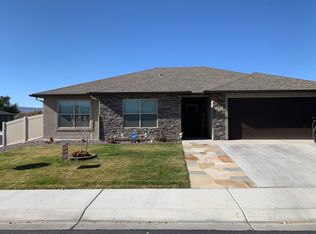
- $442,5003 bd2 ba1.4k sqft3037 Red Pear Dr, Grand Junction, CO 81504For Sale
 MLS ID #20264521, SERENA GOERING, REAL BROKER, LLC DBA REAL. GJARA
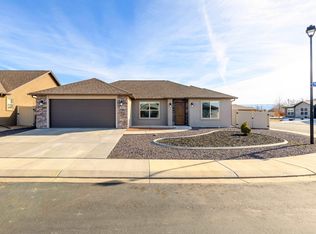
- $382,5003 bd2 ba1.3k sqft446 1/2 Osage Cir, Grand Junction, CO 81504For Sale
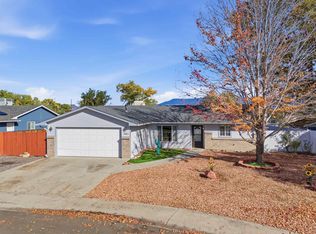 MLS ID #20265310, THE SHAFER TEAM - JULIE SHAFER, COLDWELL BANKER DISTINCTIVE PROPERTIES. GJARA
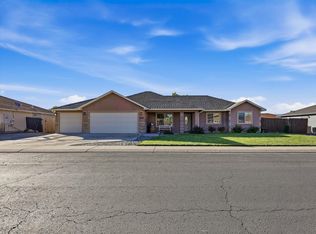
- $444,9004 bd2 ba1.7k sqft3031 Red Pear Dr, Grand Junction, CO 81504For Sale
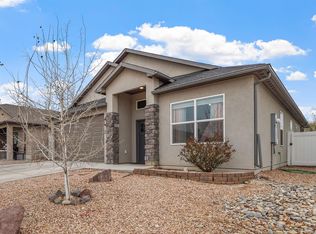 MLS ID #20263703, SHELLY RAMOS, RE/MAX 4000, INC. GJARA
