Discover a refined lifestyle in this exquisite Colonial residence nestled in the desirable Joppatowne community. This stunning home, built in 2003, boasts a harmonious blend of elegance and comfort, offering 1,922 square feet of meticulously designed living space. Step inside to find a sophisticated interior featuring a gourmet kitchen with a spacious island, perfect for culinary enthusiasts and entertaining guests. The inviting living area is enhanced by a cozy fireplace, creating a warm ambiance for gatherings or quiet evenings at home. With three generously sized bedrooms and three and a half luxurious bathrooms, this residence ensures ample space for relaxation and privacy. The full basement presents endless possibilities, whether you envision a home gym, entertainment area, or additional storage. The property is set on a beautifully landscaped 0.32-acre lot, providing a serene outdoor retreat without the maintenance of a pool. Enjoy the convenience of an attached two-car garage with inside access, complemented by a paved driveway for additional parking. The exterior showcases a timeless combination of stone and vinyl siding, enhancing the home's curb appeal. This residence is not just a home; it's a lifestyle. Experience the perfect blend of luxury and comfort in a community that offers tranquility and accessibility. Don't miss the opportunity to make this exceptional property your own.
Coming soon 09/14
$423,000
453 Foster Branch Rd, Joppa, MD 21085
3beds
1,922sqft
Single Family Residence
Built in 2003
0.32 Acres Lot
$481,400 Zestimate®
$220/sqft
$-- HOA
What's special
- 3 days
- 200
- 23
Zillow last checked:
Listing updated:
Listed by:
Derrick McLaughlin 443-255-8185,
Rollins & Associates Real Estate 443-660-7120
Source: Bright MLS,MLS#: MDHR2059534
Facts & features
Interior
Bedrooms & bathrooms
- Bedrooms: 3
- Bathrooms: 4
- Full bathrooms: 3
- 1/2 bathrooms: 1
- Main level bathrooms: 1
Basement
- Area: 991
Heating
- Forced Air, Natural Gas
Cooling
- Central Air, Electric
Appliances
- Included: Gas Water Heater
Features
- Kitchen Island
- Basement: Full
- Number of fireplaces: 1
Interior area
- Total structure area: 2,913
- Total interior livable area: 1,922 sqft
- Finished area above ground: 1,922
- Finished area below ground: 0
Property
Parking
- Total spaces: 2
- Parking features: Garage Faces Front, Inside Entrance, Driveway, Attached
- Attached garage spaces: 2
- Has uncovered spaces: Yes
Accessibility
- Accessibility features: None
Features
- Levels: Three
- Stories: 3
- Pool features: None
Lot
- Size: 0.32 Acres
Details
- Additional structures: Above Grade, Below Grade
- Parcel number: 1301337033
- Zoning: R3
- Special conditions: Standard
Construction
Type & style
- Home type: SingleFamily
- Architectural style: Colonial
- Property subtype: Single Family Residence
Materials
- Stone, Vinyl Siding
- Foundation: Block
Condition
- New construction: No
- Year built: 2003
Utilities & green energy
- Sewer: Public Sewer
- Water: Public
Community & HOA
Community
- Subdivision: Joppatowne
HOA
- Has HOA: No
Location
- Region: Joppa
Financial & listing details
- Price per square foot: $220/sqft
- Tax assessed value: $399,467
- Annual tax amount: $4,106
- Date on market: 9/14/2026
- Listing agreement: Exclusive Right To Sell
- Listing terms: Conventional,FHA,VA Loan
- Inclusions: Parking Included In Listprice, parking Included In Saleprice
- Ownership: Fee Simple
Estimated market value
$481,400
$457,000 - $505,000
$2,763/mo
Price history
| Date | Event | Price |
|---|---|---|
| 9/28/2016 | Sold | $315,000-7.3%$164/sqft |
Source: Public Record Report a problem | ||
| 6/11/2016 | Listed for sale | $339,900+6.2%$177/sqft |
Source: Platinum Realty Group #HR9684496 Report a problem | ||
| 1/6/2014 | Sold | $320,000-1.5%$166/sqft |
Source: Agent Provided Report a problem | ||
| 10/14/2013 | Listed for sale | $324,990+4.8%$169/sqft |
Source: Long & Foster Real Estate #HR8203214 Report a problem | ||
| 8/11/2008 | Sold | $310,000+17.5%$161/sqft |
Source: Public Record Report a problem | ||
| 12/8/2003 | Sold | $263,877$137/sqft |
Source: Public Record Report a problem | ||
Public tax history
| Year | Property taxes | Tax assessment |
|---|---|---|
| 2025 | -- | $376,733 +6.4% |
| 2024 | $3,858 +4.9% | $354,000 +4.9% |
| 2023 | $3,679 +5.1% | $337,567 -4.6% |
| 2022 | $3,500 +0.9% | $354,000 +16.2% |
| 2021 | $3,471 -1.3% | $304,700 |
| 2020 | $3,516 | $304,700 |
| 2019 | $3,516 -9.2% | $304,700 -9.2% |
| 2018 | $3,874 | $335,700 |
| 2017 | $3,874 +2667.1% | $335,700 +5% |
| 2016 | $140 | $319,567 +2.6% |
| 2015 | $140 -96.2% | $311,500 +0.1% |
| 2014 | $3,694 | $311,267 +0.1% |
| 2013 | -- | $311,033 +0.1% |
| 2012 | -- | $310,800 |
| 2011 | -- | $310,800 |
| 2010 | -- | $310,800 -20.5% |
| 2009 | -- | $390,770 +13.9% |
| 2008 | -- | $343,150 +16.1% |
| 2007 | -- | $295,530 +19.2% |
| 2006 | -- | $247,910 +5.3% |
| 2005 | -- | $235,322 +5.7% |
| 2004 | -- | $222,736 +459.9% |
| 2003 | -- | $39,780 +5% |
| 2002 | -- | $37,902 |
Find assessor info on the county website
Monthly payment
Est. payment
Payment breakdown
Explore the cost of this home by adjusting the details. Changes won't be saved.Climate risks
Neighborhood: 21085
Nearby schools
Schools provided by the listing agent
- Elementary: Riverside
- Middle: Magnolia
- High: Joppatowne
- District: Harford County Public Schools
Source: Bright MLS. This data may not be complete. We recommend contacting the local school district to confirm school assignments for this home.
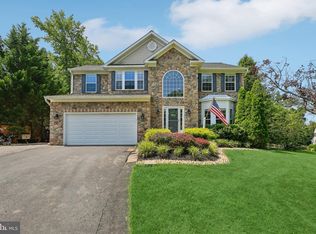
Similar homes
- $--4 bd2 ba1.4k sqft421 Breslin Rd, Joppa, MD 21085Auction
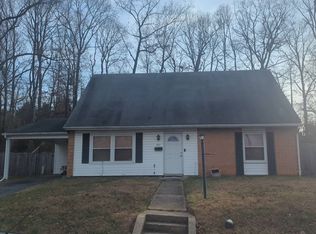 Auction.com 2
 - $389,0003 bd2 ba1.7k sqft410 Acadia Dr, Joppa, MD 21085For Sale
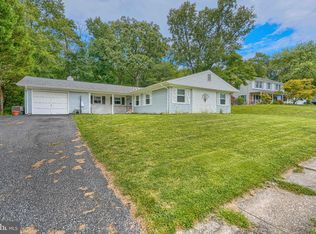
 MLS ID #MDHR2059664, Lauren Marchitelli, Cummings & Co. Realtors. Bright MLS
 - $469,7505 bd3 ba2.2k sqft408 Garnett Rd, Joppa, MD 21085For Sale
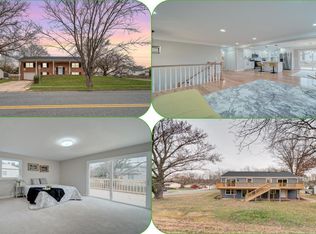 MLS ID #MDHR2059512, Iftikhar Khan, RE/MAX Galaxy. Bright MLS
 - $395,0004 bd4 ba2.5k sqftGunpowder Point Hoa, Joppa, MD 21085For Sale
 MLS ID #MDHR2059630, William D Weeks, Coldwell Banker Realty. Bright MLS
 - $499,9004 bd2 ba1.7k sqft704 Hares Tail Ct, Joppa, MD 21085For SaleMLS ID #MDHR2059888, Christopher Dershak, Revol Real Estate, LLC. Bright MLS
- $465,0004 bd3 ba1.9k sqft612 Winesap Ct, Joppa, MD 21085For SaleMLS ID #MDHR2058076, Jane Winslow, CENTURY 21 New Millennium. Bright MLS
- $460,0005 bd3 ba2k sqft904 Averill Rd, Joppa, MD 21085For SaleMLS ID #MDHR2059334, Giileh Kebbie Scholz, The Home Team Realty Group, LLC. Bright MLS
- $365,0003 bd2 ba1.9k sqft510 Newberry Ct, Joppa, MD 21085For SaleMLS ID #MDHR2058862, Rebecca Kratzen, Boyle & Kahoe Real Estate. Bright MLS
- $425,0004 bd4 ba2.3k sqft1704 Philadelphia Rd, Joppa, MD 21085For SaleMLS ID #MDHR2056106, Laura Snyder, American Premier Realty, LLC. Bright MLS
- $375,0003 bd2 ba1.4k sqft111 Breakwater Ct, Joppa, MD 21085For SaleMLS ID #MDHR2059308, Margaret Steen, Steen Properties. Bright MLS
- $492,9903 bd3 ba1.4k sqftTrimble Rd, Joppa, MD 21085New ConstructionMLS ID #MDHR2040874, Mary Ann Hammel, Mary Ann Hammel. Bright MLS
- $379,0004 bd2 ba1.7k sqft416 Enfield Rd, Joppa, MD 21085For SaleMLS ID #MDHR2057434, Dena Wasmer, Samson Properties. Bright MLS
- $398,0003 bd2 ba976 sqft2324 Orsburn Ln, Joppa, MD 21085For SaleMLS ID #MDHR2056676, GIL PERRONE, Berkshire Hathaway HomeServices Homesale Realty. Bright MLS
- $339,0003 bd2 ba1.6k sqft303 Brittany Dr, Joppa, MD 21085For SaleMLS ID #MDHR2058836, Zachary Shelley, Streett Hopkins Real Estate, LLC. Bright MLS
- $425,0004 bd3 ba2.3k sqft6921 University Dr, Middle River, MD 21220For SaleMLS ID #MDBC2167898, Mitzi Henson, Taylor Properties. Bright MLS
- $398,0004 bd2 ba2.1k sqft7813 Bradshaw Rd, Upper Falls, MD 21156For SaleMLS ID #MDBC2174668, Yelena Dorfman, Craft Realty. Bright MLS
- $235,0004 bd2 ba1.5k sqft422 Breslin Rd, Joppa, MD 21085For SaleMLS ID #MDHR2059342, Heather Schafer Adkins, Long & Foster Real Estate, Inc.. Bright MLS
- $429,9005 bd3 ba1.5k sqft6828 Harewood Park Dr, Middle River, MD 21220For SaleMLS ID #MDBC2171076, Tyler Gruzs, Cummings & Co. Realtors. Bright MLS
- $399,9904 bd3 ba1.9k sqft713 Beadilly Way, Joppa, MD 21085New ConstructionMLS ID #MDHR2059754, Justin K Wood, D.R. Horton Realty of Virginia, LLC. Bright MLS
