Skip main navigation
Active
  • $425,000

    453 Gaida Loop, Georgetown, TX 78628

    4beds
    2,502sqft
    : 
    $3,110/mo
    Get pre-qualified
    Single Family Residence
    Built in 2021
    5,384 Square Feet Lot
    $417,800 Zestimate®
    $170/sqft
    $70/mo HOA

    What's special

    Open floor planExpansive windowsStainless steel appliancesGranite countertopsLarge walk-in closetSpacious fenced backyard
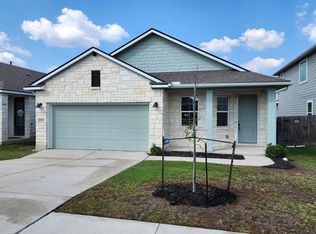
    Backs to a greenbelt | Built in 2021 | 4 Beds | 3 Baths | Flex Space | Morningstar Neighborhood| Well-maintained 2021 home backing to a serene greenbelt and creek in the MorningStar neighborhood. Zoned to highly rated Liberty Hill ISD, this home is conveniently located just minutes from H-E-B, shopping, dining, and recreation, with easy access to Highway 182 and Highway 29. Inside, the open floor plan features expansive windows and wood floors throughout the main living areas. The living room flows seamlessly into the dining area and kitchen, complete with granite countertops, a large island with bar seating, stained wood cabinetry with pullout drawers, stainless steel appliances, and a pantry. A main-level bedroom located next to a full bathroom also provides an ideal space for a home office or guest room. Upstairs, a versatile flex space is joined by the primary bedroom, which features an ensuite bathroom with a dual vanity, shower, and large walk-in closet. Two additional bedrooms, each with its own closet, share a full bathroom. Outside, the spacious fenced backyard includes a patio where you can relax and enjoy the greenbelt view and added privacy of having no rear neighbors. Residents also enjoy access to resort-style pools, trails, parks, dog parks, and community events.
    17 days
    176
    7

    Likely to sell faster than

    Zillow last checked:

    Listing updated:

    Listed by:

    Tanya Kerr (512) 851-8350,

    KWLS - T. Kerr Property Group (512) 851-8350,

    Micaela Remmert (512) 955-9211,

    KWLS - T. Kerr Property Group

    Source: Unlock MLS,MLS#: 5011287MLS Logo

      Facts & features

      Interior

      Bedrooms & bathrooms
      • Bedrooms: 4
      • Bathrooms: 3
      • Full bathrooms: 3
      • Main level bedrooms: 1
      Primary bedroom
      • Level: Second
      Primary bathroom
      • Features: Double Vanity, Full Bath, Walk-In Closet(s)
      • Level: Second
      Kitchen
      • Features: Breakfast Bar, Kitchen Island, Granite Counters, Dining Area, Open to Family Room, Pantry, Recessed Lighting
      • Level: Main
      Heating
      • Central
      Cooling
      • Central Air
      Appliances
      • Included: Cooktop, Dishwasher, Disposal, Microwave, Oven, Range, Stainless Steel Appliance(s)
      Features
      • Breakfast Bar, Built-in Features, Granite Counters, Double Vanity, Entrance Foyer, Interior Steps, Kitchen Island, Multiple Living Areas, Open Floorplan, Pantry, Recessed Lighting, Walk-In Closet(s)
      • Flooring: Carpet, Tile, Wood
      • Windows: Blinds, Screens
      Interior area
      • Total interior livable area: 2,502 sqft

      Property

      Parking
      • Total spaces: 2
      • Parking features: Covered, Door-Single, Driveway, Garage, Garage Door Opener, Garage Faces Front
      • Garage spaces: 2
      Accessibility
      • Accessibility features: None
      Features
      • Levels: Two
      • Stories: 2
      • Patio & porch: Covered, Front Porch, Patio
      • Exterior features: Exterior Steps, Gutters Full, Private Yard
      • Pool features: None
      • Fencing: Back Yard, Fenced, Wood
      • Has view: Yes
      • View description: Park/Greenbelt
      • Waterfront features: None
      Lot
      • Size: 5,384 Square Feet
      • Features: Back to Park/Greenbelt, Back Yard, Curbs, Front Yard, Landscaped, Native Plants, Views
      Details
      • Additional structures: None
      • Parcel number: 153330032BE061
      • Special conditions: Standard

      Construction

      Type & style
      • Home type: SingleFamily
      • Property subtype: Single Family Residence
      Materials
      • Foundation: Slab
      • Roof: Shingle
      Condition
      • Resale
      • New construction: No
      • Year built: 2021

      Utilities & green energy

      • Sewer: Municipal Utility District (MUD)
      • Water: Municipal Utility District (MUD)
      • Utilities for property: Electricity Available, Sewer Available, Water Available

      Community & HOA

      Community
      • Features: Dog Park, Park, Pool
      • Subdivision: Morningstar Ph 3 Sec 2B
      HOA
      • Has HOA: Yes
      • Services included: Common Area Maintenance
      • HOA fee: $70 monthly
      • HOA name: Morningstar HOA
      Location
      • Region: Georgetown

      Financial & listing details

      • Price per square foot: $170/sqft
      • Tax assessed value: $431,416
      • Annual tax amount: $11,156
      • Date on market: 8/13/2026
      • Listing terms: Cash,Conventional,FHA,VA Loan
      • Electric utility on property: Yes

        Estimated market value

        $417,800

        $397,000 - $439,000

        $2,485/mo

        Price history

        DateEventPrice
        8/13/2026Listed for sale$425,000$170/sqft
        Source: Unlock MLS #5011287 Report a problem
        7/19/2025Listing removed$2,300$1/sqft
        Source: Unlock MLS #6383237 Report a problem
        6/19/2025Listed for rent$2,300$1/sqft
        Source: Unlock MLS #6383237 Report a problem
        7/17/2024Listing removed--
        Source: Unlock MLS #4792745 Report a problem
        7/2/2024Price change$2,300-6.1%$1/sqft
        Source: Unlock MLS #4792745 Report a problem
        5/21/2024Price change$2,450-2%$1/sqft
        Source: Unlock MLS #4792745 Report a problem
        4/30/2024Price change$2,500-5.7%$1/sqft
        Source: Unlock MLS #4792745 Report a problem
        4/22/2024Price change$2,650-1.9%$1/sqft
        Source: Unlock MLS #4792745 Report a problem
        4/9/2024Listed for rent$2,700+10.2%$1/sqft
        Source: Unlock MLS #4792745 Report a problem
        2/14/2022Listing removed--
        Source: Zillow Rental Manager Report a problem
        2/10/2022Price change$2,450-10.9%$1/sqft
        Source: Zillow Rental Manager Report a problem
        1/28/2022Price change$2,750-3.5%$1/sqft
        Source: Zillow Rental Network_1 #3816502 Report a problem
        1/27/2022Listed for rent$2,850$1/sqft
        Source: Zillow Rental Network_1 #3816502 Report a problem

        Public tax history

        YearProperty taxesTax assessment
        2025$11,420 +0.3%$431,416 -0.7%
        2024$11,386 -2.3%$434,276 -5.2%
        2023$11,651 -21.7%$457,876 -15.8%
        2022$14,885 +753.4%$543,797 +625.1%
        2021$1,744 +4.1%$75,000 +5.3%
        2020$1,675 $71,250
        Find assessor info on the county website

        Monthly payment

        Est. payment

        Payment breakdown

        Explore the cost of this home by adjusting the details. Changes won't be saved.
        All calculations are estimates and provided by Zillow, Inc. for informational purposes only. Actual amounts may vary.
        HOA fees may include property taxes on listings classified as Co-Ops. Contact the listing agent and/or owner for fee details.
        See how much you could borrow to make a competitive offer.

        Climate risks

        Neighborhood: 78628

        Getting around

        0 / 100
        Car-Dependent
        25 / 100
        Somewhat Bikeable

        Nearby schools

        GreatSchools rating
        Schools provided by the listing agent
        • Elementary: Tierra Rosa
        • Middle: Santa Rita Middle
        • High: Liberty Hill
        • District: Liberty Hill ISD

        Source: Unlock MLS. This data may not be complete. We recommend contacting the local school district to confirm school assignments for this home.

        A local agent can set up tours, give advice and negotiate with sellers.

        Browse local experts