Listed by Michelle Chenoweth eXp Realty* Welcome to the Canyon floor plan in Liberty Plaza, Box Elder. New construction single-level home offers 3 bedrooms, 2 bathrooms, and 2-car garage with functional main-level living. Open layout includes spacious living room, kitchen, and separate dining area, with all bedrooms on the same level. Owner’s suite features private bath with dual vanity and tiled walk-in shower. Exterior includes Deep Ocean siding with brushed nickel interior finishes for a modern look. Unfinished basement offers future expansion, storage, or additional living space. New Construction – move-In Ready, Unfinished Basement, Single Level Home, Builder Warranty $10,000 Builder Incentive available.
For sale
Price cut: $7.5K (9/15)
$384,995
453 Henry Potter Rd, Box Elder, SD 57719
3beds
1,099sqft
Single Family Residence
Built in 2026
8,712 Square Feet Lot
$384,500 Zestimate®
$350/sqft
$-- HOA
What's special
Separate dining areaFunctional main-level livingBrushed nickel interior finishesOpen layoutDeep ocean sidingTiled walk-in showerDual vanity
- 180 days
- 68
- 6
Zillow last checked:
Listing updated:
Listed by:
MICHELLE CHENOWETH 605-461-1824,
EXP REALTY
Source: Black Hills AOR,MLS#: 178493
Facts & features
Interior
Bedrooms & bathrooms
- Bedrooms: 3
- Bathrooms: 2
- Full bathrooms: 2
Bathroom
- Features: Shower Only, Shower/Tub
Dining room
- Features: Combination
Heating
- Forced Air
Features
- Flooring: Carpet
- Has basement: Yes
- Has fireplace: No
- Fireplace features: None
Interior area
- Total structure area: 1,900
- Total interior livable area: 1,099 sqft
Property
Parking
- Total spaces: 2
- Parking features: Two Car, Attached
- Attached garage spaces: 2
- Has uncovered spaces: Yes
- Details: Driveway Exposure(East)
Features
- Fencing: None
- Has view: Yes
- View description: Neighborhood
Lot
- Size: 8,712 Square Feet
- Features: Level, Interior Lot
Details
- Parcel number: 2217334026
Construction
Type & style
- Home type: SingleFamily
- Architectural style: Ranch
- Property subtype: Single Family Residence
Materials
- Frame
- Foundation: Concrete Perimeter
- Roof: Composition
Condition
- Completed
- Year built: 2026
Community & HOA
Community
- Subdivision: Liberty Plaza Subd
HOA
- Amenities included: None
- Services included: None
Location
- Region: Box Elder
Financial & listing details
- Price per square foot: $350/sqft
- Tax assessed value: $51,900
- Annual tax amount: $819
- Date on market: 4/16/2026
Estimated market value
$384,500
$365,000 - $404,000
$2,265/mo
Price history
| Date | Event | Price |
|---|---|---|
| 9/15/2026 | Price change | $384,995-1.9%$350/sqft |
Source:  Mount Rushmore Area AOR #88305 Report a problem Mount Rushmore Area AOR #88305 Report a problem | ||
| 7/6/2026 | Price change | $392,500-0.5%$357/sqft |
Source:  Black Hills AOR #178493 Report a problem Black Hills AOR #178493 Report a problem | ||
| 4/16/2026 | Listed for sale | $394,500-1.4%$359/sqft |
Source: Black Hills AOR #178493 Report a problem | ||
| 11/29/2025 | Listing removed | $399,995$364/sqft |
Source:  View Homes Report a problem View Homes Report a problem | ||
| 11/22/2025 | Listed for sale | $399,995$364/sqft |
Source: View Homes Report a problem | ||
Public tax history
| Year | Property taxes | Tax assessment |
|---|---|---|
| 2025 | $819 | $51,900 |
| 2024 | -- | $51,900 |
Find assessor info on the county website
Monthly payment
Est. payment
Payment breakdown
Explore the cost of this home by adjusting the details. Changes won't be saved.Climate risks
Neighborhood: 57719
Nearby schools
Schools provided by the listing agent
- District: Douglas
Source: Black Hills AOR. This data may not be complete. We recommend contacting the local school district to confirm school assignments for this home.
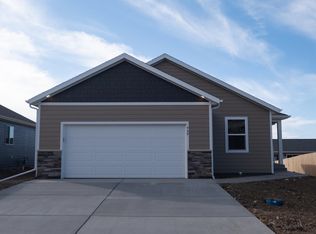
Similar homes
- $369,5003 bd2 ba1.2k sqft460 Yelner Dr, Box Elder, SD 57719For Sale
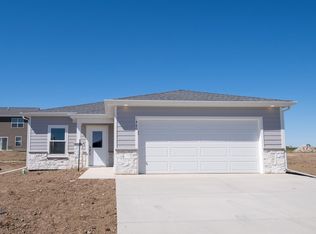 MLS ID #179262, MICHELLE CHENOWETH, EXP REALTY. Black Hills AOR
 - $419,9183 bd2 ba1.2k sqft620 Bull Run Dr, Box Elder, SD 57719For Sale
 MLS ID #181394, JAMIE BOOMSMA, THE REAL ESTATE GROUP, INC.. Black Hills AOR
 - $392,0003 bd2 ba1.3k sqft424 Henry Potter Rd, Box Elder, SD 57719For Sale
 MLS ID #180918, AMY KLOCK, RE/MAX ADVANTAGE. Black Hills AOR
 - $344,9953 bd2 ba1k sqft461 Henry Potter Rd, Box Elder, SD 57719For Sale
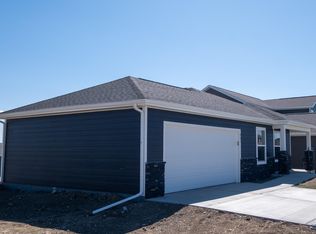 MLS ID #179141, MICHELLE CHENOWETH, EXP REALTY. Black Hills AOR
