This charming, beautifully maintained ranch in Wheat Ridge offers an effortless blend of everyday comfort, thoughtful updates and future potential. Fresh paint, new LVP flooring, newer windows and new lighting enhance the inviting interior, where a spacious living area features a wide picture window and a cozy fireplace. An arched doorway leads to the kitchen, appointed with warm wood cabinetry and black appliances, while a dedicated laundry area includes a washer and dryer set. Four bright, versatile bedrooms — one with a classic bay window — provide flexibility, complemented by two baths. Outside, a large private, fenced backyard creates a welcoming setting with a covered patio, generous lawn space and a sizable storage shed. Ideally situated with easy access to I-70, downtown and the mountains, this home also offers convenient proximity to Anderson Park and Arvada Marketplace. A well-kept setting presents an inviting opportunity for personalization and a fresh vision.
For sale
Price cut: $15K (9/23)
$635,000
4530 Allison Street, Wheat Ridge, CO 80033
4beds
1,516sqft
Single Family Residence
Built in 1948
9,365 Square Feet Lot
$-- Zestimate®
$419/sqft
$-- HOA
What's special
- 17 days
- 551
- 59
Zillow last checked:
Listing updated:
Listed by:
Joy Wardroup 303-906-5650 Joy@MileHiModern.com,
Milehimodern
Source: REcolorado as distributed by MLS GRID,MLS#: 3217289
Facts & features
Interior
Bedrooms & bathrooms
- Bedrooms: 4
- Bathrooms: 2
- Full bathrooms: 1
- 3/4 bathrooms: 1
- Main level bathrooms: 2
- Main level bedrooms: 4
Bedroom
- Level: Main
Bedroom
- Level: Main
Bedroom
- Level: Main
Bedroom
- Level: Main
Bathroom
- Level: Main
Bathroom
- Level: Main
Kitchen
- Level: Main
Laundry
- Level: Main
Living room
- Level: Main
Heating
- Forced Air
Cooling
- Attic Fan
Appliances
- Included: Dishwasher, Microwave, Oven, Range, Refrigerator
- Laundry: In Unit
Features
- Built-in Features, Eat-in Kitchen, Open Floorplan, Pantry, Walk-In Closet(s)
- Flooring: Vinyl
- Windows: Bay Window(s), Window Coverings
- Has basement: No
- Number of fireplaces: 1
- Fireplace features: Living Room
Interior area
- Total structure area: 1,516
- Total interior livable area: 1,516 sqft
- Finished area above ground: 1,516
Property
Parking
- Total spaces: 2
- Details: Off Street Spaces: 2
Features
- Levels: One
- Stories: 1
- Patio & porch: Covered, Front Porch, Patio
- Exterior features: Lighting, Private Yard, Rain Gutters
Lot
- Size: 9,365 Square Feet
Details
- Parcel number: 024450
- Special conditions: Standard
Construction
Type & style
- Home type: SingleFamily
- Property subtype: Single Family Residence
Materials
- Wood Siding
- Roof: Composition
Condition
- Year built: 1948
Utilities & green energy
- Sewer: Public Sewer
- Water: Public
- Utilities for property: Electricity Connected, Internet Access (Wired), Natural Gas Connected, Phone Available
Community & HOA
Community
- Subdivision: Wheatridge
HOA
- Has HOA: No
Location
- Region: Wheat Ridge
Financial & listing details
- Price per square foot: $419/sqft
- Tax assessed value: $558,860
- Annual tax amount: $2,693
- Date on market: 9/10/2026
- Listing terms: Cash,Conventional,Other
- Exclusions: Seller's Personal Property + All Staging Items additional Refrigerator In Shed Included
- Ownership: Individual
- Electric utility on property: Yes
- Road surface type: Paved
Estimated market value
Not available
Estimated sales range
Not available
Not available
Price history
| Date | Event | Price |
|---|---|---|
| 9/23/2026 | Price change | $635,000-2.3%$419/sqft |
Source:  REcolorado as distributed by MLS GRID #3217289 Report a problem REcolorado as distributed by MLS GRID #3217289 Report a problem | ||
| 9/10/2026 | Listed for sale | $650,000$429/sqft |
Source: REcolorado as distributed by MLS GRID #3217289 Report a problem | ||
Public tax history
| Year | Property taxes | Tax assessment |
|---|---|---|
| 2025 | $2,472 +0.3% | $34,929 +0.1% |
| 2024 | $2,465 +37.4% | $34,891 |
| 2023 | $1,794 -1.4% | $34,891 +28.7% |
| 2022 | $1,819 +10.6% | $27,103 -2.8% |
| 2021 | $1,645 | $27,883 +7.3% |
| 2020 | $1,645 +1.4% | $25,996 |
| 2019 | $1,623 +29.1% | $25,996 +22% |
| 2018 | $1,257 | $21,305 |
| 2017 | $1,257 +21.4% | $21,305 +7.4% |
| 2016 | $1,035 +100% | $19,841 |
| 2015 | $518 -29.6% | $19,841 +24.1% |
| 2014 | $736 +9.7% | $15,984 |
| 2013 | $670 -48.8% | $15,984 +1.9% |
| 2012 | $1,311 +3.7% | $15,684 |
| 2011 | $1,264 -2.5% | $15,684 +3% |
| 2010 | $1,297 -7.1% | $15,230 -6.4% |
| 2009 | $1,395 -6.9% | $16,270 -6.7% |
| 2008 | $1,498 +12% | $17,440 -7.1% |
| 2007 | $1,337 +0% | $18,770 +13.4% |
| 2006 | $1,337 +9.5% | $16,550 +12.4% |
| 2005 | $1,221 +10.3% | $14,730 |
| 2004 | $1,107 -9.3% | $14,730 -12.8% |
| 2003 | $1,221 +1.6% | $16,890 +5.8% |
| 2002 | $1,201 +11.5% | $15,970 +23.9% |
| 2001 | $1,077 -0.3% | $12,890 |
| 2000 | $1,081 | $12,890 |
Find assessor info on the county website
Monthly payment
Est. payment
Payment breakdown
Explore the cost of this home by adjusting the details. Changes won't be saved.Climate risks
Neighborhood: 80033
Nearby schools
Schools provided by the listing agent
- Elementary: Stevens
- Middle: Everitt
- High: Wheat Ridge
- District: Jefferson County R-1
Source: REcolorado as distributed by MLS GRID. This data may not be complete. We recommend contacting the local school district to confirm school assignments for this home.
Similar homes
- $549,9003 bd2 ba1k sqft6634 W 45th Avenue, Wheat Ridge, CO 80033For Sale

 MLS ID #6886950, John Chrisbens, Compass - Denver. REcolorado as distributed by MLS GRID
 - $700,0004 bd2 ba2.1k sqft3010 Pierce Street, Wheat Ridge, CO 80214For Sale
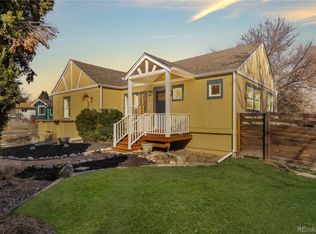 MLS ID #8825729, Mycah Healey, MODUS Real Estate. REcolorado as distributed by MLS GRID
 - $575,0004 bd2 ba2.2k sqft6150 Carr Street, Arvada, CO 80004For Sale
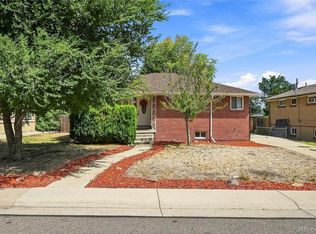 MLS ID #1714906, Maryann Nabholz, HomeSmart. REcolorado as distributed by MLS GRID
 - $625,0003 bd2 ba1k sqft2070 Jay Street, Edgewater, CO 80214For Sale
 MLS ID #9639535, Carla Lane, Compass - Denver. REcolorado as distributed by MLS GRID
 - $559,0004 bd2 ba1.7k sqft9202 W 94th Ave, Broomfield, CO 80021For Sale
 MLS ID #1069349, Colin Dart, milehimodern - Boulder. IRES as distributed by MLS GRID
 - $559,0003 bd2 ba1.6k sqft5445 Vallejo Street, Denver, CO 80221For SaleMLS ID #4972350, Christie Vincent, Keller Williams DTC. REcolorado as distributed by MLS GRID
- $599,0005 bd2 ba2.1k sqft6517 W Arbor Dr, Littleton, CO 80123For SaleMLS ID #1069530, Michael Watters, milehimodern - Boulder. IRES as distributed by MLS GRID
- $679,0004 bd2 ba1.8k sqft3217 N Clayton Street, Denver, CO 80205For SaleMLS ID #6226986, Gerard Langhuoth, Guide Real Estate. REcolorado as distributed by MLS GRID
- $724,0003 bd1 ba1.4k sqft2545 Zenobia Street, Denver, CO 80212For SaleMLS ID #7786272, Caitlin Clough, Milehimodern. REcolorado as distributed by MLS GRID
- $625,0004 bd3 ba2.2k sqft3151 S Utica Street, Denver, CO 80236For SaleMLS ID #9070489, Lori Gajarsky, LoKation Real Estate. REcolorado as distributed by MLS GRID
- $639,0003 bd2 ba2k sqft175 Pike Street, Golden, CO 80401For SaleMLS ID #6290026, Heidi Wendling, LIV Sotheby's International Realty. REcolorado as distributed by MLS GRID
- $750,0004 bd2 ba2.1k sqft6013 Youngfield Street, Arvada, CO 80004For SaleMLS ID #6822726, Karina Podlesny, Equity Colorado Real Estate. REcolorado as distributed by MLS GRID
- $520,0004 bd2 ba1.8k sqft7752 Saulsbury Street, Arvada, CO 80003For SaleMLS ID #4991749, Wesley Charles, eXp Realty, LLC. REcolorado as distributed by MLS GRID
- $564,9004 bd2 ba2.1k sqft4748 S Washington Street, Englewood, CO 80113For SaleMLS ID #4926606, Paul Meyer, Madison & Company Properties. REcolorado as distributed by MLS GRID
- $600,0004 bd3 ba2.2k sqft9305 Utica Street, Westminster, CO 80031For SaleMLS ID #4100868, Aaron Hart, 1858 Real Estate. REcolorado as distributed by MLS GRID
- $515,0003 bd1 ba940 sqft5510 Otis Court, Arvada, CO 80002For SaleMLS ID #8266103, Scott Elliott, Keller Williams Real Estate LLC. REcolorado as distributed by MLS GRID
- $480,0003 bd2 ba1.4k sqft545 Ingalls Street, Lakewood, CO 80226For SaleMLS ID #6690017, Kelsea Imanuel, Slifer Smith and Frampton Real Estate. REcolorado as distributed by MLS GRID
- $515,0004 bd2 ba1.9k sqft12551 W Dakota Drive, Lakewood, CO 80228For SaleMLS ID #6184607, Corben Kildow, Sellstate Altitude Property Group. REcolorado as distributed by MLS GRID
- $585,0004 bd2 ba1.7k sqft4494 S Alkire Street, Morrison, CO 80465For SaleMLS ID #9787703, Brett Lempe, Compass - Denver. REcolorado as distributed by MLS GRID
- $625,0003 bd2 ba1.9k sqft2102 S Pearl Street, Denver, CO 80210For SaleMLS ID #8608594, Ambierre Rediger, Ridley Homes LLC. REcolorado as distributed by MLS GRID
