Welcome home to 4530 Butterfield Road; a spacious, move-in ready bi-level in the heart of Hillside, IL that checks every box without the compromise. Don't let the Butterfield address fool you :) This home actually faces and enters on quiet Maple Street, giving you the best of both worlds: a peaceful, neighborhood feel with all the convenience of a prime location. Offering 3 beds, 2.5 baths, and a smart layout that lives large, this is the kind of home you walk into and just feel right. The main level greets you with an open, light-filled living space that flows naturally into an updated kitchen featuring modern appliances and generous cabinet storage. Ideal for everything from weeknight dinners to weekend gatherings. Downstairs, the finished basement gives you the flexibility you've been looking for: home office, playroom, media space, or all three. Big-ticket items are already done for you-newer furnace and AC mean lower stress and lower utility costs from day one. Step outside to a sizable backyard made for relaxing and entertaining, plus a 2 car attached garage that makes every season easier. Nestled near schools, parks, shopping, dining, and quick access to I-290 and major expressways, 4530 Butterfield puts the entire Chicagoland area within easy reach.
Closed
$349,900
4530 Butterfield Rd, Hillside, IL 60162
3beds
1,300sqft
Single Family Residence
Built in 1971
-- sqft lot
$352,500 Zestimate®
$269/sqft
$3,165 Estimated rent
Home value
$352,500
$321,000 - $388,000
$3,165/mo
Zestimate® history
Owner options
List your home for rent
$3,165/mo
Rent Zestimate®
Find your next renter with Zillow Rental Manager. Plus, with online applications, you can quickly screen prospective tenants – for free.
$3,165/mo
Rent Zestimate®
Refinance and save
$2,501/mo
Est. payment
Refinancing to a lower rate could help reduce your monthly payments and save thousands over the life of the loan.
$2,501/mo
Est. payment
Explore your selling options
Work with a Zillow partner agent
Leverage their expertise and Zillow's premium Showcase listings to get your home seen by more buyers.
Get startedList with your own agent
Get your home in front of millions of buyers by listing it on Zillow.
Learn how to do itSell it yourself
Take full control of how buyers see your home on Zillow by listing For Sale by Owner (FSBO).
List your homeWhat's special
Generous cabinet storageSpacious move-in ready bi-levelOpen light-filled living spaceNewer furnace and ac
Zillow last checked:
Listing updated:
Listed by:
Mark Rantis, SRES (847)606-5272,
Y Realty,
Michelle Pauldon 224-345-0054,
Y Realty
Bought with:
Maria Rodriguez
Re/Max In The Village
Source: MRED as distributed by MLS GRID,MLS#: 12605033
Facts & features
Interior
Bedrooms & bathrooms
- Bedrooms: 3
- Bathrooms: 3
- Full bathrooms: 2
- 1/2 bathrooms: 1
Rooms
- Room types: Pantry, Storage, Foyer
Primary bedroom
- Features: Flooring (Hardwood)
- Level: Second
- Area: 130 Square Feet
- Dimensions: 13X10
Bedroom 2
- Features: Flooring (Hardwood)
- Level: Second
- Area: 120 Square Feet
- Dimensions: 12X10
Bedroom 3
- Features: Flooring (Hardwood)
- Level: Second
- Area: 190 Square Feet
- Dimensions: 10X19
Dining room
- Features: Flooring (Hardwood)
- Level: Main
- Area: 110 Square Feet
- Dimensions: 11X10
Family room
- Features: Flooring (Ceramic Tile)
- Level: Basement
- Area: 323 Square Feet
- Dimensions: 19X17
Foyer
- Level: Main
- Area: 40 Square Feet
- Dimensions: 8X5
Kitchen
- Features: Kitchen (Eating Area-Table Space, Pantry), Flooring (Ceramic Tile)
- Level: Main
- Area: 168 Square Feet
- Dimensions: 14X12
Laundry
- Features: Flooring (Ceramic Tile)
- Level: Basement
- Area: 120 Square Feet
- Dimensions: 15X8
Living room
- Features: Flooring (Hardwood)
- Level: Main
- Area: 204 Square Feet
- Dimensions: 17X12
Pantry
- Level: Basement
- Area: 32 Square Feet
- Dimensions: 8X4
Storage
- Level: Basement
- Area: 40 Square Feet
- Dimensions: 10X4
Heating
- Natural Gas, Forced Air
Cooling
- Central Air
Appliances
- Included: Range, Dishwasher, Refrigerator, Washer, Dryer, Stainless Steel Appliance(s), Range Hood
Features
- Granite Counters, Pantry
- Flooring: Hardwood
- Windows: Drapes
- Basement: Finished,Full
Interior area
- Total structure area: 0
- Total interior livable area: 1,300 sqft
Property
Parking
- Total spaces: 6
- Parking features: Concrete, Garage Door Opener, Yes, Attached, Driveway, Garage
- Attached garage spaces: 2
- Has uncovered spaces: Yes
Accessibility
- Accessibility features: No Disability Access
Features
- Levels: Bi-Level
- Stories: 1.5
Lot
- Dimensions: 74x74x77x97
Details
- Parcel number: 15083110600000
- Special conditions: None
- Other equipment: Ceiling Fan(s), Sump Pump
Construction
Type & style
- Home type: SingleFamily
- Architectural style: Bi-Level
- Property subtype: Single Family Residence
Materials
- Brick
- Foundation: Concrete Perimeter
- Roof: Asphalt
Condition
- New construction: No
- Year built: 1971
Utilities & green energy
- Sewer: Public Sewer
- Water: Public
Green energy
- Energy generation: Solar
- Water conservation: Rainwater collection system
Community & HOA
Community
- Security: Carbon Monoxide Detector(s)
HOA
- Services included: None
Location
- Region: Hillside
Financial & listing details
- Price per square foot: $269/sqft
- Tax assessed value: $270,010
- Annual tax amount: $9,957
- Date on market: 3/30/2026
- Listing terms: Conventional
- Ownership: Fee Simple
Price history
| Date | Event | Price |
|---|---|---|
| 6/5/2026 | Sold | $349,900$269/sqft |
Source:  MRED as distributed by MLS GRID #12605033 Report a problem MRED as distributed by MLS GRID #12605033 Report a problem | ||
| 6/3/2026 | Pending sale | $349,900$269/sqft |
Source: MRED as distributed by MLS GRID #12605033 Report a problem | ||
| 4/3/2026 | Contingent | $349,900$269/sqft |
Source: MRED as distributed by MLS GRID #12605033 Report a problem | ||
| 3/30/2026 | Listed for sale | $349,900$269/sqft |
Source: MRED as distributed by MLS GRID #12605033 Report a problem | ||
| 3/30/2026 | Listing removed | $349,900$269/sqft |
Source: MRED as distributed by MLS GRID #12592142 Report a problem | ||
| 3/23/2026 | Contingent | $349,900$269/sqft |
Source: MRED as distributed by MLS GRID #12592142 Report a problem | ||
| 3/17/2026 | Listed for sale | $349,900+5.4%$269/sqft |
Source: MRED as distributed by MLS GRID #12592142 Report a problem | ||
| 7/3/2025 | Listing removed | $332,000$255/sqft |
Source: MRED as distributed by MLS GRID #12316453 Report a problem | ||
| 7/1/2025 | Listing removed | $2,900$2/sqft |
Source: MRED as distributed by MLS GRID #12383566 Report a problem | ||
| 6/4/2025 | Price change | $332,000-0.9%$255/sqft |
Source: MRED as distributed by MLS GRID #12316453 Report a problem | ||
| 6/4/2025 | Listed for rent | $2,900$2/sqft |
Source: MRED as distributed by MLS GRID #12383566 Report a problem | ||
| 5/14/2025 | Listed for sale | $335,000$258/sqft |
Source: MRED as distributed by MLS GRID #12316453 Report a problem | ||
| 5/10/2025 | Contingent | $335,000$258/sqft |
Source: MRED as distributed by MLS GRID #12316453 Report a problem | ||
| 5/8/2025 | Listed for sale | $335,000$258/sqft |
Source: MRED as distributed by MLS GRID #12316453 Report a problem | ||
| 4/26/2025 | Listing removed | $335,000$258/sqft |
Source: MRED as distributed by MLS GRID #12316453 Report a problem | ||
| 4/23/2025 | Listed for sale | $335,000+0.8%$258/sqft |
Source: MRED as distributed by MLS GRID #12316453 Report a problem | ||
| 4/25/2022 | Sold | $332,500-2.2%$256/sqft |
Source: MRED as distributed by MLS GRID #11270630 Report a problem | ||
| 3/24/2022 | Contingent | $339,999$262/sqft |
Source: MRED as distributed by MLS GRID #11270630 Report a problem | ||
| 3/3/2022 | Listed for sale | $339,999$262/sqft |
Source: MRED as distributed by MLS GRID #11270630 Report a problem | ||
| 1/26/2022 | Listing removed | $339,999$262/sqft |
Source: MRED as distributed by MLS GRID #11270630 Report a problem | ||
| 1/3/2022 | Price change | $339,999-2.9%$262/sqft |
Source: MRED as distributed by MLS GRID #11270630 Report a problem | ||
| 11/22/2021 | Price change | $349,999-7.9%$269/sqft |
Source: MRED as distributed by MLS GRID #11270630 Report a problem | ||
| 11/15/2021 | Listed for sale | $379,999$292/sqft |
Source: MRED as distributed by MLS GRID #11270630 Report a problem | ||
Public tax history
| Year | Property taxes | Tax assessment |
|---|---|---|
| 2024 | $9,958 -10.9% | $27,001 +0% |
| 2023 | $11,177 +153.5% | $26,999 +74.5% |
| 2022 | $4,409 +103.7% | $15,471 |
| 2021 | $2,164 +12.3% | $15,471 |
| 2020 | $1,926 -11.3% | $15,471 +6.7% |
| 2019 | $2,172 +1% | $14,504 |
| 2018 | $2,150 +6.2% | $14,504 |
| 2017 | $2,025 -35% | $14,504 +22.1% |
| 2016 | $3,118 -2.7% | $11,878 |
| 2015 | $3,205 +0.5% | $11,878 |
| 2014 | $3,188 -23.3% | $11,878 -10.4% |
| 2013 | $4,159 -9.6% | $13,263 -10.8% |
| 2012 | $4,603 +0.2% | $14,873 |
| 2011 | $4,594 -20.8% | $14,873 -31.9% |
| 2010 | $5,802 +12.8% | $21,850 |
| 2009 | $5,144 +11.5% | $21,850 -5% |
| 2008 | $4,614 +3.5% | $23,000 +18.9% |
| 2007 | $4,458 +2.8% | $19,338 |
| 2006 | $4,337 +10.5% | $19,338 |
| 2005 | $3,925 -0.3% | $19,338 +16.7% |
| 2004 | $3,935 +3.3% | $16,572 |
| 2003 | $3,808 -6.5% | $16,572 |
| 2002 | $4,074 +44.6% | $16,572 +26.2% |
| 2001 | $2,818 +7.5% | $13,132 |
| 2000 | $2,621 +19.1% | $13,132 |
| 1999 | $2,201 | $13,132 |
Find assessor info on the county website
Neighborhood: 60162
Nearby homes
- $282,8003 bd1 ba1.2k sqft4534 Butterfield Rd, Hillside, IL 60162Off Market
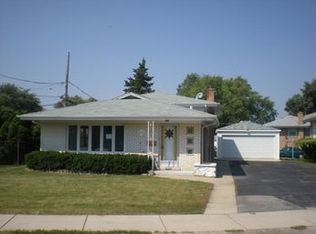
- $341,8003 bd2 ba1.3k sqft502 Maple Ln, Hillside, IL 60162Off Market
- $303,9002 bd1 ba955 sqft506 Maple Ln, Hillside, IL 60162Off Market
- $288,4003 bd1 ba1.1k sqft501 Buckthorn Ln, Hillside, IL 60162Off Market
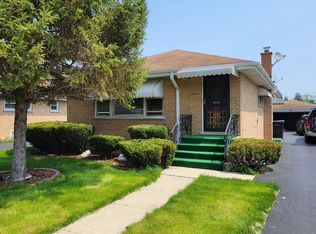
- $285,7003 bd1 ba955 sqft510 Maple Ln, Hillside, IL 60162Off Market
- $243,4002 bd1 ba858 sqft4533 Butterfield Rd, Hillside, IL 60162Off Market
- $211,6002 bd1 ba858 sqft4533 Butterfield Rd, Hillside, IL 60162Off Market
- $322,8003 bd2 ba1.1k sqft505 Buckthorn Ln, Hillside, IL 60162Off Market
Nearby schools
GreatSchools rating
- 4/10Sunnyside Elementary SchoolGrades: 3-5Distance: 0.8 mi
- 4/10Macarthur Middle SchoolGrades: 6-8Distance: 0.8 mi
- NAProviso West High SchoolGrades: 9-12Distance: 0.9 mi
Schools provided by the listing agent
- Elementary: Sunnyside Elementary School
- Middle: Macarthur Middle School
- High: Proviso West High School
- District: 87
Source: MRED as distributed by MLS GRID. This data may not be complete. We recommend contacting the local school district to confirm school assignments for this home.


Get pre-qualified for a loan
At Zillow Home Loans, we can pre-qualify you in as little as 5 minutes with no impact to your credit score.An equal housing lender. NMLS #10287.
- Illinois
- Cook County
- Hillside
- 60162
- 4530 Butterfield Rd
Nearby cities
Nearby zip codes
Other Hillside Topics
