This executive-style West Cobb residence is anything but ordinary. Thoughtfully expanded and exceptionally maintained, the home offers over 3,200 square feet of beautifully designed living space with soaring ceilings, abundant natural light, generous storage, and an open layout ideal for everyday living and effortless entertaining. The main living areas flow beautifully from the spacious dining room to the family room and entertainer’s kitchen. Designed for hosting, the kitchen features extensive cabinetry, illuminated glass display cabinets, generous pantry storage, two dishwashers, a wine refrigerator, and an impressive serving buffet. The adjacent laundry room adds even more function with an additional double oven and refrigerator connection. French doors off the foyer open to a dedicated home office, perfect for remote work, study, or a quiet retreat. The main-level primary suite offers space for a sitting area, private backyard access, dual walk-in closets, additional storage, and a spa-inspired bath with travertine tile, jetted soaking tub, oversized glass shower, separate vanities, and towel warmer. A second main-level bedroom with sitting area, walk-in closet, and private en-suite bath provides wonderful flexibility for guests or multi-generational living. Upstairs, two oversized bedrooms share a spacious full bath with jetted tub and separate shower, plus remarkable walk-in attic storage. Outdoor living is a true highlight, with an expansive covered stone patio, fully equipped outdoor kitchen, sparkling saltwater pool, mature landscaping, and established palm trees. An attached flex room with private exterior access offers ideal space for hobbies, crafts, workshop use, fitness equipment, or seasonal enjoyment, with additional storage and attic access. Fresh interior paint, hardwood flooring throughout the main living areas, abundant storage, and an oversized side parking pad complete this move-in-ready home. Ideally located in a highly desirable West Cobb area near shopping, dining, parks, recreation, and private school options.
Closed
$685,000
4530 Madison Ridge Pl NW, Marietta, GA 30064
4beds
3,321sqft
Single Family Residence, Residential
Built in 1999
0.37 Acres Lot
$676,200 Zestimate®
$206/sqft
$4,174 Estimated rent
Home value
$676,200
$642,000 - $710,000
$4,174/mo
Zestimate® history
Owner options
List your home for rent
$4,174/mo
Rent Zestimate®
Find your next renter with Zillow Rental Manager. Plus, with online applications, you can quickly screen prospective tenants – for free.
$4,174/mo
Rent Zestimate®
Refinance and save
$5,383/mo
Est. payment
Refinancing to a lower rate could help reduce your monthly payments and save thousands over the life of the loan.
$5,383/mo
Est. payment
Explore your selling options
Work with a Zillow partner agent
Leverage their expertise and Zillow's premium Showcase listings to get your home seen by more buyers.
Get startedList with your own agent
Get your home in front of millions of buyers by listing it on Zillow.
Learn how to do itSell it yourself
Take full control of how buyers see your home on Zillow by listing For Sale by Owner (FSBO).
List your homeWhat's special
Sparkling saltwater poolSoaring ceilingsTowel warmerMain-level primary suiteDedicated home officeAbundant natural lightFamily room
Zillow last checked:
Listing updated:
Listed by:
LORELLE LOCURTO,
Maximum One Realty Greater ATL. 770-919-8825
Bought with:
KEVIN KNOX, 342332
Ansley Real Estate | Christie's International Real Estate
Source: FMLS GA,MLS#: 7797191
Facts & features
Interior
Bedrooms & bathrooms
- Bedrooms: 4
- Bathrooms: 4
- Full bathrooms: 3
- 1/2 bathrooms: 1
- Main level bathrooms: 2
- Main level bedrooms: 2
Rooms
- Room types: Attic, Bonus Room, Exercise Room, Family Room, Workshop
Primary bedroom
- Features: Double Master Bedroom, Master on Main, Split Bedroom Plan
- Level: Double Master Bedroom, Master on Main, Split Bedroom Plan
Bedroom
- Features: Double Master Bedroom, Master on Main, Split Bedroom Plan
Primary bathroom
- Features: Double Vanity, Separate His/Hers, Separate Tub/Shower, Whirlpool Tub
Dining room
- Features: Open Concept, Seats 12+
Kitchen
- Features: Breakfast Bar, Cabinets Stain, Pantry, Solid Surface Counters, View to Family Room
Heating
- Central, Natural Gas, Wall Furnace
Cooling
- Ceiling Fan(s), Central Air, Electric
Appliances
- Included: Dishwasher, Disposal, Double Oven, Gas Cooktop, Gas Oven, Gas Water Heater, Microwave, Refrigerator, Self Cleaning Oven, Other
- Laundry: In Hall, Laundry Room, Main Level, Other
Features
- Crown Molding, Double Vanity, Entrance Foyer, High Speed Internet, His and Hers Closets, Recessed Lighting, Tray Ceiling(s), Walk-In Closet(s)
- Flooring: Carpet, Ceramic Tile, Hardwood, Stone
- Windows: Wood Frames
- Basement: None
- Number of fireplaces: 1
- Fireplace features: Gas Log
- Common walls with other units/homes: No Common Walls
Interior area
- Total structure area: 3,321
- Total interior livable area: 3,321 sqft
Property
Parking
- Total spaces: 2
- Parking features: Attached, Garage, Kitchen Level, Parking Pad
- Attached garage spaces: 2
- Has uncovered spaces: Yes
Accessibility
- Accessibility features: Accessible Bedroom, Accessible Closets
Features
- Levels: One and One Half
- Stories: 1
- Patio & porch: Covered
- Exterior features: Gas Grill, Private Yard, Other, No Dock
- Has private pool: Yes
- Pool features: In Ground, Private, Salt Water
- Has spa: Yes
- Spa features: Bath, None
- Fencing: Back Yard,Fenced,Wood
- Has view: Yes
- View description: Pool
- Waterfront features: None
- Body of water: None
Lot
- Size: 0.37 Acres
- Features: Landscaped, Level, Private, Sprinklers In Front, Sprinklers In Rear
Details
- Additional structures: Pool House, Workshop
- Parcel number: 20031100830
- Other equipment: Irrigation Equipment
- Horse amenities: None
Construction
Type & style
- Home type: SingleFamily
- Architectural style: Ranch
- Property subtype: Single Family Residence, Residential
Materials
- Brick Front, HardiPlank Type
- Foundation: Slab
- Roof: Shingle
Condition
- Resale
- New construction: No
- Year built: 1999
Utilities & green energy
- Electric: 110 Volts, 220 Volts in Laundry
- Sewer: Public Sewer
- Water: Public
- Utilities for property: Cable Available, Electricity Available, Natural Gas Available
Green energy
- Energy efficient items: None
- Energy generation: None
Community & HOA
Community
- Features: Curbs, Homeowners Assoc, Near Schools, Near Shopping, Near Trails/Greenway, Pool, Sidewalks, Street Lights, Tennis Court(s)
- Security: Carbon Monoxide Detector(s), Fire Alarm
- Subdivision: Madison Woods
HOA
- Has HOA: Yes
- Services included: Maintenance Grounds, Reserve Fund, Swim, Tennis
- HOA fee: $1,014 annually
- HOA phone: 678-505-8741
Location
- Region: Marietta
Financial & listing details
- Price per square foot: $206/sqft
- Tax assessed value: $596,230
- Annual tax amount: $7,186
- Date on market: 7/2/2026
- Cumulative days on market: 8 days
- Electric utility on property: Yes
- Road surface type: Asphalt
Price history
| Date | Event | Price |
|---|---|---|
| 8/7/2026 | Sold | $685,000+0.1%$206/sqft |
Source:  FMLS GA #7797191 Report a problem FMLS GA #7797191 Report a problem | ||
| 7/23/2026 | Pending sale | $684,000$206/sqft |
Source: FMLS GA #7797191 Report a problem | ||
| 7/2/2026 | Listed for sale | $684,000+128.1%$206/sqft |
Source: FMLS GA #7797191 Report a problem | ||
| 9/1/2006 | Sold | $299,900+17.3%$90/sqft |
Source: Public Record Report a problem | ||
| 12/22/1999 | Sold | $255,600$77/sqft |
Source: Public Record Report a problem | ||
Public tax history
| Year | Property taxes | Tax assessment |
|---|---|---|
| 2024 | $1,607 +26.8% | $238,492 +23.1% |
| 2023 | $1,267 -12.4% | $193,788 +4.8% |
| 2022 | $1,447 +7.5% | $184,988 +22.3% |
| 2021 | $1,346 | $151,260 |
| 2020 | $1,346 +3.2% | $151,260 +10% |
| 2019 | $1,305 | $137,452 |
| 2018 | $1,305 | $137,452 +7.1% |
| 2017 | $1,305 +17.2% | $128,316 |
| 2016 | $1,113 -0.7% | $128,316 +13.7% |
| 2015 | $1,121 -2.3% | $112,896 |
| 2014 | $1,147 +8.2% | $112,896 +9.9% |
| 2013 | $1,060 -2.2% | $102,712 |
| 2012 | $1,084 -0.5% | $102,712 |
| 2011 | $1,089 +15.5% | $102,712 |
| 2010 | $943 -13.1% | $102,712 -14.9% |
| 2009 | $1,086 +16.5% | $120,692 +4.4% |
| 2006 | $932 +1.7% | $115,652 +8.5% |
| 2005 | $916 | $106,588 |
| 2004 | $916 | $106,588 |
| 2003 | $916 -0.1% | $106,588 |
| 2002 | $917 -4.1% | $106,588 |
| 2001 | $956 -2.7% | $106,588 |
| 2000 | $982 | $106,588 |
Find assessor info on the county website
Neighborhood: 30064
Nearby homes
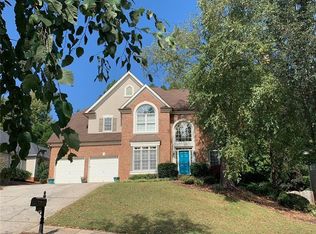
- $561,2004 bd4 ba3.3k sqft4528 Madison Ridge Pl NW, Marietta, GA 30064Off Market
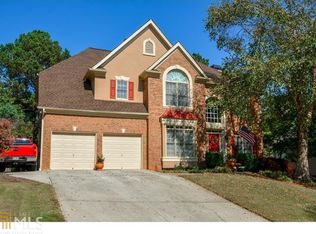
- $555,9004 bd4 ba3.1k sqft4528 Madison Ridge Pl NW #84, Marietta, GA 30064Off Market
- $663,3004 bd2 ba3.4k sqft4532 Madison Ridge Pl NW, Marietta, GA 30064Off Market

- $621,2005 bd4 ba3.1k sqft4435 Madison Woods Dr NW, Marietta, GA 30064Off Market
- $608,5006 bd4 ba2.9k sqft4437 Madison Woods Dr NW, Marietta, GA 30064Off Market
- $511,5004 bd3 ba2.7k sqft4526 Madison Ridge Pl NW, Marietta, GA 30064Off Market
- $574,8005 bd3 ba3.1k sqft4534 Madison Ridge Pl NW, Marietta, GA 30064Off Market
- $564,9005 bd2 ba3k sqft4529 Madison Ridge Pl NW, Marietta, GA 30064Off Market
Nearby schools
GreatSchools rating
- 9/10Due West Elementary SchoolGrades: PK-5Distance: 1.1 mi
- 7/10Lost Mountain Middle SchoolGrades: 6-8Distance: 0.9 mi
- 9/10Harrison High SchoolGrades: 9-12Distance: 0.5 mi
Schools provided by the listing agent
- Elementary: Due West
- Middle: Lost Mountain
- High: Harrison
Source: FMLS GA. This data may not be complete. We recommend contacting the local school district to confirm school assignments for this home.
Get a cash offer in 3 minutes
Find out how much your home could sell for in as little as 3 minutes with a no-obligation cash offer.
Estimated market value
$676,200
Get a cash offer in 3 minutes
Find out how much your home could sell for in as little as 3 minutes with a no-obligation cash offer.
Estimated market value
$676,200
- Georgia
- Cobb County
- Marietta
- 30064
- 4530 Madison Ridge Pl NW
