Welcome home to this beautifully maintained ranch-style property featuring a low-maintenance xeriscape front yard and inviting front deck. Inside, you'll find warm wood floors, vaulted ceilings, newer paint, and a spacious great room centered around a cozy fireplace. The formal dining room offers an ideal setting for entertaining, while the updated kitchen showcases granite countertops, new cabinetry, a stainless-steel ranch-style sink, and new inset lighting. Vinyl-framed windows provide energy efficiency and natural light throughout. A slider off the great room opens to the back patio and mature landscaping, creating a wonderful indoor-outdoor living space. The primary suite features a convenient stand-up shower. The laundry room offers ample cabinetry and shelving, while an additional utility sink is conveniently located in the garage. This home combines thoughtful updates, comfortable living spaces, and easy-care outdoor living in one inviting package.
Active
$500,000
4530 Noche Ln, Reno, NV 89502
3beds
1,859sqft
Single Family Residence
Built in 1979
6,534 Square Feet Lot
$-- Zestimate®
$269/sqft
$-- HOA
What's special
Low-maintenance xeriscape front yardMature landscapingVinyl-framed windowsInviting front deckVaulted ceilingsFormal dining roomUpdated kitchen
- 1 day
- 690
- 97
Zillow last checked:
Listing updated:
Listed by:
Alan Hoffman B.26300 775-742-2591,
HomeGate Realty of Reno
Source: NNRMLS,MLS#: 260011904
Facts & features
Interior
Bedrooms & bathrooms
- Bedrooms: 3
- Bathrooms: 2
- Full bathrooms: 2
Heating
- Fireplace(s), Forced Air, Natural Gas
Cooling
- Evaporative Cooling
Appliances
- Included: Dishwasher, Disposal, Gas Cooktop, Oven
- Laundry: Cabinets, Laundry Room, Shelves, Washer Hookup
Features
- Breakfast Bar, Cathedral Ceiling(s), Ceiling Fan(s), Entrance Foyer, High Ceilings, Kitchen Island, Pantry, Vaulted Ceiling(s)
- Flooring: Carpet, Marble, Stone, Wood
- Windows: Blinds, Double Pane Windows, Vinyl Frames
- Number of fireplaces: 1
- Fireplace features: Gas, Wood Burning
- Common walls with other units/homes: No Common Walls
Interior area
- Total structure area: 1,859
- Total interior livable area: 1,859 sqft
Property
Parking
- Total spaces: 2
- Parking features: Attached, Garage, Garage Door Opener
- Attached garage spaces: 2
Features
- Levels: One
- Stories: 1
- Patio & porch: Uncovered, Patio
- Exterior features: None
- Spa features: None
- Fencing: Back Yard
- Has view: Yes
- View description: Mountain(s), Trees/Woods
Lot
- Size: 6,534 Square Feet
- Features: Landscaped, Level
Details
- Additional structures: Shed(s), Storage
- Parcel number: 02140604
- Zoning: SF8
Construction
Type & style
- Home type: SingleFamily
- Property subtype: Single Family Residence
Materials
- Concrete, Masonite
- Foundation: Concrete Perimeter, Crawl Space
- Roof: Composition,Pitched,Shingle
Condition
- New construction: No
- Year built: 1979
Utilities & green energy
- Sewer: Public Sewer
- Water: Public
- Utilities for property: Electricity Connected, Natural Gas Connected, Sewer Connected, Water Connected, Water Meter Installed
Community & HOA
Community
- Security: Smoke Detector(s)
- Subdivision: Donner Springs 2C-3
HOA
- Has HOA: No
Location
- Region: Reno
Financial & listing details
- Price per square foot: $269/sqft
- Tax assessed value: $200,184
- Annual tax amount: $1,890
- Date on market: 9/15/2026
- Listing terms: 1031 Exchange,Cash,Conventional,FHA,VA Loan
Estimated market value
Not available
Estimated sales range
Not available
Not available
Price history
| Date | Event | Price |
|---|---|---|
| 9/15/2026 | Listed for sale | $500,000+270.4%$269/sqft |
Source:  NNRMLS #260011904 Report a problem NNRMLS #260011904 Report a problem | ||
| 3/15/1996 | Sold | $135,000+1.5%$73/sqft |
Source: Public Record Report a problem | ||
| 8/25/1995 | Sold | $133,000$72/sqft |
Source: Public Record Report a problem | ||
Public tax history
| Year | Property taxes | Tax assessment |
|---|---|---|
| 2026 | $1,835 +2.9% | $70,064 -1.2% |
| 2025 | $1,783 +3% | $70,923 +5.2% |
| 2024 | $1,731 +3% | $67,412 -0.9% |
| 2023 | $1,681 +2.9% | $68,033 +18.9% |
| 2022 | $1,633 +3.1% | $57,198 +14.7% |
| 2021 | $1,584 +5% | $49,862 +1.2% |
| 2020 | $1,509 -4.7% | $49,292 |
| 2019 | $1,584 +5% | $49,292 +14.6% |
| 2018 | $1,509 +8.2% | $42,995 +1.1% |
| 2017 | $1,394 | $42,536 +3.7% |
| 2016 | $1,394 | $41,037 +1.8% |
| 2015 | $1,394 +3% | $40,315 +5.3% |
| 2014 | $1,353 | $38,294 +7.8% |
| 2013 | $1,353 | $35,532 |
| 2012 | -- | $35,532 -0.7% |
| 2011 | -- | $35,773 -7.4% |
| 2010 | -- | $38,611 -18% |
| 2009 | -- | $47,091 -5.9% |
| 2008 | -- | $50,041 -12.3% |
| 2007 | -- | $57,042 +23.9% |
| 2006 | -- | $46,053 +7.9% |
| 2005 | -- | $42,681 -0.9% |
| 2004 | -- | $43,078 +3.5% |
| 2003 | -- | $41,605 +0.6% |
| 2002 | -- | $41,342 |
| 2001 | -- | $41,342 |
Find assessor info on the county website
Monthly payment
Est. payment
Payment breakdown
Explore the cost of this home by adjusting the details. Changes won't be saved.Climate risks
Neighborhood: Airport
Nearby schools
Schools provided by the listing agent
- Elementary: Dodson
- Middle: Vaughn
- High: Wooster
Source: NNRMLS. This data may not be complete. We recommend contacting the local school district to confirm school assignments for this home.
Similar homes
- $545,0004 bd2 ba2k sqft4125 Edrie Dr, Reno, NV 89502Active
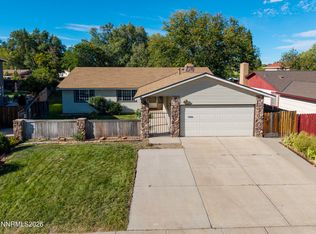
 MLS ID #260011847, Wendy McPhail, Dickson Realty - Caughlin. NNRMLS
 - $510,0003 bd2 ba1.2k sqft4410 Camino Lindo Way, Reno, NV 89502Active
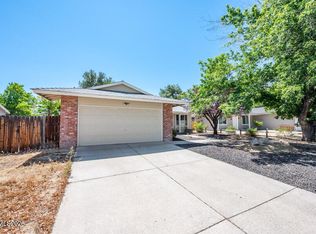 MLS ID #260009603, Michael Kistler, Dickson Realty - Damonte Ranch. NNRMLS
 - $472,0003 bd2 ba1.2k sqft4055 Parque Verde Ln, Reno, NV 89502Active
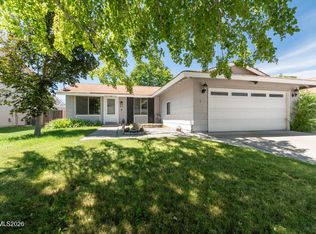 MLS ID #260010799, Susan Rowe, Ferrari-Lund Real Estate South. NNRMLS
 - $519,5003 bd2 ba1.6k sqft4730 Spring Dr, Reno, NV 89502Active
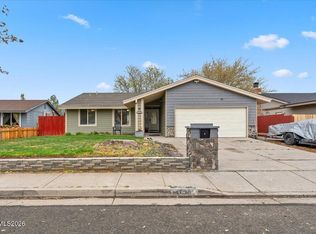 MLS ID #260004450, Krisada Lue-amrung, RE/MAX Gold. NNRMLS
 - $490,0003 bd2 ba1.4k sqft4405 Mesa Grande Ct, Reno, NV 89502ActiveMLS ID #260005707, Mira Vega Rios, Haute Properties NV. NNRMLS
- $499,0003 bd2 ba1.2k sqft2810 Chavez Dr, Reno, NV 89502ActiveMLS ID #260010763, DJ Lynn, RE/MAX Professionals-Reno. NNRMLS
- $599,9903 bd2 ba1.8k sqft4100 Edrie Dr, Reno, NV 89502ActiveMLS ID #260011650, Chris DeMay, Blue Sierra Realty. NNRMLS
- $515,0003 bd3 ba1.7k sqft2736 Caballo Dr, Reno, NV 89502ActiveMLS ID #260008584, Michael Wood, RE/MAX Professionals-Reno. NNRMLS
- $499,9993 bd2 ba1k sqft7559 Water View Way, Reno, NV 89511ActiveMLS ID #260011838, Kyle Carrothers, eXp Realty, LLC. NNRMLS
- $419,0002 bd3 ba1.1k sqft4062 Snowshoe Ln, Reno, NV 89502ActiveMLS ID #260011828, Kathy Wilson, Coldwell Banker Select Reno. NNRMLS
- $575,0004 bd2 ba1.8k sqft1196 Virbel Ln, Reno, NV 89502ActiveMLS ID #260011879, Miranda Vaulet, RE/MAX Professionals-Reno. NNRMLS
- $550,0003 bd2 ba1.5k sqft3060 Fairwood Dr, Reno, NV 89502ActiveMLS ID #260010194, Michelle Hahl, Sierra Sotheby's International. NNRMLS
- $499,9003 bd2 ba1.1k sqft7190 Bluestone Dr, Reno, NV 89511ActiveMLS ID #260011171, Julie Knecht, RE/MAX Professionals-Reno. NNRMLS
- $440,0002 bd2 ba1k sqft3106 May Rose Cir, Reno, NV 89502ActiveMLS ID #260008455, Debra Drum, Keller Williams Group One Inc.. NNRMLS
- $419,9002 bd3 ba1.1k sqft4335 Leeward Ln, Reno, NV 89502ActiveMLS ID #260009698, Danny Podesta, RE/MAX Professionals-Sparks. NNRMLS
- $466,0003 bd1 ba1k sqft1570 Radcliffe Dr, Reno, NV 89502ActiveMLS ID #260006894, Alfonso Zamora, LPT Realty, LLC. NNRMLS
- $474,9992 bd2 ba1.8k sqft3910 Greenbriar Ct, Reno, NV 89509ActiveMLS ID #260011725, Paul Yohey, Chase International-Damonte. NNRMLS
- $660,0003 bd2 ba1.7k sqft10131 Quintana Dr, Reno, NV 89521ActiveMLS ID #260011889, Jennifer Linn, Ferrari-Lund R.E. Sparks. NNRMLS
- $415,0002 bd3 ba1.1k sqft4310 Loreto Ln, Reno, NV 89502ActiveMLS ID #260007989, Heather Foreman, Gauler Realty, LLC. NNRMLS
