Welcome to this 2,545 square foot spacious 5-bedroom, 3-bath home built in 2005, offering a versatile and highly desirable layout in an established community. Featuring two primary suites, this home is perfect for multi-generational living or hosting friends and family. One suite includes a private sitting/living area, creating the ideal retreat or flex space. The split floor plan provides privacy and functionality, while the large kitchen offers abundant cabinetry, generous counter space, and all appliances included, this home is ready for everyday living and entertaining. Enjoy outdoor living on the oversized 35x16 screened-in back porch overlooking a vinyl-fenced backyard, all situated on a large corner lot. A new roof was installed in November 2023 for added peace of mind. While the home does need some cosmetic updates such as flooring and paint, it is priced accordingly and presents an incredible value for a one-story home of this size. It’s hard to find this much square footage all on one level making this a rare opportunity to customize and build equity. Community amenities include a pool and racquetball courts, all with a low HOA fee of just $70 per month. Conveniently located near shopping, dining, and major roadways, this property offers space, value, and potential all in one. All information recorded in the MLS is intended to be accurate however, it should be independently verified by buyer and their agent. Check out the Virtual Tour!
For sale
$369,000
4530 TREASURE CAY ROAD, TAVARES, FL 32778
5beds
2,545sqft
Single Family Residence
Built in 2005
9,353 Square Feet Lot
$-- Zestimate®
$145/sqft
$70/mo HOA
What's special
Two primary suitesVinyl-fenced backyardLarge corner lotGenerous counter spaceAll appliances included
- 8 days
- 251
- 17
Likely to sell faster than
Zillow last checked:
Listing updated:
Listed by:
Amanda Harrison 407-741-3547,
HARRISON REAL PROPERTY GROUP 407-741-3547
Source: Stellar MLS,MLS#: G5117616 Originating MLS: Lake and Sumter
Originating MLS: Lake and Sumter
Facts & features
Interior
Bedrooms & bathrooms
- Bedrooms: 5
- Bathrooms: 3
- Full bathrooms: 3
Rooms
- Room types: Dining Room, Utility Room
Primary bedroom
- Description: Room3
- Features: Ceiling Fan(s), En Suite Bathroom, Walk-In Closet(s)
- Level: First
Other
- Description: Room5
- Features: Ceiling Fan(s), En Suite Bathroom, Walk-In Closet(s)
- Level: First
Bedroom 3
- Description: Room7
- Features: Ceiling Fan(s), Built-in Closet
- Level: First
Bedroom 4
- Description: Room8
- Features: Ceiling Fan(s), Built-in Closet
- Level: First
Bedroom 5
- Description: Room9
- Features: Ceiling Fan(s), Built-in Closet
- Level: First
Primary bathroom
- Description: Room6
- Level: First
Primary bathroom
- Description: Room4
- Level: First
Bathroom 3
- Description: Room10
- Level: First
Balcony porch lanai
- Description: Room13
- Level: First
Dinette
- Description: Room11
- Level: First
Dining room
- Description: Room12
- Level: First
Kitchen
- Description: Room1
- Features: Kitchen Island, Pantry
- Level: First
Living room
- Description: Room2
- Features: Ceiling Fan(s)
- Level: First
Heating
- Central, Electric
Cooling
- Central Air
Appliances
- Included: Dishwasher, Electric Water Heater, Exhaust Fan, Microwave, Range, Refrigerator
- Laundry: Electric Dryer Hookup, Inside, Laundry Room, Washer Hookup
Features
- Ceiling Fan(s), High Ceilings, Open Floorplan, Primary Bedroom Main Floor, Split Bedroom, Thermostat, Walk-In Closet(s)
- Flooring: Carpet, Ceramic Tile, Laminate
- Doors: Sliding Doors
- Has fireplace: No
Interior area
- Total structure area: 3,633
- Total interior livable area: 2,545 sqft
Property
Parking
- Total spaces: 2
- Parking features: Driveway, Garage Door Opener
- Attached garage spaces: 2
- Has uncovered spaces: Yes
- Details: Garage Dimensions: 22x20
Features
- Levels: One
- Stories: 1
- Patio & porch: Front Porch, Patio, Rear Porch, Screened
- Exterior features: Private Yard, Rain Gutters, Sidewalk, Sprinkler Metered
- Fencing: Vinyl
Lot
- Size: 9,353 Square Feet
- Dimensions: 110 x 85
- Features: Cleared, Corner Lot, City Lot, Sidewalk
- Residential vegetation: Mature Landscaping
Details
- Parcel number: 251925018100011000
- Zoning: PD
- Special conditions: None
Construction
Type & style
- Home type: SingleFamily
- Architectural style: Florida
- Property subtype: Single Family Residence
- Attached to another structure: Yes
Materials
- Block, Stucco
- Foundation: Slab
- Roof: Shingle
Condition
- New construction: No
- Year built: 2005
Utilities & green energy
- Sewer: Public Sewer
- Water: Public
- Utilities for property: BB/HS Internet Available, Electricity Available, Electricity Connected, Public, Sewer Available, Sewer Connected, Water Available, Water Connected
Community & HOA
Community
- Features: Community Mailbox, Deed Restrictions, Pool, Racquetball, Sidewalks
- Security: Smoke Detector(s)
- Pet fee: $0 monthly
- Subdivision: GROVES/BAYTREE PH 02
HOA
- Has HOA: Yes
- Amenities included: Pool, Racquetball, Recreation Facilities
- Services included: Common Area Taxes, Community Pool, Reserve Fund, Maintenance Grounds, Manager, Pool Maintenance
- HOA fee: $70 monthly
- HOA name: Leland Management Lifestyle / Stephanie Mallary
- HOA phone: 407-447-9955
Location
- Region: Tavares
Financial & listing details
- Price per square foot: $145/sqft
- Tax assessed value: $335,581
- Annual tax amount: $3,942
- Date on market: 9/11/2026
- Cumulative days on market: 9 days
- Listing terms: Cash,Conventional,FHA,VA Loan
- Ownership: Fee Simple
- Total actual rent: 0
- Electric utility on property: Yes
- Road surface type: Paved, Asphalt
Estimated market value
Not available
Estimated sales range
Not available
Not available
Price history
| Date | Event | Price |
|---|---|---|
| 9/11/2026 | Listed for sale | $369,000-7.6%$145/sqft |
Source:  Stellar MLS #G5117616 Report a problem Stellar MLS #G5117616 Report a problem | ||
| 7/13/2026 | Listing removed | $399,500$157/sqft |
Source: Stellar MLS #G5108322 Report a problem | ||
| 4/22/2026 | Price change | $399,500-4.7%$157/sqft |
Source: Stellar MLS #G5108322 Report a problem | ||
| 3/7/2026 | Price change | $419,000-2.3%$165/sqft |
Source: Stellar MLS #G5108322 Report a problem | ||
| 2/17/2026 | Listed for sale | $429,000+58.9%$169/sqft |
Source: Stellar MLS #G5108322 Report a problem | ||
| 1/7/2021 | Sold | $269,900$106/sqft |
Source: Public Record Report a problem | ||
| 11/25/2020 | Pending sale | $269,900$106/sqft |
Source: BHHS FLORIDA REALTY #G5035091 Report a problem | ||
| 11/20/2020 | Price change | $269,900-3.6%$106/sqft |
Source: BHHS FLORIDA REALTY #G5035091 Report a problem | ||
| 11/8/2020 | Price change | $279,900-3.1%$110/sqft |
Source: BHHS FLORIDA REALTY #G5035091 Report a problem | ||
| 10/25/2020 | Listed for sale | $289,000+106.9%$114/sqft |
Source: BHHS FLORIDA REALTY #G5035091 Report a problem | ||
| 10/20/2012 | Listing removed | $139,700$55/sqft |
Source: Re/max Realty Center #G4685296 Report a problem | ||
| 9/30/2012 | Listed for sale | $139,700$55/sqft |
Source: Re/max Realty Center #G4685296 Report a problem | ||
| 9/28/2012 | Sold | $139,700$55/sqft |
Source: Public Record Report a problem | ||
| 7/14/2012 | Listed for sale | $139,700-37%$55/sqft |
Source: REMAX Realty Center International #G4685296 Report a problem | ||
| 9/7/2005 | Sold | $221,800$87/sqft |
Source: Public Record Report a problem | ||
Public tax history
| Year | Property taxes | Tax assessment |
|---|---|---|
| 2025 | $4,107 +2.1% | $255,350 +2.9% |
| 2024 | $4,024 +5.3% | $248,160 +3% |
| 2023 | $3,821 +0.9% | $240,940 +3% |
| 2022 | $3,788 +3.5% | $233,930 +3% |
| 2021 | $3,661 +5.1% | $227,124 +9% |
| 2020 | $3,483 -17.5% | $208,447 +5.3% |
| 2019 | $4,221 +107% | $198,007 +42.8% |
| 2018 | $2,040 | $138,673 +2.1% |
| 2017 | $2,040 +2.8% | $135,821 +2.1% |
| 2016 | $1,985 +0.9% | $133,028 +0.7% |
| 2015 | $1,967 +0.2% | $132,104 +0.8% |
| 2014 | $1,962 +6.7% | $131,056 +1.5% |
| 2013 | $1,838 +1.1% | $129,120 |
| 2012 | $1,818 -13.7% | $129,120 -8.5% |
| 2011 | $2,106 -17.4% | $141,106 -12.1% |
| 2010 | $2,549 -19.5% | $160,562 -17.4% |
| 2009 | $3,167 -8.3% | $194,323 -6.7% |
| 2008 | $3,454 -4.5% | $208,380 +2% |
| 2007 | $3,615 -2.5% | $204,388 +2.5% |
| 2006 | $3,708 +596.6% | $199,403 +706.4% |
| 2005 | $532 -0.5% | $24,727 |
| 2004 | $535 | -- |
Find assessor info on the county website
Monthly payment
Est. payment
Payment breakdown
Explore the cost of this home by adjusting the details. Changes won't be saved.Climate risks
Neighborhood: 32778
Nearby schools
Schools provided by the listing agent
- Elementary: Tavares Elem
- Middle: Tavares Middle
- High: Tavares High
Source: Stellar MLS. This data may not be complete. We recommend contacting the local school district to confirm school assignments for this home.
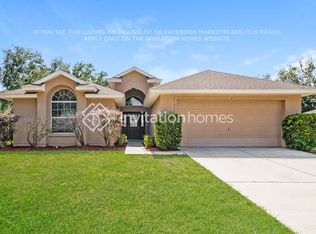
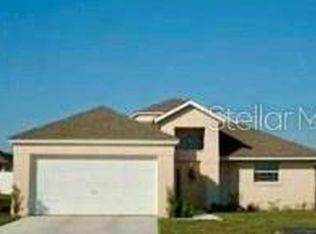
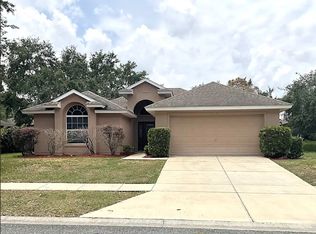
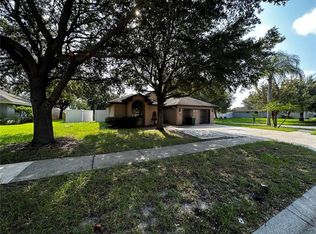
Similar homes
- $375,0003 bd2 ba2k sqft5154 INDIAN OCEAN LOOP, TAVARES, FL 32778For Sale
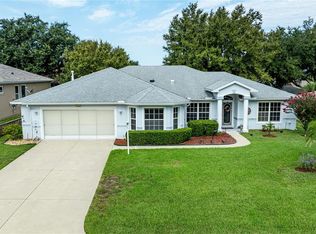
 MLS ID #G5116779, Amanda Harrison, HARRISON REAL PROPERTY GROUP. Stellar MLS
 - $339,0003 bd2 ba1.3k sqft1827 LAKE VILLA DRIVE, TAVARES, FL 32778For Sale
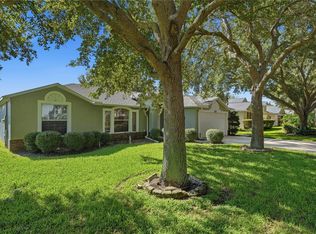 MLS ID #G5117635, Lisa DuRant, BHHS FLORIDA REALTY. Stellar MLS
 - $399,0005 bd4 ba2.8k sqft5128 GRASSY KNOLL DRIVE, TAVARES, FL 32778For Sale
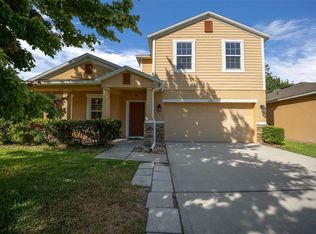 MLS ID #OM724172, Robin Boileau, CROWN & GLORY REALTY INC. Stellar MLS
 - $325,0003 bd2 ba1.6k sqft1063 LAKE ARBOR COURT, TAVARES, FL 32778For Sale
 MLS ID #O6437919, Zach Robertson, NEXTHOME LOTT PREMIER REALTY. Stellar MLS
 - $349,0003 bd2 ba1.7k sqft5732 FREEPORT DRIVE, TAVARES, FL 32778For SaleMLS ID #G5108407, Doug Piazza, BHHS FLORIDA REALTY. Stellar MLS
- $329,9003 bd2 ba1.6k sqft1768 HENIN CIRCLE, TAVARES, FL 32778For SaleMLS ID #G5117349, Bill Casey, COLDWELL BANKER VANGUARD EDGE REALTY. Stellar MLS
- $285,0003 bd2 ba1.4k sqft2541 MARTINS RUN, TAVARES, FL 32778For SaleMLS ID #O6429436, Daniel Bracho, ABSOLUTE REALTY GROUP, LLC. Stellar MLS
- $370,0004 bd2 ba2.3k sqft2710 AUTUMN LANE, EUSTIS, FL 32726For SaleMLS ID #G5109903, Sara Edmundson, LPT REALTY, LLC.. Stellar MLS
- $469,9003 bd3 ba2.9k sqft3254 LANDING VIEW, TAVARES, FL 32778For SaleMLS ID #O6426589, Dominick Florio, RE/MAX TOWN & COUNTRY REALTY. Stellar MLS
- $369,0004 bd2 ba1.6k sqft476 SAUVIGNON WAY, GROVELAND, FL 34736For SaleMLS ID #G5116614, Tom McKnight, KELLER WILLIAMS ELITE PARTNERS III REALTY. Stellar MLS
- $295,0003 bd2 ba1.5k sqft6105 DORY WAY, TAVARES, FL 32778For SaleMLS ID #OM720727, Valerie Foerst, COLDWELL BANKER VANGUARD EDGE REALTY. Stellar MLS
- $365,0004 bd4 ba3.1k sqft1614 RIDGEMOOR DRIVE, MASCOTTE, FL 34753For SaleMLS ID #O6439394, Stacey Vazquez, KELLER WILLIAMS REALTY AT THE LAKES. Stellar MLS
- $417,5003 bd3 ba2.7k sqft24215 BELLE MEDE DRIVE, LEESBURG, FL 34748For SaleMLS ID #G5117645, Betty Fitch, CHARLES RUTENBERG REALTY ORLANDO. Stellar MLS
- $349,0003 bd2 ba1.7k sqft200 WATERS EDGE DRIVE, LEESBURG, FL 34748For SaleMLS ID #G5113705, Kim Ducharme-Levensohn, MORRIS REALTY AND INVESTMENTS. Stellar MLS
- $394,9003 bd2 ba1.9k sqft36723 SUNDANCE DRIVE, GRAND ISLAND, FL 32735For SaleMLS ID #G5113965, Cheryl Mullen PA, HANSON REAL ESTATE GROUP, INC.. Stellar MLS
- $425,0004 bd3 ba2.7k sqft600 BRIARCLIFF ROAD, EUSTIS, FL 32726For SaleMLS ID #G5115326, Darlene Clark, BHHS FLORIDA REALTY. Stellar MLS
- $389,0004 bd3 ba2.7k sqft5548 ANSLEY WAY, MOUNT DORA, FL 32757For SaleMLS ID #G5106711, Jaret Whitney, EXIT REALTY TRI-COUNTY. Stellar MLS
- $370,0004 bd2 ba2.1k sqft1303 HAWKS NEST AVENUE, GROVELAND, FL 34736For SaleMLS ID #O6432302, Rita Johnson, KELLER WILLIAMS ELITE PARTNERS III REALTY. Stellar MLS
- $339,9004 bd2 ba1.9k sqft2536 AUTUMN STREAM DRIVE, LEESBURG, FL 34748For SaleMLS ID #W7878910, JAY Caballer, HOMETRUST REALTY GROUP. Stellar MLS
- $394,9004 bd3 ba1.8k sqft6220 BELDON DR, MOUNT DORA, FL 32757For SaleMLS ID #G5111094, Victor Libran, BEACON REAL ESTATE & ASSOC. Stellar MLS
