Enjoy the convenience of Wilson living with shopping, dining, recreation and local destinations within easy reach. Historic Downtown Wilson offers locally owned restaurants, cafés, breweries, galleries, shops and year-round events centered around the Vollis Simpson Whirligig Park, a two-acre arts destination featuring 30 kinetic sculptures, an amphitheater and the seasonal Wilson Farmers & Artisan Market. Wilson Whirligig Park Explore downtown favorites such as Ruckus & Redemption and Bill's Grill, then discover additional dining and entertainment throughout Wilson. North Carolina Traveler Everyday errands are convenient with ALDI, Walmart Supercenter and Walmart Neighborhood Market, while retail options include Belk and the shops surrounding Westwood. Spend time outdoors at Toisnot Park, explore Wilson's arts and cultural scene, or enjoy the festivals, concerts and community events that continue to shape Historic Downtown Wilson. HDW Directory Convenient connections to US-301, US-264 and I-95 provide access throughout Wilson and eastern North Carolina. Schedule your private showing and experience a location that keeps dining, shopping, recreation and downtown Wilson within reach.
For sale
$225,000

4530 Virginia Rd, Wilson, NC 27893
3beds
1,304sqft
Single Family Residence
Built in 1992
0.51 Acres Lot
$216,800 Zestimate®
$173/sqft
$-- HOA
What's special
- 5 days
- 589
- 39
Likely to sell faster than
Zillow last checked:
Listing updated:
Listed by:
Naomi Richardson 919-398-8357,
Mark Spain Real Estate
Source: Doorify MLS,MLS#: 10196502
Facts & features
Interior
Bedrooms & bathrooms
- Bedrooms: 3
- Bathrooms: 2
- Full bathrooms: 1
- 1/2 bathrooms: 1
- Main level bedrooms: 3
Primary bedroom
- Level: Main
- Area: 143 Square Feet
- Dimensions: 13.0 x 11.0
Bedroom 2
- Level: Main
- Area: 117 Square Feet
- Dimensions: 9.0 x 13.0
Bedroom 3
- Level: Main
- Area: 110 Square Feet
- Dimensions: 11.0 x 10.0
Primary bathroom
- Level: Main
- Area: 81 Square Feet
- Dimensions: 9.0 x 9.0
Bathroom 2
- Level: Main
- Area: 40 Square Feet
- Dimensions: 5.0 x 8.0
Dining room
- Level: Main
- Area: 50 Square Feet
- Dimensions: 10.0 x 5.0
Kitchen
- Level: Main
- Area: 154 Square Feet
- Dimensions: 14.0 x 11.0
Laundry
- Level: Main
- Area: 50 Square Feet
- Dimensions: 10.0 x 5.0
Living room
- Level: Main
- Area: 322 Square Feet
- Dimensions: 23.0 x 14.0
Heating
- Central
Cooling
- Central Air, Heat Pump
Appliances
- Laundry: Laundry Closet
Features
- Flooring: Carpet, Hardwood, Laminate
- Common walls with other units/homes: No Common Walls
Interior area
- Total structure area: 1,304
- Total interior livable area: 1,304 sqft
- Finished area above ground: 1,304
- Finished area below ground: 0
Property
Parking
- Total spaces: 3
- Parking features: Carport, Driveway
- Carport spaces: 1
- Uncovered spaces: 2
Features
- Levels: One
- Stories: 1
Lot
- Size: 0.51 Acres
- Features: Back Yard, Front Yard, Level
Details
- Parcel number: 3609794846000
- Special conditions: Standard
Construction
Type & style
- Home type: SingleFamily
- Architectural style: Ranch
- Property subtype: Single Family Residence
Materials
- Brick
- Foundation: Crawlspace
- Roof: Shingle
Condition
- New construction: No
- Year built: 1992
Utilities & green energy
- Sewer: Septic Tank
- Water: Public
- Utilities for property: Electricity Available, Electricity Connected, Sewer Not Available, Water Available, Water Connected, Septic Connected
Community & HOA
Community
- Subdivision: To Be Added
HOA
- Has HOA: No
Location
- Region: Wilson
Financial & listing details
- Price per square foot: $173/sqft
- Tax assessed value: $191,372
- Annual tax amount: $1,098
- Date on market: 10/3/2026
- Listing agreement: Exclusive Right To Sell
- Listing terms: Cash,Conventional,FHA,VA Loan
- Road surface type: Paved
Estimated market value
$216,800
$206,000 - $228,000
$1,474/mo
Price history
| Date | Event | Price |
|---|---|---|
| 10/3/2026 | Listed for sale | $225,000+87.5%$173/sqft |
Source:  Doorify MLS #10196502 Report a problem Doorify MLS #10196502 Report a problem | ||
| 8/5/2022 | Sold | $120,000-20%$92/sqft |
Source:  Hive MLS #100337616 Report a problem Hive MLS #100337616 Report a problem | ||
| 7/8/2022 | Pending sale | $150,000$115/sqft |
Source: Hive MLS #100337616 Report a problem | ||
| 7/7/2022 | Listed for sale | $150,000$115/sqft |
Source: Hive MLS #100337616 Report a problem | ||
Public tax history
| Year | Property taxes | Tax assessment |
|---|---|---|
| 2025 | $1,098 -20.7% | $191,372 |
| 2024 | $1,385 +34.9% | $191,372 +68.4% |
| 2023 | $1,027 +62.7% | $113,674 +0.7% |
| 2022 | $631 +1.6% | $112,864 |
| 2021 | $621 | $112,864 |
| 2020 | $621 -36.3% | $112,864 |
| 2019 | $975 +62% | $112,864 +2.7% |
| 2018 | $602 -34% | $109,906 |
| 2017 | $912 +0.2% | $109,906 |
| 2016 | $909 -7% | $109,906 -7% |
| 2015 | $977 -3.8% | $118,120 |
| 2014 | $1,016 +4% | $118,120 |
| 2011 | $977 | $118,120 |
| 2010 | $977 | $118,120 |
Find assessor info on the county website
Monthly payment
Est. payment
Payment breakdown
Explore the cost of this home by adjusting the details. Changes won't be saved.Climate risks
Neighborhood: 27893
Nearby schools
Schools provided by the listing agent
- Elementary: Wilson - Lucama Elementary
- Middle: Wilson - Springfield Middle
- High: Wilson - James Hunt High
Source: Doorify MLS. This data may not be complete. We recommend contacting the local school district to confirm school assignments for this home.
Similar homes
- $239,9003 bd3 ba1.7k sqft2509 Ward Boulevard, Wilson, NC 27893For Sale
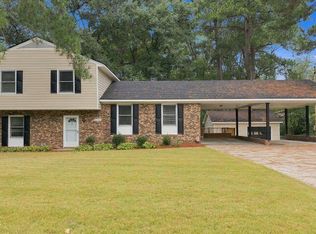
 MLS ID #100606767, Pam Redding, First Venture Commercial & Residential. Hive MLS
 - $230,0004 bd2 ba1.4k sqft500 Dale Street SW, Wilson, NC 27893For Sale
 MLS ID #100590012, Saresa Taylor, The Taylor Agency LLC. Hive MLS
 - $298,9003 bd2 ba1.4k sqft1100 Par 3 Dr S, Wilson, NC 27893For Sale

 MLS ID #10190382, Rebecca Werner. Doorify MLS
 - $224,9003 bd2 ba1.1k sqft4109 Huntsmoor Lane, Wilson, NC 27896For Sale
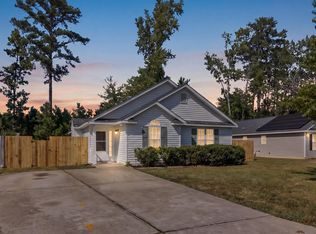 MLS ID #100602459, Flo Jacques, eXp Realty LLC. Hive MLS
 - $219,5002 bd2 ba931 sqft3302 Feldspar Court SW, Wilson, NC 27893For SaleMLS ID #100544328, Sunita Galada, First Venture Commercial & Residential. Hive MLS
- $240,0003 bd2 ba1.3k sqft2611 Nottingham Rd NW, Wilson, NC 27896For SaleMLS ID #10194330, Terry Eugene Robinson. Doorify MLS
- $174,9004 bd2 ba1.8k sqft2008 Downing St SW, Wilson, NC 27893For SaleMLS ID #10182346, Mayra Mendoza. Doorify MLS
- $195,0003 bd2 ba1k sqft1107 Adams St N, Wilson, NC 27893For SaleMLS ID #10185663, John Nguyen. Doorify MLS
- $257,0003 bd2 ba1.8k sqft104 Stark Circle N, Wilson, NC 27893For SaleMLS ID #100596433, Missy Todd, True Local Realty. Hive MLS
- $170,0003 bd2 ba1k sqft605 Sunnyside Ln W, Wilson, NC 27893For SaleMLS ID #10186344, Mayra Mendoza. Doorify MLS
- $183,8003 bd1 ba951 sqft5337 Us 264a, Wilson, NC 27893For SaleMLS ID #100569398, Brian S Hargrove, Grow Local Realty LLC. Hive MLS
- $150,0002 bd1 ba885 sqft1106 Hanover Avenue SW, Wilson, NC 27893For SaleMLS ID #100607925, Eric A Villeneuve, New Village Real Estate LLC. Hive MLS
- $249,9003 bd2 ba1.6k sqft1910 Sierra Drive NW, Wilson, NC 27896For SaleMLS ID #100585358, Chris Lewis, Chesson Realty. Hive MLS
- $319,9003 bd3 ba1.7k sqft4313 Maple Leaf Lane SW, Wilson, NC 27893For SaleMLS ID #100595803, Chuck Williamson, Chesson Agency, eXp Realty. Hive MLS
- $135,0003 bd1 ba1.3k sqft1110 Vance St E, Wilson, NC 27893For SaleMLS ID #10195419, Roberta Ager. Doorify MLS
- $217,0003 bd2 ba1.3k sqft100 N Parks Drive, Pikeville, NC 27863For SaleMLS ID #100596062, Darrin P Stephens, Century 21 New Beginnings. Hive MLS
- $265,0003 bd3 ba1.3k sqft405 N Pointe Drive, Goldsboro, NC 27530For SaleMLS ID #100608324, Kaitlynn Klobe, FAB Real Estate Services. Hive MLS
- $219,9003 bd2 ba1.1k sqft623 Moore Town Road, Walstonburg, NC 27888For SaleMLS ID #100598374, Cathi Carman, Grimes Real Estate Group. Hive MLS
- $259,0003 bd2 ba1.5k sqft8505 Ransom Ln, Kenly, NC 27542For SaleMLS ID #10186389, Justin Daniel. Doorify MLS
