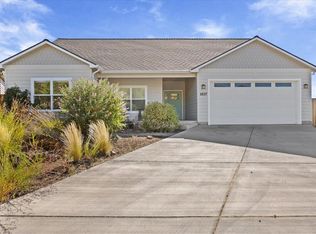
Built in 2025. Beautiful high-quality finishes and a touch of sophistication w/new amenities just added $30,000+ to the home. Beautiful white cabinets, amazing island kitchen, sleek granite counters, pot filler, stainless steel appliances, gas cooktop, new 4 door refrigerator & lg pantry. New washer & dryer in laundry room. New tile shower in primary suite w/double sinks, water closet & walk-in closet, large covered patio + a 2nd large cement patio added & new great landscaping. Fully fenced backyard w/timed sprinklers front and back. 2 inch blinds throughout. RV parking on the side with a good size storage shed, cement walkways & water feature in front yard w/covered front porch. The heart of the home is the kitchen open to great room w/vaulted ceilings, gas log fireplace w/fan & ceiling fan. Laminate floors throughout except for the bathrooms & laundry rm that are tile floors w/granite counters. Home is a perfect blend of modern design & timeless comfort w/this beautiful crafted home
Active
$524,808
3710 Carlin Dr, Medford, OR 97504
3beds
2baths
1,560sqft
Single Family Residence
Built in 2025
5,662 Square Feet Lot
$524,000 Zestimate®
$336/sqft
$-- HOA
What's special
Amazing island kitchenFully fenced backyardHigh-quality finishesWalk-in closetNew great landscapingLarge covered patioPot filler
- 4 days |
- 346 |
- 15 |
Likely to sell faster than
Zillow last checked:
Listing updated:
Listed by:
John L. Scott Medford 5419446000
Source: Oregon Datashare,MLS#: 220226835
Facts & features
Interior
Bedrooms & bathrooms
- Bedrooms: 3
- Bathrooms: 2
Heating
- Ductless, Electric, ENERGY STAR Qualified Equipment, Natural Gas
Cooling
- Ductless, ENERGY STAR Qualified Equipment
Appliances
- Included: Dishwasher, Disposal, Dryer, Microwave, Oven, Range, Refrigerator, Washer, Water Heater
Features
- Breakfast Bar, Ceiling Fan(s), Double Vanity, Enclosed Toilet(s), Granite Counters, Kitchen Island, Linen Closet, Open Floorplan, Pantry, Primary Downstairs, Shower/Tub Combo, Smart Thermostat, Stone Counters, Vaulted Ceiling(s)
- Flooring: Laminate, Tile, Other
- Windows: Double Pane Windows, Vinyl Frames
- Basement: None
- Has fireplace: Yes
- Fireplace features: Gas, Great Room
- Common walls with other units/homes: No Common Walls
Interior area
- Total structure area: 1,560
- Total interior livable area: 1,560 sqft
Property
Parking
- Total spaces: 2
- Parking features: Attached, Concrete, Driveway, Garage Door Opener, RV Access/Parking, Storage
- Attached garage spaces: 2
- Has uncovered spaces: Yes
Features
- Levels: One
- Stories: 1
- Patio & porch: Covered, Patio, Porch, Rear Porch, Side Porch
- Fencing: Fenced
- Has view: Yes
- View description: Mountain(s), Neighborhood
Lot
- Size: 5,662 Square Feet
- Features: Drip System, Garden, Landscaped, Level, Sprinkler Timer(s), Sprinklers In Front, Sprinklers In Rear, Water Feature
Details
- Additional structures: Shed(s)
- Parcel number: 11017530
- Zoning description: SFR-10
- Special conditions: Standard
Construction
Type & style
- Home type: SingleFamily
- Architectural style: Craftsman,Northwest
- Property subtype: Single Family Residence
Materials
- Frame
- Foundation: Concrete Perimeter
- Roof: Composition
Condition
- New construction: No
- Year built: 2025
Utilities & green energy
- Sewer: Public Sewer
- Water: Public
Community & HOA
Community
- Security: Carbon Monoxide Detector(s), Smoke Detector(s)
HOA
- Has HOA: No
Location
- Region: Medford
Financial & listing details
- Price per square foot: $336/sqft
- Annual tax amount: $429
- Date on market: 8/11/2026
- Listing terms: Cash,Conventional,FHA,VA Loan
- Inclusions: Ref, Washer, Dryer, Shed, Water Features
- Road surface type: Paved
Estimated market value
$524,000
$498,000 - $550,000
$2,606/mo
Price history
| Date | Event | Price |
|---|---|---|
| 8/11/2026 | Listed for sale | $524,808+3.4%$336/sqft |
Source:  Oregon Datashare #220226835 Report a problem Oregon Datashare #220226835 Report a problem | ||
| 10/1/2025 | Sold | $507,400-0.5%$325/sqft |
Source: Oregon Datashare #220203476 Report a problem | ||
| 9/10/2025 | Pending sale | $509,900$327/sqft |
Source: Oregon Datashare #220203476 Report a problem | ||
| 7/15/2025 | Listed for sale | $509,900$327/sqft |
Source: Oregon Datashare #220203476 Report a problem | ||
| 6/20/2025 | Pending sale | $509,900$327/sqft |
Source: Oregon Datashare #220203476 Report a problem | ||
| 6/6/2025 | Listed for sale | $509,900$327/sqft |
Source: Oregon Datashare #220203476 Report a problem | ||
Public tax history
Tax history is unavailable.
Monthly payment
Est. payment
Payment breakdown
Explore the cost of this home by adjusting the details. Changes won't be saved.Climate risks
Neighborhood: 97504
Nearby schools
GreatSchools rating
- 5/10Abraham Lincoln Elementary SchoolGrades: K-5Distance: 0.2 mi
- 5/10Hedrick Middle SchoolGrades: 6-8Distance: 2.5 mi
- 7/10North Medford High SchoolGrades: 9-12Distance: 1.5 mi
Schools provided by the listing agent
- Elementary: Abraham Lincoln Elem
- Middle: Hedrick Middle
- High: North Medford High
Source: Oregon Datashare. This data may not be complete. We recommend contacting the local school district to confirm school assignments for this home.
- $493,9003 bd2 ba1.5k sqft3771 Ford Dr, Medford, OR 97504Sold

- $547,0003 bd2 ba1.9k sqft3758 Carlin Dr, Medford, OR 97504Sold
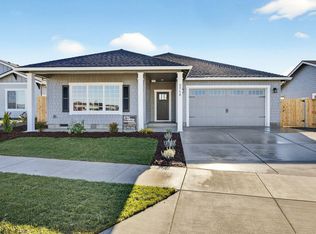
- $528,0003 bd2 ba1.7k sqft3723 Ford Dr, Medford, OR 97504Sold
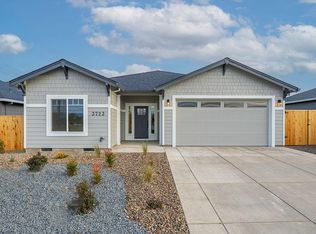
- $470,0003 bd2 ba1.5k sqft3747 Ford Dr, Medford, OR 97504Sold
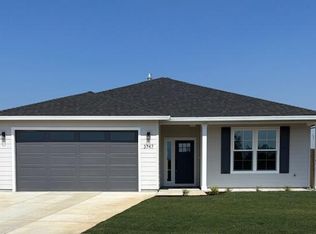
- $470,0003 bd2 ba1.5k sqft3739 Ford Dr, Medford, OR 97504Sold
- $465,0003 bd2 ba1.5k sqft3731 Ford Dr, Medford, OR 97504Pending
- $475,0003 bd2 ba1.5k sqft3715 Ford Dr, Medford, OR 97504Sold
- $479,9003 bd2 ba1.5k sqft3707 Ford Dr, Medford, OR 97504New Construction
A local agent can set up tours, give advice and negotiate with sellers.
Similar homes
- $529,9004 bd2 ba1.8k sqft3229 Pecan Ct, Medford, OR 97504For Sale
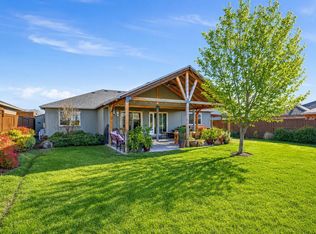
 MLS ID #220225833, Amanda K Martin, Keller Williams Realty Central Oregon. Oregon Datashare
 - $539,9004 bd2 ba2k sqft1633 Dragon Tail Pl, Medford, OR 97504For Sale
 MLS ID #220225819, Jordan Kramer, John L. Scott Medford. Oregon Datashare
 - $575,0003 bd2 ba2k sqft2837 Morning View Dr, Medford, OR 97504For Sale
 MLS ID #220226086, Rebekah Sexauer, eXp Realty, LLC. Oregon Datashare
 - $456,0003 bd2 ba1.5k sqft3514 Carnelian St, Medford, OR 97504For Sale
 MLS ID #220223584, Tyler Hinderer, Redfin. Oregon Datashare
 - $479,9003 bd2 ba1.5k sqft3707 Ford Dr, Medford, OR 97504New ConstructionMLS ID #220221596, Katie Mahar, John L. Scott Medford. Oregon Datashare
- $555,0003 bd3 ba2.1k sqft48 Black Oak Dr, Medford, OR 97504For SaleMLS ID #220225740, Krista Walker, Coldwell Banker Professional Group. Oregon Datashare
- $569,0003 bd2 ba1.7k sqft1492 Quarter Ln, Medford, OR 97504For SaleMLS ID #220226733, Katherine Empasis, Cascade Hasson Sotheby's International Realty. Oregon Datashare
- $514,9003 bd2 ba1.6k sqft3735 Carlin Dr, Medford, OR 97504New ConstructionOregon Datashare
- $524,9003 bd2 ba1.8k sqft3511 Blue Blossom Dr, Medford, OR 97504For SaleMLS ID #220222863, Cornerstone Property Group, Real Broker. Oregon Datashare
- $459,9003 bd2 ba1.7k sqft3035 Adams Cir, Medford, OR 97504For SaleMLS ID #220220677, Katherine M Soditus, Real Estate Alliance & Lease. Oregon Datashare
- $557,9003 bd2 ba2k sqft2802 High Cedars Ln, Medford, OR 97504For SaleMLS ID #220220515, Ruth Moncus, eXp Realty, LLC. Oregon Datashare
- $459,0003 bd2 ba2.1k sqft2962 Leonard Ave, Medford, OR 97504For SaleMLS ID #220221301, Rutledge Property Group, eXp Realty, LLC. Oregon Datashare
- $595,0003 bd2 ba1.8k sqft342 Kansas Dr, Medford, OR 97504For SaleMLS ID #220225440, Patricia Millen, Millen Property Group. Oregon Datashare
- $425,0003 bd2 ba1.5k sqft3327 Kingsbury Dr, Medford, OR 97504For SaleMLS ID #220223954, Denver G Lamont, Cascade Hasson Sotheby's International Realty. Oregon Datashare
- $412,8003 bd2 ba1.7k sqft2406 Senate Way, Medford, OR 97504For SaleMLS ID #220226786, Rutledge Property Group, eXp Realty, LLC. Oregon Datashare
- $545,0003 bd2 ba2.2k sqft3460 Blue Blossom Dr, Medford, OR 97504For SaleMLS ID #220224847, Jacqueline Allen, John L. Scott Medford. Oregon Datashare
- $430,0003 bd2 ba2.3k sqft1203 Queen Anne Ave, Medford, OR 97504For SaleMLS ID #220226601, Adam McGrew, John L. Scott Medford. Oregon Datashare
- $535,0004 bd3 ba1.8k sqft3775 Sidney Way, Medford, OR 97504For SaleMLS ID #220221520, Rockwell Group, eXp Realty, LLC. Oregon Datashare
- $465,0003 bd2 ba1.5k sqft1403 Larson Creek Dr, Medford, OR 97504For SaleMLS ID #220226110, Rutledge Property Group, eXp Realty, LLC. Oregon Datashare
- $569,0003 bd2 ba2.1k sqft4351 Vista Pointe Dr, Medford, OR 97504For SaleMLS ID #220219075, Lauri Mackey, Full Circle Real Estate. Oregon Datashare
