This Cedar Key model features four solar tubes that fill the home with natural light. The welcoming entry opens to a spacious living room with luxury vinyl plank flooring, which flows seamlessly into the dining area and kitchen—an ideal layout for entertaining. The home offers two bedrooms and two bathrooms. The generously sized primary bedroom accommodates a king-size bed with room to spare and includes a large closet. Its open en-suite bathroom features a skylight and a private water closet with a shower and toilet. Off the dining area, sliding glass doors lead to a versatile bonus room that can serve as an office, craft room, reading nook, or relaxation space. Beyond it, a glass-enclosed lanai creates a true Florida room overlooking the 15th tee and fairway of the championship Orange Blossom golf course. Enjoy the view from indoors or outside! ***ROOF 2023*** ***HVAC 2016*** This beautiful two-bedroom, two-bath home is ready to welcome its lucky new owner!
For sale
$300,000
1532 E SCHWARTZ BOULEVARD, LADY LAKE, FL 32159
2beds
1,529sqft
Single Family Residence
Built in 1990
5,400 Square Feet Lot
$286,200 Zestimate®
$196/sqft
$204/mo HOA
What's special
- 22 hours |
- 52 |
- 4 |
Zillow last checked:
Listing updated:
Listed by:
Dedee Messina 860-884-4413,
LPT REALTY, LLC 877-366-2213
Source: Stellar MLS,MLS#: G5116448 Originating MLS: Orlando Regional
Originating MLS: Orlando Regional
Facts & features
Interior
Bedrooms & bathrooms
- Bedrooms: 2
- Bathrooms: 2
- Full bathrooms: 2
Rooms
- Room types: Den/Library/Office, Florida Room
Primary bedroom
- Features: Ceiling Fan(s), En Suite Bathroom, Built-in Closet
- Level: First
- Area: 224 Square Feet
- Dimensions: 14x16
Bedroom 2
- Features: Ceiling Fan(s), Built-in Closet
- Level: First
- Area: 120 Square Feet
- Dimensions: 12x10
Primary bathroom
- Features: Exhaust Fan, Makeup/Vanity Space, Shower No Tub, Single Vanity, Window/Skylight in Bath
- Level: First
- Area: 70 Square Feet
- Dimensions: 14x5
Bathroom 2
- Features: Exhaust Fan, Linen Closet
- Level: First
- Area: 49 Square Feet
- Dimensions: 7x7
Den
- Level: First
- Area: 126 Square Feet
- Dimensions: 9x14
Dining room
- Features: Ceiling Fan(s)
- Level: First
- Area: 168 Square Feet
- Dimensions: 12x14
Florida room
- Features: Ceiling Fan(s), Other, No Closet
- Level: First
- Area: 300 Square Feet
- Dimensions: 15x20
Kitchen
- Features: Breakfast Bar, Ceiling Fan(s), Pantry, Exhaust Fan
- Level: First
- Area: 120 Square Feet
- Dimensions: 12x10
Living room
- Features: Ceiling Fan(s)
- Level: First
- Area: 380 Square Feet
- Dimensions: 19x20
Heating
- Central
Cooling
- Central Air
Appliances
- Included: Dishwasher, Disposal, Dryer, Exhaust Fan, Freezer, Microwave, Range, Refrigerator, Washer
- Laundry: In Garage
Features
- Ceiling Fan(s), Open Floorplan, Other, Primary Bedroom Main Floor, Thermostat
- Flooring: Carpet, Linoleum, Luxury Vinyl
- Windows: Skylight(s)
- Has fireplace: No
Interior area
- Total structure area: 2,346
- Total interior livable area: 1,529 sqft
Video & virtual tour
Property
Parking
- Total spaces: 2
- Parking features: Driveway, Garage Door Opener
- Attached garage spaces: 2
- Has uncovered spaces: Yes
Features
- Levels: One
- Stories: 1
- Patio & porch: Enclosed
- Exterior features: Irrigation System
- Has view: Yes
- View description: Golf Course
Lot
- Size: 5,400 Square Feet
- Features: Cleared, Landscaped, Near Golf Course, On Golf Course
Details
- Parcel number: 061824039200021600
- Special conditions: None
Construction
Type & style
- Home type: SingleFamily
- Property subtype: Single Family Residence
Materials
- Vinyl Siding, Wood Frame
- Foundation: Slab
- Roof: Shingle
Condition
- Completed
- New construction: No
- Year built: 1990
Utilities & green energy
- Sewer: Public Sewer
- Water: Public
- Utilities for property: Electricity Connected, Public, Sewer Connected, Street Lights, Water Connected
Community & HOA
Community
- Features: Community Mailbox, Deed Restrictions, Dog Park, Fitness Center, Gated Community - No Guard, Golf Carts OK, Golf, Pool, Restaurant, Tennis Court(s), Wheelchair Access
- Pet fee: $0 monthly
- Senior community: Yes
- Subdivision: ORANGE BLOSSOM GARDEN
HOA
- Has HOA: No
- Amenities included: Golf Course, Pickleball Court(s), Pool, Recreation Facilities, Shuffleboard Court, Tennis Court(s)
- HOA fee: $204 monthly
Location
- Region: Lady Lake
Financial & listing details
- Price per square foot: $196/sqft
- Tax assessed value: $297,090
- Annual tax amount: $2,497
- Date on market: 8/21/2026
- Cumulative days on market: 1 day
- Ownership: Fee Simple
- Total actual rent: 0
- Electric utility on property: Yes
- Road surface type: Paved
Estimated market value
$286,200
$272,000 - $301,000
$1,995/mo
Price history
| Date | Event | Price |
|---|---|---|
| 8/22/2026 | Listed for sale | $300,000+15942.8%$196/sqft |
Source:  Stellar MLS #G5116448 Report a problem Stellar MLS #G5116448 Report a problem | ||
| 3/24/2021 | Listing removed | -- |
Source: Owner Report a problem | ||
| 6/28/2017 | Sold | $1,870-99%$1/sqft |
Source: Public Record Report a problem | ||
| 3/24/2011 | Listing removed | $179,900+5.8%$118/sqft |
Source: Owner Report a problem | ||
| 8/5/2009 | Sold | $170,000-5.5%$111/sqft |
Source: Public Record Report a problem | ||
| 5/18/2009 | Listed for sale | $179,900-4.3%$118/sqft |
Source: Owner Report a problem | ||
| 4/7/2006 | Sold | $188,000+121.2%$123/sqft |
Source: Public Record Report a problem | ||
| 4/5/1995 | Sold | $85,000$56/sqft |
Source: Public Record Report a problem | ||
Public tax history
| Year | Property taxes | Tax assessment |
|---|---|---|
| 2025 | $2,602 +13.1% | $167,920 +2.9% |
| 2024 | $2,301 +5.6% | $163,190 +3% |
| 2023 | $2,179 +1.3% | $158,440 +3% |
| 2022 | $2,152 +4.7% | $153,830 +3% |
| 2021 | $2,054 -3.3% | $149,355 +1.4% |
| 2020 | $2,123 +1.1% | $147,293 +2.3% |
| 2019 | $2,100 +6% | $143,982 +1.9% |
| 2018 | $1,980 | $141,298 -20.8% |
| 2017 | $1,980 -40.6% | $178,509 |
| 2016 | $3,333 -1.5% | $178,509 +1.6% |
| 2015 | $3,385 +12.1% | $175,638 +10.2% |
| 2014 | $3,020 +19.9% | $159,389 +6.9% |
| 2013 | $2,518 +11.2% | $149,166 +15.2% |
| 2012 | $2,265 -1.6% | $129,493 -1.7% |
| 2011 | $2,302 -12% | $131,766 -10.9% |
| 2010 | $2,615 -0.9% | $147,859 -1% |
| 2009 | $2,639 +24.9% | $149,344 -6.8% |
| 2008 | $2,112 -10.7% | $160,203 -2.7% |
| 2007 | $2,366 +78.5% | $164,699 +67.2% |
| 2006 | $1,325 +2.5% | $98,475 +3% |
| 2005 | $1,293 +6.4% | $95,607 +5% |
| 2004 | $1,215 -0.5% | $91,085 -0.5% |
| 2003 | $1,221 +3.2% | $91,532 +4.9% |
| 2002 | $1,183 +4.8% | $87,292 +1.6% |
| 2001 | $1,129 +1.7% | $85,918 +2.6% |
| 2000 | $1,110 | $83,713 |
Find assessor info on the county website
Monthly payment
Est. payment
Payment breakdown
Explore the cost of this home by adjusting the details. Changes won't be saved.Climate risks
Neighborhood: 32159
Nearby schools
GreatSchools rating
- 7/10The Villages Elementary Of Lady Lake SchoolGrades: PK-5Distance: 1.6 mi
- 3/10Carver Middle SchoolGrades: 6-8Distance: 9 mi
- 2/10Leesburg High SchoolGrades: 9-12Distance: 10.4 mi
- $273,9002 bd2 ba1.2k sqft1534 E Schwartz Blvd, Lady Lake, FL 32159Off Market

- $165,0002 bd2 ba1k sqft1530 E Schwartz Blvd, Lady Lake, FL 32159Sold
- $250,0002 bd2 ba1k sqft1536 E Schwartz Blvd, Lady Lake, FL 32159Off Market

- $282,2002 bd2 ba1.2k sqft1528 E Schwartz Blvd, Lady Lake, FL 32159Off Market
- $207,0002 bd2 ba1.2k sqft1527 E Schwartz Blvd, Lady Lake, FL 32159Off Market
- $158,2002 bd2 ba1.1k sqft1529 E Schwartz Blvd, The Villages, FL 32159Off Market
- $160,0002 bd2 ba1.2k sqft1529 E Schwartz Blvd, Lady Lake, FL 32159Sold
- $180,2002 bd2 ba1k sqft1538 E Schwartz Blvd, Lady Lake, FL 32159Off Market
A local agent can set up tours, give advice and negotiate with sellers.
Similar homes
- $317,5002 bd2 ba1.3k sqft723 HEATHROW AVENUE, LADY LAKE, FL 32159For Sale
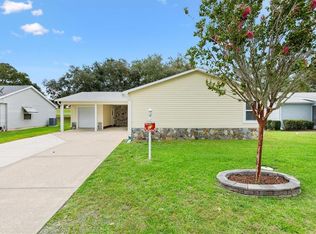
 MLS ID #G5113691, Coby McClellan, LPT REALTY, LLC. Stellar MLS
 - $269,0002 bd1 ba1k sqft1023 AVALON AVENUE, LADY LAKE, FL 32159For Sale
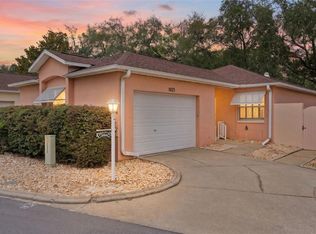 MLS ID #G5116805, Alex Scopino, BLACK TIE REALTY, INC.. Stellar MLS
 - $--2 bd2 ba1.3k sqft1211 E Schwartz Blvd, Lady Lake, FL 32159Auction
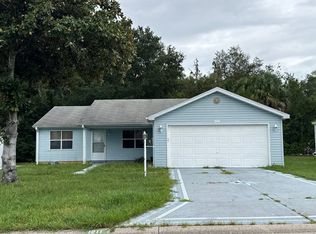 Auction.com 2
 - $310,0003 bd2 ba1.3k sqft1222 GRANADA COURT, THE VILLAGES, FL 32159For Sale
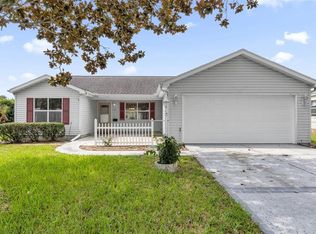 MLS ID #G5115829, Keith Caulk, PREMIER SOTHEBYS INT'L REALTY. Stellar MLS
 - $294,9002 bd2 ba1.3k sqft724 VISTA PLACE, LADY LAKE, FL 32159For SaleMLS ID #G5113337, Anthony Arielly, WEICHERT REALTORS-HALLMARK PR. Stellar MLS
- $285,0002 bd2 ba1.5k sqft710 CORTEZ AVENUE, THE VILLAGES, FL 32159For SaleMLS ID #G5115518, Craig Sommerville, REALTY EXECUTIVES IN THE VILLAGES. Stellar MLS
- $409,9004 bd2 ba1.8k sqft555 DOWLING CIRCLE, LADY LAKE, FL 32159New ConstructionMLS ID #OM730516, Kathryn Smiley, GAILEY ENTERPRISES REAL ESTATE. Stellar MLS
- $289,9002 bd2 ba1.1k sqft1405 W SCHWARTZ BOULEVARD, THE VILLAGES, FL 32159For SaleMLS ID #G5106838, Julie Townsend, ERA GRIZZARD REAL ESTATE. Stellar MLS
- $314,9002 bd2 ba1.5k sqft1260 GRANADA COURT, LADY LAKE, FL 32159For SaleMLS ID #G5113972, Renee Housman, RE/MAX SELECT PARTNERS. Stellar MLS
- $300,0002 bd2 ba1.1k sqft1004 LAREDO LANE, LADY LAKE, FL 32159For SaleMLS ID #G5114815, Matthew Roberts LLC, RE/MAX PREMIER REALTY. Stellar MLS
- $289,9003 bd2 ba1.7k sqft17408 SE 121ST CIRCLE, SUMMERFIELD, FL 34491For SaleMLS ID #G5116635, Mona Jodray, ERA GRIZZARD REAL ESTATE. Stellar MLS
- $250,0002 bd2 ba1.1k sqft1534 HILLCREST DRIVE, LADY LAKE, FL 32159For SaleMLS ID #G5113458, Karen Kamperman, KELLER WILLIAMS CORNERSTONE RE. Stellar MLS
- $299,0002 bd2 ba1.3k sqft1133 DEL TORO DRIVE, LADY LAKE, FL 32159For SaleMLS ID #G5113320, Joanie Snaith, REALTY EXECUTIVES IN THE VILLAGES. Stellar MLS
- $284,9002 bd2 ba1.2k sqft736 CORTEZ AVENUE, THE VILLAGES, FL 32159For SaleMLS ID #G5112203, Lynn Bartlett, RE/MAX PREMIER REALTY LADY LK. Stellar MLS
- $317,9002 bd2 ba1.2k sqft911 MEDIRA DRIVE, LADY LAKE, FL 32159For SaleMLS ID #G5114357, Georgianna Kennedy, REALTY EXECUTIVES IN THE VILLAGES. Stellar MLS
- $289,9002 bd2 ba1.2k sqft810 ROSEAPPLE AVENUE, LADY LAKE, FL 32159For SaleMLS ID #G5113284, Jana Raber, REALTY EXECUTIVES IN THE VILLAGES. Stellar MLS
- $318,0002 bd2 ba1.1k sqft1106 RICARDO AVENUE, THE VILLAGES, FL 32159For SaleMLS ID #G5115281, Frances Pierce PA, REALTY EXECUTIVES IN THE VILLAGES. Stellar MLS
- $224,9002 bd2 ba1k sqft1532 W SCHWARTZ BOULEVARD, LADY LAKE, FL 32159For SaleMLS ID #G5115892, Tina Alsina, US REALTY HUB LLC. Stellar MLS
- $217,0002 bd2 ba1.1k sqft1001 MATTHEW AVENUE, THE VILLAGES, FL 32159For SaleMLS ID #G5116631, Wendy Vogt, COLDWELL BANKER VANGUARD LIFESTYLE REALTY. Stellar MLS
- $339,9003 bd2 ba1.6k sqft439 SKYFIELD COURT, LADY LAKE, FL 32159New ConstructionMLS ID #G5116761, Matthew Wheatley, WHEATLEY REALTY GROUP. Stellar MLS
