Welcome to this brand-new 4-bedroom, 2-bath home offering 1,783 square feet of comfortable, single-level living on a spacious .42-acre lot. The open-concept layout is designed for everyday life and easy entertaining, with a bright kitchen featuring quartz countertops, a large island, walk-in pantry, and included appliances. The private primary suite includes a walk-in closet and a well-appointed bathroom, while three additional bedrooms provide plenty of space for family, guests, or a home office. Outside, you will love the extra room to create the yard, garden, shop, or outdoor living space you have been dreaming about. Complete with central air, gas heat, durable hardboard siding, and an attached three-car garage, this new construction home delivers modern finishes, functional design, and room to grow.
Active
$425,000
1923 Gingko St, Rupert, ID 83350
4beds
2baths
1,783sqft
:
Get pre-qualified$2,567/mo
Single Family Residence
Built in 2026
0.42 Acres Lot
$424,600 Zestimate®
$238/sqft
$-- HOA
What's special
Modern finishesAttached three-car garageFunctional designLarge islandCentral airGas heatIncluded appliances
- 9 days |
- 268 |
- 14 |
Likely to sell faster than
Zillow last checked:
Listing updated:
Listed by:
Desi Williams Cell:208-431-7609,
Real Broker LLC
Source: IMLS,MLS#: 98994495
Facts & features
Interior
Bedrooms & bathrooms
- Bedrooms: 4
- Bathrooms: 2
- Main level bathrooms: 2
- Main level bedrooms: 4
Primary bedroom
- Level: Main
Bedroom 2
- Level: Main
Bedroom 3
- Level: Main
Bedroom 4
- Level: Main
Kitchen
- Level: Main
Heating
- Forced Air, Natural Gas
Cooling
- Central Air
Appliances
- Included: Gas Water Heater, Dishwasher, Disposal, Oven/Range Freestanding
Features
- Bath-Master, Bed-Master Main Level, Walk-In Closet(s), Breakfast Bar, Pantry, Kitchen Island, Quartz Counters, Number of Baths Main Level: 2
- Flooring: Carpet
- Has basement: No
- Has fireplace: No
Interior area
- Total structure area: 1,783
- Total interior livable area: 1,783 sqft
- Finished area above ground: 1,783
Property
Parking
- Total spaces: 3
- Parking features: Attached
- Attached garage spaces: 3
Features
- Levels: One
- Fencing: Partial,Metal
Lot
- Size: 0.42 Acres
- Features: 10000 SF - .49 AC
Details
- Parcel number: RPR20250010060
Construction
Type & style
- Home type: SingleFamily
- Property subtype: Single Family Residence
Materials
- Stone, HardiPlank Type
- Foundation: Crawl Space
- Roof: Composition
Condition
- New Construction
- New construction: Yes
- Year built: 2026
Utilities & green energy
- Water: Public
- Utilities for property: Sewer Connected
Community & HOA
Community
- Subdivision: Farm Land Subdivision
Location
- Region: Rupert
Financial & listing details
- Price per square foot: $238/sqft
- Tax assessed value: $70,282
- Annual tax amount: $521
- Date on market: 7/19/2026
- Listing terms: Cash,Conventional,FHA,USDA Loan,VA Loan
- Ownership: Fee Simple
- Road surface type: Paved
Estimated market value
$424,600
$403,000 - $446,000
$2,539/mo
Price history
Price history is unavailable.
Public tax history
| Year | Property taxes | Tax assessment |
|---|---|---|
| 2025 | $522 -4.8% | $70,282 |
| 2024 | $548 -7.1% | $70,282 |
| 2023 | $590 +6205.3% | $70,282 +7198.2% |
| 2022 | $9 | $963 |
Find assessor info on the county website
Monthly payment
Est. payment
Payment breakdown
Explore the cost of this home by adjusting the details. Changes won't be saved.Climate risks
Neighborhood: 83350
Nearby schools
GreatSchools rating
- 3/10Rupert Elementary SchoolGrades: PK-5Distance: 0.4 mi
- 2/10East Minico Middle SchoolGrades: 6-8Distance: 0.9 mi
- 6/10Minico Senior High SchoolGrades: 9-12Distance: 3.4 mi
Schools provided by the listing agent
- Elementary: Rupert
- Middle: East Minico
- High: Minico
- District: Minidoka County School District #331
Source: IMLS. This data may not be complete. We recommend contacting the local school district to confirm school assignments for this home.
- $63,190-- bd-- ba-- sqft1919 Gingko St, Rupert, ID 83350Off Market
- $--0.274 AcresHemlock St, Rupert, ID 83350Off Market
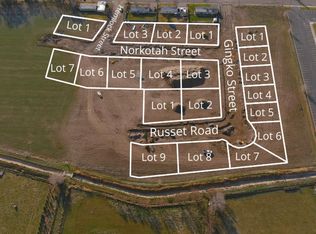
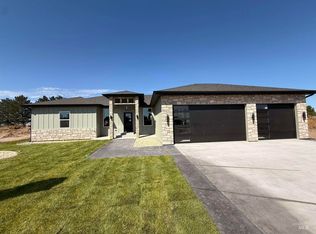
- $--4 bd2 ba1.6k sqft502 Russet Rd, Rupert, ID 83350Sold
- $--0.275 Acres1909 Gingko St, Rupert, ID 83350Sold
- $--0.295 AcresRusset Rd, Rupert, ID 83350Off Market
- $--0.345 AcresRusset Rd, Rupert, ID 83350Off Market
- $320,1003 bd2 ba-- sqft1903 Gingko St, Rupert, ID 83350Off Market
- $64,548-- bd-- ba-- sqft501 Russet Rd, Rupert, ID 83350Off Market
A local agent can set up tours, give advice and negotiate with sellers.
Similar homes
- $420,0004 bd2 ba1.8k sqft1019 Cooper St, Rupert, ID 83350Active
 MLS ID #98990218, Sheri Jones, Turn Key Realty. IMLS
 - $499,9994 bd2 ba2k sqft69 S 200 E, Rupert, ID 83350Active
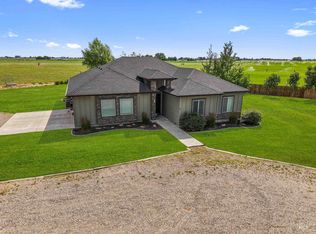 MLS ID #98992817, Dawson Baker, Real Broker LLC. IMLS
 - from $405,0003 bd2 ba1.7k sqftThe Lakecreek Plan, New Haven Subdivision, Rupert, ID 83350New Construction
 TKO Homes LLC
 - $410,0004 bd2 ba1.7k sqft1215 Copper Dr, Rupert, ID 83350Active
 MLS ID #98977424, Dawson Baker, Real Broker LLC. IMLS
 - from $477,0004 bd2 ba2k sqftThe Shenandoah Plan, New Haven Subdivision, Rupert, ID 83350New ConstructionTKO Homes LLC
- $419,9994 bd2 ba1.7k sqft1117 Moss Ave, Rupert, ID 83350ActiveMLS ID #98982946, Teresa Loya, H & L Real Estate Company. IMLS
- $439,9993 bd3 ba1.9k sqft1415 Cardon Ct, Rupert, ID 83350ActiveMLS ID #98990363, Garrett Condie, CENTURY 21 Riverside Realty. IMLS
- $364,0003 bd2 ba1.5k sqft315 New Haven St, Rupert, ID 83350ActiveIMLS
- $350,0004 bd2 ba1.4k sqft316 New Haven St, Rupert, ID 83350ActiveIMLS
- $399,9004 bd2 ba1.5k sqft1412 Quartz Dr, Rupert, ID 83350Price ChangeMLS ID #98986019, Deb Clough, Coldwell Banker Tomlinson. IMLS
- $385,0003 bd2 ba1.6k sqft1504 Belle Dr, Rupert, ID 83350ActiveMLS ID #98991319, Desi Williams, Real Broker LLC. IMLS
- $369,0004 bd2 ba1.5k sqft1216 Bronze Dr, Rupert, ID 83350ActiveMLS ID #98985134, Juan Silvaz, Turn Key Realty. IMLS
- $389,0004 bd2 ba1.5k sqft1201 Jade Dr, Rupert, ID 83350ActiveMLS ID #98992748, Alexis Aldrich, Evolv Brokerage. IMLS
- $349,0004 bd2 ba1.4k sqft308 New Haven St, Rupert, ID 83350ActiveMLS ID #98992607, Aaron Miskin, Keller Williams Sun Valley Southern Idaho. IMLS
- $485,0004 bd2 ba1.9k sqft240 E 300 N, Rupert, ID 83350ActiveMLS ID #98984863, Dawson Baker, Real Broker LLC. IMLS
- $448,0004 bd2 ba1.8k sqft224 W Lorene Ln, Rupert, ID 83350ActiveMLS ID #98980548, Jack Telleria, Keller Williams Sun Valley Southern Idaho. IMLS
- $383,0004 bd2 ba1.5k sqft1419 Topaz, Rupert, ID 83350ActiveMLS ID #98980755, Viviana Woody, Sweet Group Realty. IMLS
- $384,0006 bd3 ba2.1k sqft106 Maplewood Cir, Rupert, ID 83350ActiveMLS ID #98984967, Vangie Lund, Keller Williams Sun Valley Southern Idaho. IMLS
- from $380,0004 bd2 ba1.5k sqftThe Summit Ridge Plan, New Haven Subdivision, Rupert, ID 83350New ConstructionTKO Homes LLC
- $419,0003 bd3 ba2.3k sqft1142 Fairview Ave, Rupert, ID 83350ActiveMLS ID #98968054, Clinton Crane, CENTURY 21 Riverside Realty. IMLS
