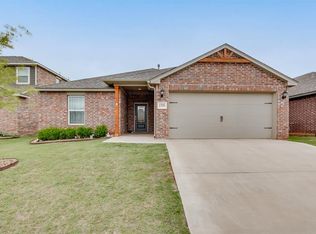
**OWNER FINANCING AVAILABLE!** Explore an alternative path to homeownership with this inviting two-story home featuring 4 bedrooms, 2.5 bathrooms, and a versatile layout designed for everyday living.
The main level brings the living, dining, and kitchen spaces together in an open-concept design filled with natural light. At the heart of the home, the kitchen features granite countertops, a spacious center island, oversized wood cabinetry, and energy-efficient Whirlpool® appliances.
Tucked away for added privacy, the primary suite offers a relaxing retreat complete with a private bathroom, dual-sink vanity, extended shower, and an expansive walk-in closet. Upstairs, three additional bedrooms provide room for family or guests, while the separate game room offers endless possibilities for movie nights, a playroom, or an additional hangout space.
Additional highlights include designer-selected finishes and practical upgrades such as luxury vinyl plank flooring, a Wi-Fi-enabled garage door opener, and a programmable thermostat. With generous living spaces, thoughtful features, and an owner-financing option available, this home is worth a closer look!
For sale
$309,000
2401 Scarlet Ln, El Reno, OK 73036
4beds
2,100sqft
Single Family Residence
Built in 2022
6,002 Square Feet Lot
$-- Zestimate®
$147/sqft
$17/mo HOA
What's special
Separate game roomDesigner-selected finishesInviting two-story homeDual-sink vanityGenerous living spacesPrivate bathroomExpansive walk-in closet
- 1 day
- 48
- 5
Likely to sell faster than
Zillow last checked:
Listing updated:
Listed by:
Curtis Harris 405-268-3419,
Black Label Realty,
Stephen Bruner 405-403-6280,
Black Label Realty
Source: MLSOK/OKCMAR as distributed by MLS GRID,MLS#: 1254950
Facts & features
Interior
Bedrooms & bathrooms
- Bedrooms: 4
- Bathrooms: 3
- Full bathrooms: 2
- 1/2 bathrooms: 1
Heating
- Central
Cooling
- Has cooling: Yes
Features
- Has fireplace: No
- Fireplace features: None
Interior area
- Total structure area: 2,100
- Total interior livable area: 2,100 sqft
Property
Parking
- Total spaces: 2
- Parking features: Garage
- Garage spaces: 2
Features
- Levels: Two
- Stories: 2
Lot
- Size: 6,002 Square Feet
- Features: Interior Lot
Details
- Parcel number: 2401NONEScarlet73036
- Special conditions: None
Construction
Type & style
- Home type: SingleFamily
- Architectural style: Traditional
- Property subtype: Single Family Residence
Materials
- Brick & Frame
- Foundation: Pillar/Post/Pier
- Roof: Composition
Condition
- Year built: 2022
Community & HOA
HOA
- Has HOA: Yes
- Services included: Common Area Maintenance
- HOA fee: $200 annually
Location
- Region: El Reno
Financial & listing details
- Price per square foot: $147/sqft
- Tax assessed value: $263,943
- Annual tax amount: $3,265
- Date on market: 10/21/2026
Estimated market value
Not available
Estimated sales range
Not available
Not available
Price history
| Date | Event | Price |
|---|---|---|
| 10/21/2026 | Listed for sale | $309,000-1.9%$147/sqft |
Source:  MLSOK/OKCMAR as distributed by MLS GRID #1254950 Report a problem | ||
| 4/6/2026 | Listing removed | $315,000$150/sqft |
Source: MLSOK/OKCMAR as distributed by MLS GRID #1195039 Report a problem | ||
| 10/17/2025 | Listed for sale | $315,000-1.6%$150/sqft |
Source: MLSOK/OKCMAR as distributed by MLS GRID #1195039 Report a problem | ||
| 8/9/2025 | Listing removed | $320,000$152/sqft |
Source: MLSOK/OKCMAR as distributed by MLS GRID #1165901 Report a problem | ||
| 7/10/2025 | Price change | $320,000-0.6%$152/sqft |
Source: MLSOK/OKCMAR as distributed by MLS GRID #1165901 Report a problem | ||
| 5/29/2025 | Price change | $322,000-0.9%$153/sqft |
Source: MLSOK/OKCMAR as distributed by MLS GRID #1165901 Report a problem | ||
| 4/29/2025 | Listed for sale | $325,000+4.9%$155/sqft |
Source: MLSOK/OKCMAR as distributed by MLS GRID #1165901 Report a problem | ||
| 8/5/2022 | Sold | $309,900$148/sqft |
Source: MLSOK/OKCMAR as distributed by MLS GRID #1013149 Report a problem | ||
Public tax history
| Year | Property taxes | Tax assessment |
|---|---|---|
| 2025 | $3,265 -4% | $31,673 -4.8% |
| 2024 | $3,401 -2% | $33,264 -0.4% |
| 2023 | $3,471 +15677.3% | $33,404 +16194.6% |
| 2022 | $22 -4.3% | $205 |
| 2021 | $23 | $205 |
Find assessor info on the county website
Monthly payment
Est. payment
Payment breakdown
Explore the cost of this home by adjusting the details. Changes won't be saved.Climate risks
Neighborhood: 73036
Nearby schools
Schools provided by the listing agent
- Elementary: Hillcrest ES
- Middle: Etta Dale JHS
- High: El Reno HS
Source: MLSOK/OKCMAR as distributed by MLS GRID. This data may not be complete. We recommend contacting the local school district to confirm school assignments for this home.
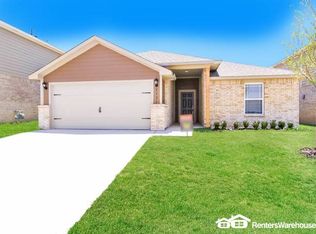
Similar homes
- $289,8995 bd3 ba2.4k sqft2517 Scarlet Ln, El Reno, OK 73036For Sale
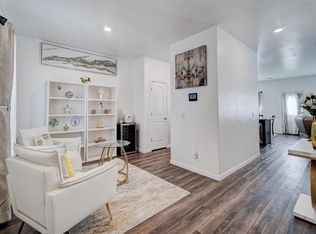 MLS ID #1242325, Lynsey Nunez, Realty of America LLC. MLSOK/OKCMAR as distributed by MLS GRID
- $285,9003 bd2 ba1.4k sqft1513 Crimson Lake Blvd, El Reno, OK 73036New Construction
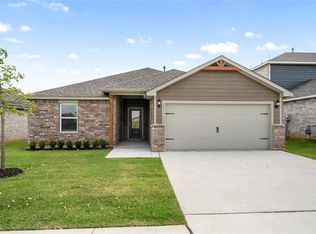 MLSOK/OKCMAR as distributed by MLS GRID
- $271,9003 bd2 ba1.6k sqft2103 Palmatum Rd, El Reno, OK 73036New Construction
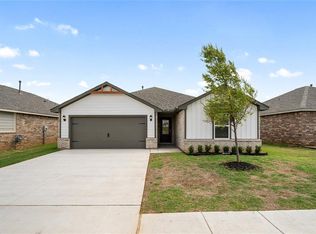 MLSOK/OKCMAR as distributed by MLS GRID
- $249,9003 bd2 ba1.3k sqft1705 Vermilion Ln, El Reno, OK 73036For Sale
 MLS ID #1215233, Candice Combs, Epique Realty. MLSOK/OKCMAR as distributed by MLS GRID