Mystic Falls, the epitome of luxury patio home living, is brought to you by Klein Homes. Conveniently located near the interstate, dining, and shopping, this premier neighborhood offers a selection of spacious, open floor plans. Presenting the exquisite "MYSTIC" floor plan, this 2-bedroom, 2-bathroom residence showcases superior craftsmanship, featuring 9-10 ft ceilings, crown molding, and custom Amish soft-close cabinetry. Enjoy the elegance of granite or quartz countertops, engineered hardwood floors, and covered patios ideal for outdoor relaxation. Designed for accessibility with all living on one level, this home combines luxury, convenience, and comfort seamlessly. Monthly HOA fees of $150 cover essential services for this Zero Lot Line Single Family Development, including grass cutting, bi-annual landscaping maintenance, common area upkeep, insurance, and roof reserve fund as detailed in the Restrictions. Note: This home may still be under construction. Photos shown are of a similar build and are provided to illustrate the style, layout, and quality of finishes you can expect. For the estimated completion date, please contact the listing agent directly. Customize your dream home with a choice of three floor plans, with ample opportunity for personalization. Square footage, taxes, and school district details should be verified by the buyer(s) or their agent if deemed critical.
New construction
$394,900
1903 Mystic Falls Circle #229, Jeffersonville, IN 47130
2beds
1,710sqft
Single Family Residence
Built in 2026
4,791 Square Feet Lot
$394,100 Zestimate®
$231/sqft
$150/mo HOA
What's special
Granite or quartz countertopsCrown moldingCustom amish soft-close cabinetryEngineered hardwood floorsSpacious open floor plans
- 2 days |
- 81 |
- 3 |
Zillow last checked:
Listing updated:
Listed by:
Staci Flispart,
Lopp Real Estate Brokers
Source: SIRA,MLS#: 2026010941 Originating MLS: Southern Indiana REALTORS Association
Originating MLS: Southern Indiana REALTORS AssociationFacts & features
Interior
Bedrooms & bathrooms
- Bedrooms: 2
- Bathrooms: 2
- Full bathrooms: 2
Primary bedroom
- Description: Flooring: Carpet
- Level: First
- Dimensions: 12 x 16
Bedroom
- Description: Flooring: Carpet
- Level: First
- Dimensions: 11 x 12
Dining room
- Description: Flooring: Engineered Hardwood
- Level: First
- Dimensions: 10 x 10
Other
- Description: Flooring: Tile
- Level: First
- Dimensions: 10 x 12
Other
- Description: Flooring: Tile
- Level: First
Kitchen
- Description: Flooring: Engineered Hardwood
- Level: First
- Dimensions: 10 x 13
Living room
- Description: Flooring: Engineered Hardwood
- Level: First
- Dimensions: 18 x 24
Other
- Description: Laundry/Utility room,Flooring: Tile
- Level: First
Heating
- Forced Air
Cooling
- Central Air
Appliances
- Included: Dishwasher, Disposal, Microwave, Oven, Range, Refrigerator
- Laundry: Main Level, Laundry Room
Features
- Ceramic Bath, Ceiling Fan(s), Entrance Foyer, Eat-in Kitchen, Kitchen Island, Bath in Primary Bedroom, Main Level Primary, Mud Room, Open Floorplan, Split Bedrooms, Utility Room, Vaulted Ceiling(s), Walk-In Closet(s)
- Windows: Screens, Thermal Windows
- Has basement: No
- Has fireplace: No
Interior area
- Total structure area: 1,710
- Total interior livable area: 1,710 sqft
- Finished area above ground: 1,710
- Finished area below ground: 0
Property
Parking
- Total spaces: 2
- Parking features: Attached, Garage Faces Front, Garage, Garage Door Opener
- Attached garage spaces: 2
- Has uncovered spaces: Yes
Features
- Levels: One
- Stories: 1
- Patio & porch: Covered, Patio, Porch
- Exterior features: Landscaping, Paved Driveway, Porch, Patio
Lot
- Size: 4,791 Square Feet
Details
- Parcel number: 102102001131000009
- Zoning: Residential
- Zoning description: Residential
Construction
Type & style
- Home type: SingleFamily
- Architectural style: Patio Home,One Story
- Property subtype: Single Family Residence
- Attached to another structure: Yes
Materials
- Brick, Frame
- Foundation: Slab
Condition
- New construction: Yes
- Year built: 2026
Details
- Builder model: The Mystic
- Builder name: Klein Homes LLC
- Warranty included: Yes
Utilities & green energy
- Water: Connected, Public
Community & HOA
Community
- Features: Sidewalks
- Subdivision: Mystic Falls
HOA
- Has HOA: Yes
- HOA fee: $150 monthly
Location
- Region: Jeffersonville
Financial & listing details
- Price per square foot: $231/sqft
- Annual tax amount: $5
- Date on market: 8/13/2026
- Cumulative days on market: 430 days
- Listing terms: Cash,Conventional,FHA,VA Loan
- Road surface type: Paved
Estimated market value
$394,100
$374,000 - $414,000
$2,270/mo
Price history
| Date | Event | Price |
|---|---|---|
| 8/13/2026 | Listed for sale | $394,900$231/sqft |
Source:  SIRA #2026010941 Report a problem SIRA #2026010941 Report a problem | ||
| 8/10/2026 | Listing removed | $394,900$231/sqft |
Source: SIRA #202605884 Report a problem | ||
| 12/8/2025 | Listed for sale | $394,900$231/sqft |
Source: SIRA #2025012974 Report a problem | ||
| 12/7/2025 | Listing removed | $394,900$231/sqft |
Source: SIRA #202508558 Report a problem | ||
| 6/9/2025 | Listed for sale | $394,900$231/sqft |
Source: SIRA #202508558 Report a problem | ||
Public tax history
Tax history is unavailable.
Monthly payment
Est. payment
Payment breakdown
Explore the cost of this home by adjusting the details. Changes won't be saved.Climate risks
Neighborhood: 47130
Nearby schools
GreatSchools rating
- 6/10W E Wilson ElementaryGrades: PK-5Distance: 1 mi
- 5/10River Valley Middle SchoolGrades: 6-8Distance: 0.4 mi
- 4/10Jeffersonville High SchoolGrades: 9-12Distance: 1.5 mi
- $70,000-- bd-- ba-- sqft1903 Mystic Falls Cir, Jeffersonville, IN 47130Off Market
- $70,000-- bd-- ba-- sqft1901 Mystic Falls Cir, Jeffersonville, IN 47130Off Market
- $70,000-- bd-- ba-- sqft1905 Mystic Falls Cir, Jeffersonville, IN 47130Off Market
- $100-- bd-- ba-- sqft1907 Mystic Falls Cir, Jeffersonville, IN 47130Off Market
- $70,000-- bd-- ba-- sqft1909 Mystic Falls Cir, Jeffersonville, IN 47130Off Market
- $394,4002 bd2 ba1.8k sqft1902 Radiance Way, Jeffersonville, IN 47130Off Market
- $375,7002 bd2 ba1.7k sqft1904 Radiance Way, Jeffersonville, IN 47130Off Market
- $364,1003 bd3 ba1.7k sqft1900 Mystic Falls Cir, Jeffersonville, IN 47130Off Market
A local agent can set up tours, give advice and negotiate with sellers.
Similar homes
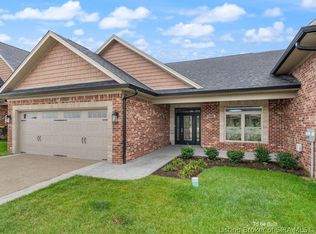
- $399,9002 bd2 ba1.7k sqft2039 Mystic Falls Circle #316, Jeffersonville, IN 47130New Construction
 MLS ID #202608233, Staci Flispart, Lopp Real Estate Brokers. SIRA
 - $355,0003 bd2 ba1.5k sqft4133 Uhl Drive, Jeffersonville, IN 47130For Sale
 MLS ID #2026010718, Kara Whalin, Green Tree Real Estate Services. SIRA
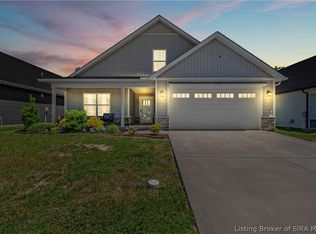
 - $369,9004 bd2 ba2.2k sqft2768 Abby Woods Drive, Jeffersonville, IN 47130For Sale
 MLS ID #202608228, Hannah Paul, RE/MAX FIRST. SIRA
 - $379,9004 bd3 ba2.5k sqft3103 Heritage Heights Way, Jeffersonville, IN 47130For Sale
 MLS ID #2026010816, Jesse Allen, SEGREST FLAHERTY REAL ESTATE G. SIRA
 - $389,0003 bd2 ba1.3k sqft5009 Win Way, Jeffersonville, IN 47130New ConstructionMLS ID #2026010497, Victoria Johns, Green Tree Real Estate Services. SIRA
- $375,0003 bd4 ba2.3k sqft4001 Williams Crossing Way, Jeffersonville, IN 47130For SaleMLS ID #202609647, Diamond A Alexander, Diamond Key Realtors. SIRA
- $359,9003 bd2 ba1.5k sqft2763 Abby Woods Dr (Lot 17), Jeffersonville, IN 47130New ConstructionMLS ID #202607112, Dayna Ashley, Schuler Bauer Real Estate Services ERA Powered (N. SIRA
- $354,9003 bd2 ba1.5k sqft2765 Abby Woods Dr (Lot 16), Jeffersonville, IN 47130New ConstructionMLS ID #202606803, Dayna Ashley, Schuler Bauer Real Estate Services ERA Powered (N. SIRA
- $324,9003 bd2 ba2.3k sqft3110 Gardner Boulevard, Jeffersonville, IN 47130For SaleMLS ID #202609036, Jacob M Mercier, Re/Max Results, LLC. SIRA
- $331,0002 bd2 ba1.4k sqft238 Mulberry Street, Jeffersonville, IN 47130For SaleMLS ID #2026010847, Courtney Crofford, Lopp Real Estate Brokers. SIRA
- $364,9003 bd2 ba1.3k sqft1021 Wagon Trail, Greenville, IN 47124For SaleMLS ID #2026010896, Penny Greenwell, Knobstone Properties LLC. SIRA
- $308,9002 bd2 ba1.5k sqft3200 Asher Way #130, Jeffersonville, IN 47130New ConstructionMLS ID #202607362, Chris Creagh, RE/MAX FIRST. SIRA
- $305,9002 bd2 ba1.5k sqft3202 Asher Way #129, Jeffersonville, IN 47130New ConstructionMLS ID #202606001, Chris Creagh, RE/MAX FIRST. SIRA
- $444,9004 bd3 ba2.5k sqft4179 Laverne Way, Jeffersonville, IN 47130For SaleMLS ID #202607346, Reed Martin, RE/MAX FIRST-Commercial Group. SIRA
- $299,9002 bd2 ba1.5k sqft3216 Asher Way #122, Jeffersonville, IN 47130New ConstructionMLS ID #202609478, Chris Creagh, RE/MAX FIRST. SIRA
- $309,9003 bd2 ba1.5k sqft4493 Kestrel Court, Jeffersonville, IN 47130For SaleMLS ID #202609908, Troy Stiller, Schuler Bauer Real Estate Services ERA Powered (N. SIRA
- $299,0002 bd2 ba1.5k sqft3212 Asher Way #124, Jeffersonville, IN 47130For SaleMLS ID #202609577, Travis Cox, 85W Real Estate. SIRA
- $305,9002 bd2 ba1.5k sqft3204 Asher Way #128, Jeffersonville, IN 47130New ConstructionMLS ID #202605364, Chris Creagh, RE/MAX FIRST. SIRA
- $305,9002 bd2 ba1.5k sqft3206 Asher Way #127, Jeffersonville, IN 47130New ConstructionMLS ID #2025012936, Chris Creagh, RE/MAX FIRST. SIRA
- $405,0003 bd3 ba1.7k sqft5614 High Jackson Road, Charlestown, IN 47111For SaleMLS ID #202607366, Stephen T Mauldin, NextHome Wilson Real Estate. SIRA
