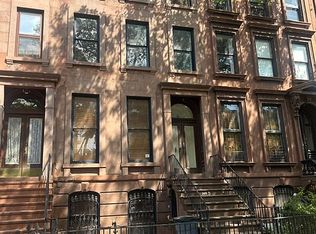
Some houses are defined by their finishes. Others are defined by their character. At 399 Sterling Place, the original details tell the story. Set on a beautiful, tree-lined block in Prospect Heights, this four-story townhouse is ready for its next chapter, offering a rare opportunity to restore a home with remarkable architectural character.
Spanning approximately 3,920 square feet, including the basement, the property measures 17.42 feet wide and sits on an exceptionally deep 131-foot lot. Configured as a legal three-family residence, the home offers an impressive footprint and room to explore a variety of possibilities. Its historic façade and original stoop offer a glimpse of what awaits inside: intricate moldings, decorative fireplace mantels, detailed woodwork, substantial paneled doors, and soaring ceilings. These are the kinds of details that give a Brooklyn townhouse its identity, and here, they remain the starting point for what comes next.
The possibilities are considerable. Reimagine the property as an impressive single-family home, create a generous owner’s residence with additional rental income, or explore a restored two-family configuration. With four full stories and a flexible existing layout, the next owner has the opportunity to shape the house around their own vision.
Beyond the property, Prospect Heights offers a lively mix of dining, culture, and green space. Local restaurants include Panca BK, Fausto, and Gertrude’s, while Prospect Park, the Brooklyn Museum, and the Brooklyn Botanic Garden are all nearby. The 2, 3, B, and Q trains provide convenient access to the rest of Brooklyn and Manhattan.
For the buyer who appreciates the craftsmanship of an earlier era and understands the potential of a great townhouse, 399 Sterling Place is an opportunity to create something truly lasting. Bring your architect, bring your contractor, and imagine what this house could become.
Active
$3,995,000
399 Sterling Pl, Brooklyn, NY 11238
4beds
3,764sqft
Multi Family
Built in 1901
-- sqft lot
$1,969,800 Zestimate®
$1,061/sqft
$-- HOA
What's special
Original stoopTree-lined blockSoaring ceilingsFour-story townhouseDecorative fireplace mantelsIntricate moldingsDetailed woodwork
- 1 day
- 355
- 40
Zillow last checked:
Listing updated:
Listed by:
Compass 917-246-8581,
Tali Berzak,
Isaac Metcalf
Source: StreetEasy,MLS#: S1856400
Facts & features
Interior
Bedrooms & bathrooms
- Bedrooms: 4
- Bathrooms: 4
- Full bathrooms: 4
Cooling
- Central Air
Appliances
- Included: Dishwasher, Washer/Dryer
- Laundry: Inside
Features
- Flooring: Hardwood
- Has fireplace: No
Interior area
- Total structure area: 3,764
- Total interior livable area: 3,764 sqft
Property
Features
- Patio & porch: Other
- Exterior features: Garden
Details
- Special conditions: Resale
Construction
Type & style
- Home type: MultiFamily
- Property subtype: Multi Family
Condition
- Year built: 1901
Community & HOA
Community
- Subdivision: Prospect Heights
HOA
- Has HOA: Yes
- Amenities included: Laundry
Location
- Region: Brooklyn
Financial & listing details
- Price per square foot: $1,061/sqft
- Annual tax amount: $10,668
- Date on market: 11/4/2026
Estimated market value
$1,969,800
$1.85M - $2.09M
$5,259/mo
Price history
| Date | Event | Price |
|---|---|---|
| 11/4/2026 | Listed for sale | $3,995,000+104.5%$1,061/sqft |
Source: StreetEasy #S1856400 Report a problem | ||
| 7/27/2026 | Sold | $1,954,000$519/sqft |
Source: StreetEasy #S1011314058 Report a problem | ||
| 5/1/2026 | Sold | $1,954,000$519/sqft |
Source:  OneKey® MLS as distributed by MLS GRID #937882 Report a problem | ||
Public tax history
Tax history is unavailable.
Monthly payment
Climate risks
Neighborhood: Prospect Heights


Similar homes
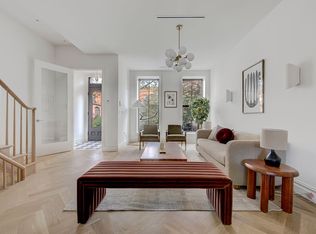
- $3,950,0006 bd6 ba3.6k sqft5 Cambridge Pl, Brooklyn, NY 11238Active
 MLS ID #S1846383, Richard Flateau, Listing by: Flateau Realty. StreetEasy
- $2,750,0005 bd6 ba3.1k sqft690 Hancock St, Brooklyn, NY 11233Active
 MLS ID #S1855506, Jonathan Anobian, Listing by: Douglas Elliman. StreetEasy
- $3,195,0005 bd4 ba4.2k sqft81 Hancock St, Brooklyn, NY 11216Active
 MLS ID #S1855281, Tali Berzak, Listing by: Compass. StreetEasy
- $2,650,0005 bd3 ba3k sqft359 Leonard St, Brooklyn, NY 11211Active
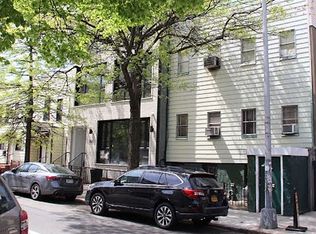 MLS ID #S1856277, Austin Roche, Listing by: Gravity Real Estate Advisors. StreetEasy
- $2,499,9994 bd3 ba1.9k sqft329 22nd Street, Brooklyn, NY 11215For Sale
 MLS ID #1067566, Richard Alvarez, Listing by: Jason Mitchell Real Estate NY. OneKey® MLS as distributed by MLS GRID
