Welcome home to this upper-level condominium in the highly desirable Heatherlea community, where comfort, convenience, and an unbeatable location come together. Offering approximately 935 square feet of thoughtfully designed living space, this bright and inviting 2-bedroom, 1-bathroom home features an open floor plan, soaring vaulted ceilings, and abundant natural light that creates a warm and welcoming atmosphere throughout. The spacious living and dining areas flow seamlessly together, making the home ideal for both everyday living and entertaining. Gather around the charming wood-burning fireplace on cool evenings or simply relax while enjoying the airy feel created by the dramatic vaulted ceiling. A convenient pass-through connects the living area to the kitchen, enhancing the open layout while making it easy to stay connected with family and guests. The cheerful kitchen is both functional and inviting, featuring a sunny greenhouse window that's perfect for growing fresh herbs, flowers, or your favorite indoor plants. You'll also appreciate the convenient in-unit laundry area with a stacked washer and dryer tucked neatly away. Both bedrooms are generously sized with excellent closet space, while the well-appointed full bathroom offers double sinks and dual access from both the hallway and the primary bedroom, providing added convenience and privacy. Step outside to your private rear balcony, the perfect extension of your living space. Whether you're enjoying your morning coffee, dining outdoors during the warmer months, or unwinding with a good book after a long day, this peaceful outdoor retreat offers a wonderful place to relax. The location truly sets this home apart. Just a half-mile away, vibrant Shirlington Village offers an exceptional mix of restaurants, cafés, boutique shopping, Harris Teeter, the Arlington Public Library, AMC movie theater, and the renowned Signature Theatre. Outdoor enthusiasts will appreciate the nearby W&OD Trail for walking, running, and biking, while dog owners will love having the popular Shirlington Dog Park just minutes away. Additional shopping and dining options are available at Skyline and Bradlee Shopping Center. Commuters will enjoy outstanding convenience with quick access to I-395, the Shirlington Transit Center, the Pentagon, Washington, D.C., Reagan National Airport, and historic Old Town Alexandria, making it easy to get wherever you need to go. Whether you're a first-time buyer, downsizing, or looking for a home in one of Northern Virginia's most convenient neighborhoods, this Heatherlea gem offers the perfect combination of style, comfort, and location. Don't miss this wonderful opportunity to enjoy everything this vibrant community has to offer.
Sold for $440,000
$440,000
4531 28th Rd S #F, Arlington, VA 22206
2beds
935sqft
Condominium
Built in 1984
-- sqft lot
$439,900 Zestimate®
$471/sqft
$2,531 Estimated rent
Home value
$439,900
$418,000 - $462,000
$2,531/mo
Zestimate® history
Owner options
List your home for rent
$2,531/mo
Rent Zestimate®
Find your next renter with Zillow Rental Manager. Plus, with online applications, you can quickly screen prospective tenants – for free.
$2,531/mo
Rent Zestimate®
Refinance and save
$2,908/mo
Est. payment
Refinancing to a lower rate could help reduce your monthly payments and save thousands over the life of the loan.
$2,908/mo
Est. payment
Explore your selling options
Work with a Zillow partner agent
Leverage their expertise and Zillow's premium Showcase listings to get your home seen by more buyers.
Get startedList with your own agent
Get your home in front of millions of buyers by listing it on Zillow.
Learn how to do itSell it yourself
Take full control of how buyers see your home on Zillow by listing For Sale by Owner (FSBO).
List your homeWhat's special
Private rear balconyCharming wood-burning fireplacePeaceful outdoor retreatOpen floor planCheerful kitchenSoaring vaulted ceilingsAbundant natural light
Zillow last checked:
Listing updated:
Listed by:
Mitch Curtis 202-557-1893,
KW United
Bought with:
Rachel Toda, 0225248891
Compass
Kitaneh Fitzpatrick, 5023406
Compass
Source: Bright MLS,MLS#: VAAR2076760
Facts & features
Interior
Bedrooms & bathrooms
- Bedrooms: 2
- Bathrooms: 1
- Full bathrooms: 1
- Main level bathrooms: 1
- Main level bedrooms: 2
Rooms
- Room types: Living Room, Dining Room, Bedroom 2, Kitchen, Foyer, Bedroom 1, Bathroom 1
Bedroom 1
- Features: Flooring - Carpet, Walk-In Closet(s), Ceiling Fan(s)
- Level: Main
Bedroom 2
- Features: Flooring - Carpet
- Level: Main
Bathroom 1
- Features: Bathroom - Tub Shower, Flooring - Ceramic Tile
- Level: Main
Dining room
- Features: Cathedral/Vaulted Ceiling, Ceiling Fan(s), Flooring - HardWood
- Level: Main
Foyer
- Features: Flooring - Ceramic Tile
- Level: Main
Kitchen
- Level: Main
Living room
- Features: Cathedral/Vaulted Ceiling, Fireplace - Wood Burning, Flooring - HardWood
- Level: Main
Heating
- Central, Forced Air, Electric
Cooling
- Ceiling Fan(s), Central Air, Electric
Appliances
- Included: Microwave, Dishwasher, Disposal, Dryer, Exhaust Fan, Range Hood, Refrigerator, Cooktop, Washer, Washer/Dryer Stacked, Water Heater, Electric Water Heater
- Laundry: In Unit
Features
- Flooring: Carpet, Ceramic Tile, Hardwood
- Doors: Sliding Glass
- Has basement: No
- Number of fireplaces: 1
Interior area
- Total structure area: 935
- Total interior livable area: 935 sqft
- Finished area above ground: 935
- Finished area below ground: 0
Property
Parking
- Total spaces: 2
- Parking features: Permit Included, Unassigned, Parking Lot
Accessibility
- Accessibility features: None
Features
- Levels: One
- Stories: 1
- Pool features: Community
Details
- Additional structures: Above Grade, Below Grade
- Parcel number: 29004361
- Zoning: RA14-26
- Special conditions: Standard
Construction
Type & style
- Home type: Condo
- Architectural style: Colonial,Traditional
- Property subtype: Condominium
- Attached to another structure: Yes
Materials
- Brick
Condition
- New construction: No
- Year built: 1984
Details
- Builder name: Arden
Utilities & green energy
- Sewer: Public Sewer
- Water: Public
Community & HOA
Community
- Features: Pool
- Condo and coop fee: $370 monthly
- Subdivision: Heatherlea
HOA
- Has HOA: No
- Amenities included: Common Grounds, Pool
- Services included: Common Area Maintenance, Maintenance Structure, Insurance, Maintenance Grounds, Management, Pest Control, Pool(s), Reserve Funds, Road Maintenance, Sewer, Snow Removal, Trash, Water
- HOA name: Heatherlea
Location
- Region: Arlington
Financial & listing details
- Price per square foot: $471/sqft
- Tax assessed value: $470,200
- Annual tax amount: $4,951
- Date on market: 7/16/2026
- Listing agreement: Exclusive Right To Sell
- Listing terms: Cash,1031 Exchange,FHA,Private Financing Available,USDA Loan,VA Loan,VHDA
- Ownership: Condominium
Price history
| Date | Event | Price |
|---|---|---|
| 9/18/2026 | Sold | $440,000-2.2%$471/sqft |
Source:  Bright MLS #VAAR2076760 Report a problem | ||
| 8/8/2026 | Contingent | $450,000$481/sqft |
Source: Bright MLS #VAAR2076760 Report a problem | ||
| 7/16/2026 | Listed for sale | $450,000$481/sqft |
Source: Bright MLS #VAAR2076760 Report a problem | ||
Public tax history
Tax history is unavailable.
Neighborhood: Fairlington-Shirlington
Nearby homes
- $311,1001 bd1 ba673 sqft4535 28th Rd S #8-13, Arlington, VA 22206Off Market
- $501,0002 bd2 ba1k sqft4537 28th Rd S UNIT D, Arlington, VA 22206Sold

- $490,0002 bd1 ba1k sqft4537 28th Rd S UNIT A, Arlington, VA 22206Sold
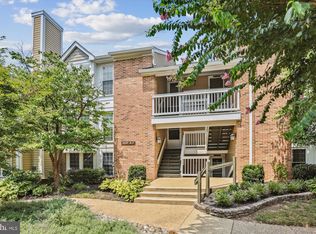
- $330,0001 bd1 ba673 sqft4535 28th Rd S #8-12, Arlington, VA 22206Sold
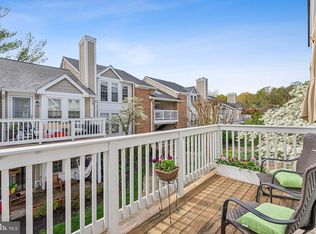
- $425,0002 bd1 ba848 sqft4525 28th Rd S UNIT D, Arlington, VA 22206For Sale
- $342,0001 bd1 ba673 sqft4544 28th Rd S #15-5, Arlington, VA 22206Sold
- $475,0002 bd1 ba935 sqft2821 S Wakefield St #7, Arlington, VA 22206Sold
- $465,0002 bd1 ba935 sqft2821 S Wakefield St UNIT B, Arlington, VA 22206Sold
Nearby schools
GreatSchools rating
- 3/10Abingdon Elementary SchoolGrades: PK-5Distance: 0.3 mi
- 7/10Gunston Middle SchoolGrades: 6-8Distance: 1.6 mi
- 4/10Wakefield High SchoolGrades: 9-12Distance: 0.8 mi
Schools provided by the listing agent
- District: Arlington County Public Schools
Source: Bright MLS. This data may not be complete. We recommend contacting the local school district to confirm school assignments for this home.
Get a cash offer in 3 minutes
Find out how much your home could sell for in as little as 3 minutes with a no-obligation cash offer.
Estimated market value
$439,900
Get a cash offer in 3 minutes
Find out how much your home could sell for in as little as 3 minutes with a no-obligation cash offer.
Estimated market value
$439,900
- Virginia
- Arlington County
- Arlington
- 22206
- Fairlington-Shirlington
- 4531 28th Rd S Unit F
