Skip main navigation
Closed
  • $649,000

    45310 N Little Pine Rd, Perham, MN 56573

    3beds
    1,728sqft
    Single Family
    Built in 1990
    0.4 Acres Lot
    $650,200 Zestimate®
    $376/sqft
    $2,099 Estimated rent

    Home value

    $650,200

    $618,000 - $683,000

    $2,099/mo

    Zestimate® history
    Loading
    Loading...

    Owner options

    List your home for rent

    $2,099/mo

    Rent Zestimate®

    Find your next renter with Zillow Rental Manager. Plus, with online applications, you can quickly screen prospective tenants – for free.

    Learn more

    $2,099/mo

    Rent Zestimate®

    Refinance and save

    $3,924/mo

    Est. payment

    Refinancing to a lower rate could help reduce your monthly payments and save thousands over the life of the loan.

    See today's rates

    $3,924/mo

    Est. payment

    Explore your selling options

    Work with a Zillow partner agent

    Leverage their expertise and Zillow's premium Showcase listings to get your home seen by more buyers.

    Get started

    List with your own agent

    Get your home in front of millions of buyers by listing it on Zillow.

    Learn how to do it

    Sell it yourself

    Take full control of how buyers see your home on Zillow by listing For Sale by Owner (FSBO).

    List your home

    What's special

    Bright kitchen with islandDock includedSpacious lotOpen floor planWarm wood interiorStainless appliances
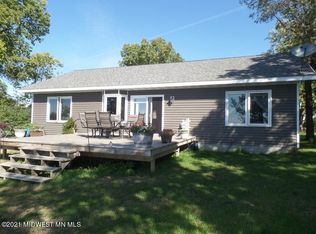
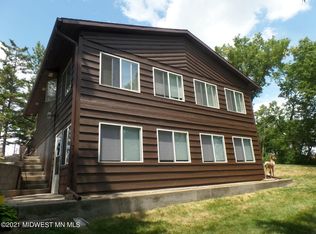
    Little Pine Lake: Just what you think of when dreaming of an 'up north' lake home! 2 Story, cedar sided home with screen porches on both levels and a covered lakeside deck overlooking the lake. Open floor plan with warm wood interior and a gas fireplace for cozy nights. Bright kitchen with island and stainless appliances. Updated main level bath with walk-in, tile shower. 2 bedrooms (one used as office) and laundry on the main level. Upper story features a family room with large lakeside windows, the primary bedroom with walk-in closet and full bath. The basement is unfinished and provides all sorts of storage space. Detached, heated 24x28 garage with heated loft above for extra sleeping space. Spacious lot with just 13 steps to approx 100' of hard bottom frontage. Dock included.

    Zillow last checked:

    Listing updated:

    Listed by:

    Linda Stoll 218-849-5590,

    Coldwell Banker Preferred Partners

    Bought with:

    Julie Bormann

    Coldwell Banker Preferred Partners

    Source: NorthstarMLS as distributed by MLS GRID,MLS#: 7088218MLS Logo

    Facts & features

    Interior

    Bedrooms & bathrooms
    • Bedrooms: 3
    • Bathrooms: 2
    • Full bathrooms: 1
    • 3/4 bathrooms: 1
    Bedroom
    • Level: Main
    Bedroom 2
    • Level: Main
    Bedroom 3
    • Level: Upper
    Bathroom
    • Level: Main
    Bathroom
    • Level: Upper
    Deck
    • Level: Main
    Dining room
    • Level: Main
    Family room
    • Level: Upper
    Kitchen
    • Level: Main
    Laundry
    • Level: Main
    Screened porch
    • Level: Main
    Screened porch
    • Level: Upper
    Other
    • Level: Basement
    Heating
    • Forced Air
    Cooling
    • Central Air
    Appliances
    • Included: Dishwasher, Dryer, Gas Water Heater, Microwave, Range, Refrigerator, Washer, Water Softener Owned
    • Laundry: Main Level
    Features
    • Basement: Block,Unfinished
    • Number of fireplaces: 1
    • Fireplace features: Gas, Living Room
    Interior area
    • Total structure area: 2,736
    • Total interior livable area: 1,728 sqft
    • Finished area above ground: 1,728
    • Finished area below ground: 0

    Property

    Parking
    • Total spaces: 2
    • Parking features: Detached Garage, Asphalt
    • Garage spaces: 2
    • Details: Garage Dimensions (24x28)
    Accessibility
    • Accessibility features: None
    Features
    • Levels: Two
    • Stories: 2
    • Patio & porch: Covered, Deck, Porch, Screened
    • Waterfront features: Lake Front, Waterfront Elevation(10-15), Lake Bottom(Hard)
    • Frontage length: Water Frontage: 100
    Lot
    • Size: 0.40 Acres
    • Dimensions: 100 x 230
    • Features: Accessible Shoreline
    Details
    • Foundation area: 1008
    • Parcel number: 30000990293000
    • Zoning description: Shoreline,Residential-Single Family

    Construction

    Type & style
    • Home type: SingleFamily
    • Property subtype: Single Family
    Materials
    • Frame
    • Roof: Age Over 8 Years,Asphalt,Metal
    Condition
    • New construction: No
    • Year built: 1990

    Utilities & green energy

    • Gas: Natural Gas
    • Sewer: Private Sewer, Tank with Drainage Field
    • Water: Drilled, Private, Well

    Community & neighborhood

    Location
    • Region: Perham
    • Subdivision: Sunny Beach Residence

    HOA & financial

    HOA
    • Has HOA: No

    Other

    Other facts
    • Road surface type: Paved

    Price history

    DateEventPrice
    6/30/2026Sold$649,000$376/sqft
    Source: NorthstarMLS as distributed by MLS GRID #7088218 Report a problem
    6/12/2026Pending sale$649,000$376/sqft
    Source: NorthstarMLS as distributed by MLS GRID #7088218 Report a problem
    6/6/2026Listed for sale$649,000$376/sqft
    Source: NorthstarMLS as distributed by MLS GRID #7088218 Report a problem

    Public tax history

    YearProperty taxesTax assessment
    2025$4,199 +3.1%$625,700 +1.8%
    2024$4,072 +24.2%$614,500 +40.6%
    2023$3,278 -2.2%$437,000 +25.2%
    2022$3,352 +1.4%$349,100
    2021$3,306 +3.2%--
    2020$3,204 -0.9%$341,100 +9%
    2018$3,233 +1.5%$312,800 +1.7%
    2017$3,184 -4.7%$307,600 +1.4%
    2016$3,342 $303,500
    2015$3,342 +11.3%--
    2014$3,002 $300,900
    2013-- --
    2012-- --
    2011$2,378 +3.3%--
    2010$2,302 --

    Find assessor info on the county website

    Neighborhood: 56573

    Nearby schools

    GreatSchools rating
    Get pre-qualified for a loan
    At Zillow Home Loans, we can pre-qualify you in as little as 5 minutes with no impact to your credit score.

    An equal housing lender. NMLS #10287.