Welcome home to this beautifully crafted two-story residence in an established subdivision, offering thoughtful design and modern comfort throughout. The main level features an inviting great room with an electric fireplace, a stylish kitchen with handmade cabinetry, granite countertops, stainless steel appliances, and a dedicated pantry. Upstairs, you'll find all three bedrooms, two full baths, and a conveniently located laundry room. The primary suite includes glass shower doors and custom shelving for a refined touch. Stained hardwood stairs, wood-look laminate flooring, and contemporary lighting elevate every space. Enjoy quiet mornings on the covered front porch and relaxed evenings on the covered back deck. This home blends craftsmanship, convenience, and charm in a setting you'll love.
New construction
$290,000
3212 Dolostone Court SW, Wilson, NC 27893
3beds
1,300sqft
Single Family Residence
Built in 2026
6,534 Square Feet Lot
$288,900 Zestimate®
$223/sqft
$15/mo HOA
What's special
Electric fireplaceContemporary lightingCovered front porchStained hardwood stairsGlass shower doorsGranite countertopsConveniently located laundry room
- 33 days |
- 65 |
- 3 |
Zillow last checked:
Listing updated:
Listed by:
Courtney H. Newkirk 252-814-9945,
UBI Realvest Services, LLC
Source: Hive MLS,MLS#: 100588816 Originating MLS: Coastal Plains Association of Realtors
Originating MLS: Coastal Plains Association of RealtorsFacts & features
Interior
Bedrooms & bathrooms
- Bedrooms: 3
- Bathrooms: 3
- Full bathrooms: 2
- 1/2 bathrooms: 1
Rooms
- Room types: Master Bedroom, Bedroom 2, Bedroom 3, Laundry, Living Room, Bathroom 1, Bathroom 2, Dining Room
Heating
- Fireplace Insert, Electric, Heat Pump
Cooling
- Central Air
Appliances
- Included: Electric Cooktop, Built-In Microwave, Built-In Electric Oven, Freezer, Refrigerator, Dishwasher, ENERGY STAR Qualified Appliances
- Laundry: Dryer Hookup, Washer Hookup, Laundry Room
Features
- Master Downstairs, Walk-in Closet(s), Ceiling Fan(s), Walk-in Shower, Eat-in Kitchen, Walk-In Closet(s)
- Flooring: Laminate, Tile
- Basement: None
- Attic: Access Only,Pull Down Stairs
Interior area
- Total structure area: 1,300
- Total interior livable area: 1,300 sqft
Video & virtual tour
Property
Parking
- Total spaces: 1
- Parking features: Garage Faces Front, Attached, Concrete
- Attached garage spaces: 1
Accessibility
- Accessibility features: None
Features
- Levels: Two
- Patio & porch: Covered, Front Porch, Rear Porch
- Exterior features: None
- Pool features: None
- Fencing: None
- Has view: Yes
- View description: None
- Waterfront features: None
- Frontage type: See Remarks
Lot
- Size: 6,534 Square Feet
- Dimensions: 56.36 x 124.19 x 45.9 x 137.68
Details
- Parcel number: 3701969458.000
- Zoning: Residential
- Special conditions: Standard
Construction
Type & style
- Home type: SingleFamily
- Property subtype: Single Family Residence
Materials
- Brick, Vinyl Siding, Wood Frame
- Foundation: Block, Permanent, Raised, Slab
- Roof: Architectural Shingle
Condition
- New construction: Yes
- Year built: 2026
Details
- Warranty included: Yes
Utilities & green energy
- Sewer: Public Sewer
- Water: Public
- Utilities for property: Sewer Available, Water Available
Green energy
- Green verification: None
- Energy efficient items: Lighting
Community & HOA
Community
- Subdivision: Cranberry Ridge
HOA
- Has HOA: Yes
- Amenities included: Maintenance Common Areas
- HOA fee: $185 annually
- HOA name: Cranberry Ridge HOA
- HOA phone: 252-329-7368
Location
- Region: Wilson
Financial & listing details
- Price per square foot: $223/sqft
- Tax assessed value: $35,000
- Annual tax amount: $17
- Date on market: 7/14/2026
- Cumulative days on market: 33 days
- Listing agreement: Exclusive Right To Sell
- Listing terms: Cash,Conventional,FHA,VA Loan
Estimated market value
$288,900
$274,000 - $303,000
$1,741/mo
Price history
| Date | Event | Price |
|---|---|---|
| 7/14/2026 | Listed for sale | $290,000+103.5%$223/sqft |
Source:  Hive MLS #100588816 Report a problem Hive MLS #100588816 Report a problem | ||
| 11/14/2025 | Sold | $142,500$110/sqft |
Source: Public Record Report a problem | ||
Public tax history
| Year | Property taxes | Tax assessment |
|---|---|---|
| 2025 | $17 -95.7% | $35,000 |
| 2024 | $392 | $35,000 |
Find assessor info on the county website
Monthly payment
Est. payment
Payment breakdown
Explore the cost of this home by adjusting the details. Changes won't be saved.Climate risks
Neighborhood: 27893
Nearby schools
GreatSchools rating
- 5/10John W Jones ElementaryGrades: PK-5Distance: 1.6 mi
- 7/10Forest Hills MiddleGrades: 6-8Distance: 1.8 mi
- 5/10James Hunt HighGrades: PK,9-12Distance: 2.5 mi
Schools provided by the listing agent
- Elementary: Jones
- Middle: Forest Hills
- High: Hunt High
Source: Hive MLS. This data may not be complete. We recommend contacting the local school district to confirm school assignments for this home.
- $35,000-- bd-- ba-- sqft3506 Cranberry Ridge Dr SW, Wilson, NC 27893Off Market
- $43,750-- bd-- ba-- sqft3200 Dolostone Ct SW, Wilson, NC 27893Off Market
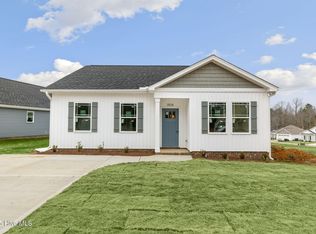
- $231,0003 bd2 ba1.2k sqft3214 Dolostone Ct SW, Wilson, NC 27893Sold
- $35,000-- bd-- ba-- sqft3504 Cranberry Ridge Dr SW, Wilson, NC 27893Off Market
- $241,4003 bd2 ba1.2k sqft3203 Marble Ct SW, Wilson, NC 27893Off Market
- $230,6003 bd2 ba1.1k sqft3502 Cranberry Ridge Dr SW, Wilson, NC 27893Off Market
- $269,9003 bd2 ba1.3k sqft3209 Dolostone Ct SW, Wilson, NC 27893New Construction
- $48,500-- bd-- ba-- sqft3213 Dolostone Ct SW, Wilson, NC 27893Sold
A local agent can set up tours, give advice and negotiate with sellers.
A local lender can help you make sure your offer is ready when you are.
Similar homes
- $285,0003 bd2 ba1.2k sqft3227 Dolostone Court SW, Wilson, NC 27893New Construction
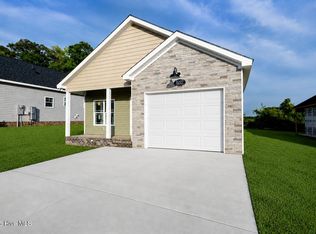
 MLS ID #100584427, Courtney H. Newkirk, UBI Realvest Services, LLC. Hive MLS
 - $319,9003 bd3 ba1.7k sqft4313 Maple Leaf Lane SW, Wilson, NC 27893For Sale
 MLS ID #100595803, Chuck Williamson, Chesson Agency, eXp Realty. Hive MLS
 - $280,0003 bd2 ba1.3k sqft3231 Dolostone Court SW, Wilson, NC 27893New Construction
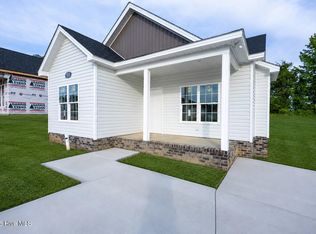 MLS ID #100584363, Courtney H. Newkirk, UBI Realvest Services, LLC. Hive MLS
 - $274,9003 bd2 ba1.2k sqft3215 Dolostone Court SW, Wilson, NC 27893New Construction
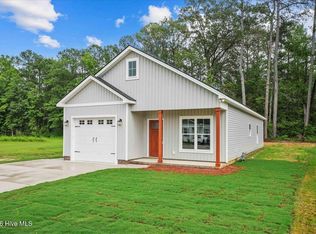 MLS ID #100581284, Lineberger Team, EXP Realty LLC - C. Hive MLS
 - $274,9003 bd2 ba1.2k sqft3229 Dolostone Court SW, Wilson, NC 27893New ConstructionMLS ID #100580486, Pam Redding, First Venture Commercial & Residential. Hive MLS
- $--3 bd1 ba1.1k sqft500 Denby St SW, Wilson, NC 27893AuctionAuction.com 1
- $269,9003 bd2 ba1.3k sqft3209 Dolostone Court SW, Wilson, NC 27893New ConstructionMLS ID #100580482, Pam Redding, First Venture Commercial & Residential. Hive MLS
- $270,0003 bd2 ba1.8k sqft104 Stark Circle N, Wilson, NC 27893For SaleMLS ID #100596433, Missy Todd, True Local Realty. Hive MLS
- $299,9003 bd3 ba1.3k sqft308 Pearson Street N, Wilson, NC 27893For SaleMLS ID #100591480, Hawley Harris Team, Threshold Real Estate LLC. Hive MLS
- $260,0003 bd2 ba1.4k sqft1704 Ridgeway Street W, Wilson, NC 27893For SaleMLS ID #100585604, Ileah Hirschy Cannon, John Henderson Realty, Inc.. Hive MLS
- $279,9004 bd2 ba1.8k sqft2704 Millhaven Court W, Wilson, NC 27893For SaleMLS ID #100581674, Mamie White, United Real Estate East Carolina. Hive MLS
- $280,0003 bd2 ba1.5k sqft3502 Baybrooke Drive W, Wilson, NC 27893For SaleMLS ID #100557538, Jackie Morris, Keller Williams Realty Points East. Hive MLS
- $284,9904 bd2 ba1.6k sqft2805 Winding Ridge Dr W, Wilson, NC 27893New Construction
 Doorify MLS
 - from $284,9904 bd2 ba1.6k sqftCABOT Plan, Bright Leaf, Wilson, NC 27893New ConstructionCentury Communities
- $283,9003 bd3 ba1.7k sqft4300 Maple Leaf Lane SW, Wilson, NC 27893For SaleMLS ID #100567920, Johnson Bissette, First Wilson Properties. Hive MLS
- $255,0003 bd3 ba1.7k sqft1707 Centre St W, Wilson, NC 27893For SaleMLS ID #10181137, Paolo Ceyrolles. Doorify MLS
- $275,0003 bd2 ba1.2k sqft3236 Dolostone Ct SW, Wilson, NC 27893New ConstructionMLS ID #10131450, Courtney Newkirk. Doorify MLS
- $240,0004 bd2 ba1.4k sqft500 Dale Street SW, Wilson, NC 27893For SaleMLS ID #100590012, Saresa Taylor, The Taylor Agency LLC. Hive MLS
- $229,9003 bd2 ba1.6k sqft2505 Trull Street SW, Wilson, NC 27893For SaleMLS ID #100591549, Johnna Dorough, Branco Realty. Hive MLS
- $277,8884 bd2 ba1.6k sqft2807 Winding Ridge Dr W, Wilson, NC 27893New ConstructionDoorify MLS
