Rarely does a home offer the best of both worlds. The beauty of newer construction with the character, customization and finished details that only come with time. Welcome to 8858 Old Farm Drive, perfectly positioned in The Oaks of West Chester, one of the most sought out after homearama neighborhoods and thoughtfully elevated beyond the original build. Striking architecture and professional landscaping make an unforgettable first impression. Inside, discover custom trim detailing, designer wallpaper, app-controlled blinds, a customized kitchen island, upgraded countertops and added cabinetry and storage. Outside, the fully fenced backyard has been transformed with stamped concrete, an expanded deck off the primary suite connecting to the covered porch, and beautifully designed landscaping that backs up to Keehner Park. Home has a brand New whole house generator to complete the package. Beautifully built. Thoughtfully customized. Coming Soon Listing. No Showings Until 8/22/26.
For sale
$929,000
8858 Old Farm Dr, West Chester, OH 45069
4beds
3,813sqft
Single Family Residence
Built in 2023
0.36 Acres Lot
$-- Zestimate®
$244/sqft
$84/mo HOA
What's special
- 13 hours |
- 192 |
- 8 |
Likely to sell faster than
Zillow last checked:
Listing updated:
Listed by:
Amanda Combs 513-484-4888,
Coldwell Banker Heritage 513-402-7372,
Jeremy M Combs 513-379-5239,
Coldwell Banker Heritage
Source: Cincy MLS,MLS#: 1890334 Originating MLS: Cincinnati Area Multiple Listing Service
Originating MLS: Cincinnati Area Multiple Listing Service
Facts & features
Interior
Bedrooms & bathrooms
- Bedrooms: 4
- Bathrooms: 4
- Full bathrooms: 3
- 1/2 bathrooms: 1
Primary bedroom
- Level: First
- Area: 0
- Dimensions: 0 x 0
Bedroom 2
- Level: First
- Area: 0
- Dimensions: 0 x 0
Bedroom 3
- Level: First
- Area: 0
- Dimensions: 0 x 0
Bedroom 4
- Level: First
- Area: 0
- Dimensions: 0 x 0
Bedroom 5
- Area: 0
- Dimensions: 0 x 0
Primary bathroom
- Features: Shower, Double Vanity
Bathroom 1
- Features: Full
- Level: First
Bathroom 2
- Features: Full
- Level: First
Bathroom 3
- Features: Partial
- Level: First
Bathroom 4
- Features: Full
- Level: Basement
Dining room
- Features: Walkout
- Level: First
- Area: 0
- Dimensions: 0 x 0
Family room
- Area: 0
- Dimensions: 0 x 0
Kitchen
- Features: Pantry, Gourmet, Kitchen Island, Marble/Granite/Slate
- Area: 0
- Dimensions: 0 x 0
Living room
- Area: 0
- Dimensions: 0 x 0
Office
- Level: First
- Area: 0
- Dimensions: 0 x 0
Heating
- Forced Air
Cooling
- Central Air
Appliances
- Included: Dishwasher, Disposal, Oven/Range, Refrigerator, Gas Water Heater
Features
- Cathedral Ceiling(s), Crown Molding, Natural Woodwork, Vaulted Ceiling(s), Recessed Lighting, Tech Wiring
- Windows: Double Hung, Vinyl, Insulated Windows
- Basement: Full,Finished
Interior area
- Total structure area: 3,813
- Total interior livable area: 3,813 sqft
Property
Parking
- Total spaces: 3
- Parking features: Driveway, Garage Door Opener
- Attached garage spaces: 3
- Has uncovered spaces: Yes
Features
- Levels: One
- Stories: 1
- Patio & porch: Covered Deck/Patio
- Fencing: Metal
- Has view: Yes
- View description: Park/Greenbelt
Lot
- Size: 0.36 Acres
- Features: Less than .5 Acre
Details
- Parcel number: M5620483000029
- Zoning description: Residential
- Other equipment: Backup Generator
Construction
Type & style
- Home type: SingleFamily
- Architectural style: Ranch
- Property subtype: Single Family Residence
Materials
- Brick, Stone
- Foundation: Concrete Perimeter
- Roof: Shingle
Condition
- New construction: No
- Year built: 2023
Utilities & green energy
- Gas: Natural
- Sewer: Public Sewer
- Water: Public
Community & HOA
Community
- Security: Carbon Monoxide Detector(s)
HOA
- Has HOA: Yes
- Services included: Clubhouse, Community Landscaping, Pool
- HOA fee: $1,008 annually
- HOA name: Eclipse
Location
- Region: West Chester
Financial & listing details
- Price per square foot: $244/sqft
- Tax assessed value: $756,520
- Annual tax amount: $11,118
- Date on market: 8/22/2026
- Listing terms: No Special Financing
Estimated market value
Not available
Estimated sales range
Not available
Not available
Price history
| Date | Event | Price |
|---|---|---|
| 8/22/2026 | Listed for sale | $929,000+12.4%$244/sqft |
Source:  Cincy MLS #1890334 Report a problem Cincy MLS #1890334 Report a problem | ||
| 8/22/2023 | Sold | $826,621$217/sqft |
Source: Public Record Report a problem | ||
Public tax history
| Year | Property taxes | Tax assessment |
|---|---|---|
| 2025 | $11,193 +1.8% | $264,780 |
| 2024 | $10,991 +915.7% | $264,780 +937.1% |
| 2023 | $1,082 -23.5% | $25,530 |
| 2022 | $1,414 | $25,530 |
Find assessor info on the county website
Monthly payment
Est. payment
Payment breakdown
Explore the cost of this home by adjusting the details. Changes won't be saved.Climate risks
Neighborhood: 45069
Nearby schools
GreatSchools rating
- NAHopewell Elementary SchoolGrades: K-2Distance: 1.4 mi
- 8/10Hopewell Junior SchoolGrades: 7-8Distance: 1.5 mi
- 8/10Lakota East High SchoolGrades: 9-12Distance: 3.4 mi
- $986,9004 bd5 ba3.8k sqft7220 Susan Springs Dr, West Chester, OH 45069Off Market
- $864,1005 bd2 ba2k sqft7210 Susan Springs Dr, West Chester, OH 45069Off Market
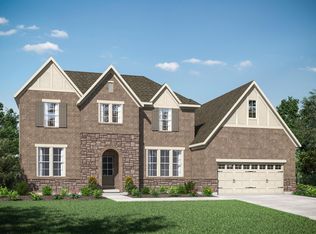
- $822,6594 bd3 ba3.3k sqft8857 Old Farm Dr, West Chester, OH 45069Sold
- $966,281-- bd-- ba-- sqft8859 Old Farm Dr, West Chester, OH 45069Sold
- $1,034,1005 bd6 ba5k sqft7200 Susan Springs Dr, West Chester, OH 45069Off Market
- $542,7003 bd2 ba2.5k sqft7230 Susan Springs Dr, West Chester, OH 45069Off Market
- $1,282,2004 bd4 ba3.8k sqft8852 Old Farm Dr, West Chester, OH 45069Off Market
- $778,8004 bd5 ba3.4k sqft7217 Susan Springs Dr, West Chester, OH 45069Off Market
A local agent can set up tours, give advice and negotiate with sellers.
A local lender can help you make sure your offer is ready when you are.
Similar homes
- $1,100,0004 bd4 ba3.8k sqft8009 Bennington Dr, West Chester, OH 45241For Sale
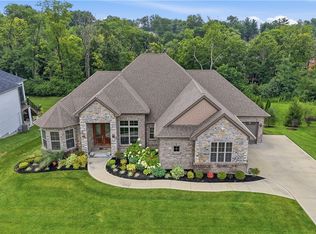
 MLS ID #966256, Peter J Duffy, Comey & Shepherd REALTORS. DABR MLS
 - $969,9005 bd5 ba4.9k sqft9412 Sunstone Dr, Cincinnati, OH 45241For Sale
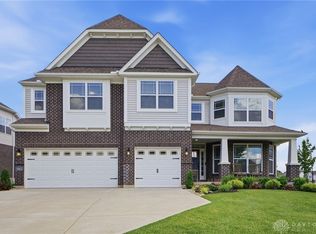 MLS ID #966010, Poonam Bhardwaj, Coldwell Banker Realty. DABR MLS
 - $--4 bd4 ba3.2k sqft8991 Terwilligers View Ct, Cincinnati, OH 45249Auction
 Auction.com 2
 - $903,5004 bd4 ba3.4k sqft4980 Fescue Dr, Liberty Township, OH 45011New Construction
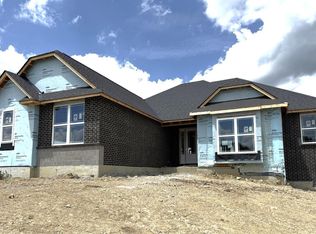
 Cincy MLS
 - $949,9994 bd5 ba4.5k sqft6311 Mercers Pointe Dr, Cincinnati, OH 45244For SaleMLS ID #1890071, Tessa J. Casey, Keller Williams Distinctive RE. Cincy MLS
- $924,9005 bd5 ba3.5k sqft4722 Alpine Ave, Cincinnati, OH 45242New ConstructionMLS ID #1872729, Robert Hines, Coldwell Banker Realty. Cincy MLS
- $850,0004 bd4 ba3.9k sqft3569 N Section St, South Lebanon, OH 45065For SaleMLS ID #963673, Amy Broermann, Comey & Shepherd REALTORS. DABR MLS
- $1,064,8704 bd3 ba3.7k sqft7184 Traditions Turn, Mason, OH 45040New ConstructionMLS ID #1880492, Theodore Hoerstmann, Traditions Building and Dev.. Cincy MLS
- $849,0005 bd5 ba4.7k sqft4030 Granite Ct, Mason, OH 45040For SaleMLS ID #1886030, Pawan Kumar, Coldwell Banker Realty. Cincy MLS
- $766,2005 bd4 ba4.1k sqft4336 Palomino Ln, Liberty Township, OH 45011New ConstructionCincy MLS
- $749,4004 bd4 ba3.6k sqft393 David Lee Ct, Monroe, OH 45050New ConstructionCincy MLS
- $999,9984 bd3 ba2.3k sqft10125 Zumstein Ave, Camp Dennison, OH 45111For SaleMLS ID #962600, Monika DeRoussel, eXp Realty. DABR MLS
- $929,0006 bd5 ba5.2k sqft7491 Country Brook Ct, Springboro, OH 45066For SaleMLS ID #956652, Billie Duncan-Hart, Coldwell Banker Heritage. DABR MLS
- $670,0004 bd4 ba3.9k sqft850 Sand Trap Pl, Lebanon, OH 45036For SaleMLS ID #966651, Mary Clare Baden, eXp Realty. DABR MLS
- $853,0004 bd5 ba3.4k sqft1030 Arabian Run Dr, Clarksville, OH 45113For SaleMLS ID #960447, Billie Madden, Keller Williams Pinnacle Group. DABR MLS
- $1,350,0004 bd4 ba3.8k sqft10550 Cinderella Dr, Cincinnati, OH 45242New ConstructionMLS ID #1868454, Robert Hines, Coldwell Banker Realty. Cincy MLS
- $674,9994 bd4 ba3.4k sqft4642 Blue Jay Way, Mason, OH 45040For SaleMLS ID #1884301, Mitchell Allison, Keller Williams Pinnacle Group. Cincy MLS
- $531,0004 bd4 ba3.9k sqft3346 Babson Ct, Franklin, OH 45005For SaleMLS ID #1890532, Matthew Wielgos, Plum Tree Realty. Cincy MLS
- $799,9995 bd4 ba2.6k sqft952 Lavender Way, Morrow, OH 45152For SaleMLS ID #1884701, Monika Deroussel, eXp Realty. Cincy MLS
- $799,9004 bd3 ba2.5k sqft5493 Cox Smith Rd Lot 5, Mason, OH 45040New ConstructionMLS ID #1835005, Michael W. Jordan, Jordan, Inc.. Cincy MLS
