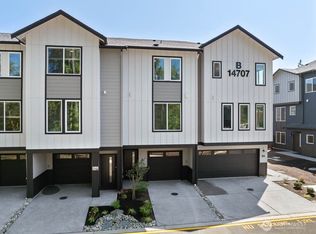
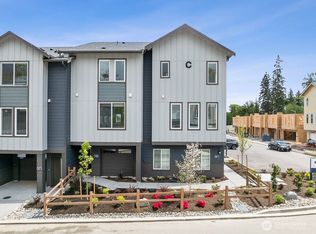
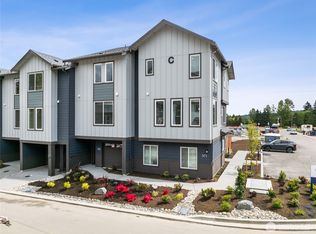
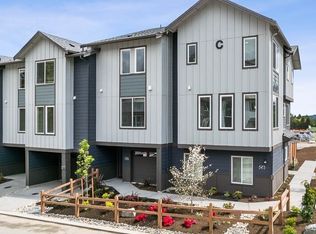
Fall in love with the Addison at Cathcart Crossing, a beautifully crafted new construction townhome designed to fit the way you live today. With 1,880 sq ft across three light-filled levels, this 4-bedroom, 3-bath home offers space, comfort, and flexibility for every stage of life. A private lower-level bedroom and bath create the perfect retreat for guests, work-from-home days, or extended stays. The heart of the home awaits on the main level, where an open kitchen with island and pantry flows effortlessly into dining and living spaces—made for hosting, relaxing, and making memories. Step onto your deck and enjoy a quiet moment or evening unwind. Upstairs, escape to the serene primary suite with walk-in closet and spa-inspired bath, alongside two additional bedrooms and convenient laundry. Thoughtful design, modern style, and low-maintenance living come together in a place you’ll be proud to call home. Offering builder incentive to be used towards closings costs/options with use of preferred lender, DHI Mortgage. Inquire today for additional information. Buyers must register their broker on first site visit.
Pending
Listed by: Pacific Ridge - DRH, LLC
Price cut: $10K (5/19)
$699,995
14707 87th Avenue SE #MM8, Snohomish, WA 98296
4beds
1,880sqft
Est.: Get pre-qualified
Townhouse
Built in 2026
1,955 Square Feet Lot
$-- Zestimate®
$372/sqft
$170/mo HOA
What's special
Convenient laundryTwo additional bedrooms
- 24 days |
- 251 |
- 12 |
Zillow last checked:
Listing updated:
Listed by:
Angelina Exarhos,
Pacific Ridge - DRH, LLC
Source: NWMLS as distributed by MLS GRID,MLS#: 2513082
Facts & features
Interior
Bedrooms & bathrooms
- Bedrooms: 4
- Bathrooms: 4
- Full bathrooms: 1
- 3/4 bathrooms: 2
- 1/2 bathrooms: 1
- Main level bathrooms: 1
Primary bedroom
- Level: Third
Bedroom
- Level: Lower
Bedroom
- Level: Third
Bedroom
- Level: Third
Bathroom three quarter
- Level: Lower
Bathroom full
- Level: Third
Bathroom three quarter
- Level: Third
Other
- Level: Main
Dining room
- Level: Main
Entry hall
- Level: Lower
Kitchen with eating space
- Level: Main
Living room
- Level: Main
Utility room
- Level: Third
Heating
- 90%+ High Efficiency, Ductless, Electric
Cooling
- 90%+ High Efficiency, Ductless
Appliances
- Included: Dishwasher, Disposal, Microwave, Stove(s)/Range(s), Dishwasher(s), Garbage Disposal, Microwave(s), Water Heater: Tier III Hot Water Heater
Features
- Dining Room, High Tech Cabling
- Flooring: Laminate, Carpet
- Basement: None
- Has fireplace: No
- Fireplace features: Electric
Interior area
- Total structure area: 1,880
- Total interior livable area: 1,880 sqft
Video & virtual tour
Property
Parking
- Total spaces: 2
- Parking features: Driveway, Attached Garage
- Has attached garage: Yes
- Covered spaces: 2
Features
- Levels: Multi/Split
- Entry location: Lower
- Patio & porch: Dining Room, High Tech Cabling, Walk-In Closet(s), Water Heater
Lot
- Size: 1,955 Square Feet
Details
- Parcel number: 01238000002200
- Special conditions: Standard
Construction
Type & style
- Home type: Townhouse
- Architectural style: Townhouse
- Property subtype: Townhouse
Materials
- Cement Planked, Cement Plank
- Foundation: Poured Concrete
- Roof: Composition
Condition
- New construction: Yes
- Year built: 2026
Details
- Builder name: D.R. Horton - Pacific Ridge Series
Utilities & green energy
- Sewer: Sewer Connected
- Water: Public
Community & HOA
Community
- Subdivision: Silver Firs
HOA
- Services included: Common Area Maintenance
- HOA fee: $170 monthly
- HOA phone: 425-463-5213
Location
- Region: Snohomish
Financial & listing details
- Price per square foot: $372/sqft
- Tax assessed value: $28,100
- Annual tax amount: $302
- Date on market: 5/5/2026
- Cumulative days on market: 25 days
- Listing terms: Conventional,FHA,VA Loan
- Inclusions: Dishwasher(s), Garbage Disposal, Microwave(s), Stove(s)/Range(s)
Estimated market value
Not available
Estimated sales range
Not available
Not available
Price history
| Date | Event | Price |
|---|---|---|
| 5/29/2026 | Pending sale | $699,995$372/sqft |
Source:  NWMLS as distributed by MLS GRID #2513082 Report a problem NWMLS as distributed by MLS GRID #2513082 Report a problem | ||
| 5/19/2026 | Price change | $699,995-1.4%$372/sqft |
Source: NWMLS as distributed by MLS GRID #2513082 Report a problem | ||
| 5/12/2026 | Price change | $709,995-1.4%$378/sqft |
Source: NWMLS as distributed by MLS GRID #2513082 Report a problem | ||
| 5/5/2026 | Listed for sale | $719,995$383/sqft |
Source: NWMLS as distributed by MLS GRID #2513082 Report a problem | ||
Public tax history
| Year | Property taxes | Tax assessment |
|---|---|---|
| 2024 | $302 | $28,100 |
Find assessor info on the county website
Monthly payment
Est. payment$--/mo
Payment breakdown
Explore the cost of this home by adjusting the details. Changes won't be saved.
All calculations are estimates and provided by Zillow, Inc. for informational purposes only. Actual amounts may vary.
HOA fees may include property taxes on listings classified as Co-Ops. Contact the listing agent and/or owner for fee details.
Mortgage interest rates are dependent on a number of factors, including credit score, down payment, and repayment length. Interest rate data provided by Zillow Group Marketplace, Inc. as of 1/1/1970 from various mortgage lenders with which we have lead or other similar arrangements; the Estimated Payment is an average of those rates.
See how much you could borrow to make a competitive offer.
Climate risks
Neighborhood: Cathcart
Nearby schools
GreatSchools rating
- 7/10Little Cedars Elementary SchoolGrades: K-6Distance: 1 mi
- 8/10Valley View Middle SchoolGrades: 7-8Distance: 0.5 mi
- 8/10Glacier Peak High SchoolGrades: 9-12Distance: 1.1 mi
A local agent can set up tours, give advice and negotiate with sellers.
A local lender can help you make sure your offer is ready when you are.

- Washington
- Snohomish County
- Snohomish
- 98296
- Cathcart
- 14707 87th Avenue SE Unit MM8
Nearby cities
Nearby neighborhoods
Nearby zip codes
Other Snohomish Topics
