
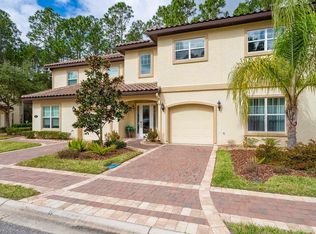
Spring Special Pricing! Act now to secure your dream home this year! Experience unparalleled quality in this beautifully crafted, solid concrete block Mediterranean-style residence. Ideally situated backing to the serene preserve, the "Carla" floorplan welcomes you with an open concept living area featuring a vaulted ceiling, a well-appointed kitchen with a separate dining room, half-bath, and the convenience of the primary bedroom suite on the main floor. Upper level includes an amazing guest bedroom w/ensuite bath & private balcony; third bedroom; a study/flex room and full bath. Convenient attached garage and close to additional parking and community pool. Monthly dues include exterior maintenance, painting, roof, yard care, pool and master insurance making this ideal as a primary residence or carefree second home. Located just minutes from I95, Historic downtown St Augustine & beaches, this is the perfect place to enjoy Florida living at its finest.
New construction
Price cut: $30.9K (3/18)
$389,000
264 Grand Ravine Dr, Saint Augustine, FL 32086
3beds
1,855sqft
Est.: Get pre-qualified
Condominium
Built in 2023
-- sqft lot
$-- Zestimate®
$210/sqft
$422/mo HOA
What's special
Attached garageSpacious loftSecond bedroomFlex roomAdditional parking nearbyWell-appointed kitchenSeparate dining room
- 282 days |
- 31 |
- 1 |
Zillow last checked:
Listing updated:
Listed by:
Joanne Stoval 904-814-2343,
Endless Summer Realty
Source: St Augustine St Johns County BOR,MLS#: 255034
Tour with a local agent
Facts & features
Interior
Bedrooms & bathrooms
- Bedrooms: 3
- Bathrooms: 4
- Full bathrooms: 3
- 1/2 bathrooms: 1
Rooms
- Room types: Bonus Room
Primary bedroom
- Level: First
Primary bathroom
- Features: Shower Only
Dining room
- Features: Formal
Heating
- Central, Electric, Heat Pump
Cooling
- Central Air, Electric
Appliances
- Included: Dishwasher, Disposal, Dryer, Microwave, Range, Refrigerator, Washer, Tankless Water Heater-Gas
Features
- Bedroom Downstairs, Ceiling Fan(s), Chandelier
- Flooring: Carpet, Tile
- Windows: Insulated Windows, Low Emissivity Windows
Interior area
- Total structure area: 1,855
- Total interior livable area: 1,855 sqft
Video & virtual tour
Property
Parking
- Total spaces: 1
- Parking features: 1 Car Garage, Attached, Garage Door Opener
- Attached garage spaces: 1
Features
- Stories: 2
- Entry location: Ground Level
- Patio & porch: Screened Porch
- Exterior features: Auto Sprinkler
Lot
- Features: Preserve, Conservation Backyard
Details
- Parcel number: 1823250264
- Zoning: PUD
Construction
Type & style
- Home type: Condo
- Property subtype: Condominium
Materials
- Block, Stucco
- Foundation: Slab
- Roof: Tile
Condition
- New Construction
- New construction: Yes
- Year built: 2023
Utilities & green energy
- Sewer: Public Sewer
- Water: County
Community & HOA
Community
- Subdivision: Grand Ravine
HOA
- Has HOA: Yes
- Services included: Condo(Community Maintained, Maintenance Exterior, Management, Master Policy, Termite Bond)
- HOA fee: $422 monthly
Location
- Region: Saint Augustine
Financial & listing details
- Price per square foot: $210/sqft
- Tax assessed value: $352,450
- Annual tax amount: $4,557
- Price range: $389K - $389K
- Date on market: 8/21/2025
- Listing terms: Cash,Conventional,FHA,VA Loan
Estimated market value
Not available
Estimated sales range
Not available
Not available
Price history
| Date | Event | Price |
|---|---|---|
| 3/18/2026 | Price change | $389,000-7.4%$210/sqft |
Source:  St Augustine St Johns County BOR #255034 Report a problem St Augustine St Johns County BOR #255034 Report a problem | ||
| 9/1/2025 | Listed for sale | $419,900-5%$226/sqft |
Source: St Augustine St Johns County BOR #255034 Report a problem | ||
| 7/2/2025 | Listing removed | $442,000$238/sqft |
Source: St Augustine St Johns County BOR #250391 Report a problem | ||
| 1/21/2025 | Listed for sale | $442,000$238/sqft |
Source: St Augustine St Johns County BOR #250391 Report a problem | ||
Public tax history
| Year | Property taxes | Tax assessment |
|---|---|---|
| 2025 | $4,747 +2% | $352,450 -5% |
| 2024 | $4,653 | $371,000 |
Find assessor info on the county website
Monthly payment
Est. payment$--/mo
Payment breakdown
Explore the cost of this home by adjusting the details. Changes won't be saved.
All calculations are estimates and provided by Zillow, Inc. for informational purposes only. Actual amounts may vary.
HOA fees may include property taxes on listings classified as Co-Ops. Contact the listing agent and/or owner for fee details.
Mortgage interest rates are dependent on a number of factors, including credit score, down payment, and repayment length. Interest rate data provided by Zillow Group Marketplace, Inc. as of 1/1/1970 from various mortgage lenders with which we have lead or other similar arrangements; the Estimated Payment is an average of those rates.
See how much you could borrow to make a competitive offer.
Climate risks
Neighborhood: 32086
Nearby schools
GreatSchools rating
- 7/10W. Douglas Hartley Elementary SchoolGrades: PK-5Distance: 0.4 mi
- 5/10Gamble Rogers Middle SchoolGrades: 6-8Distance: 1.1 mi
- 5/10Pedro Menendez High SchoolGrades: 8-12Distance: 2.4 mi
Schools provided by the listing agent
- Elementary: W. D. Hartley
- Middle: Gamble Rogers
- High: Pedro Menendez
Source: St Augustine St Johns County BOR. This data may not be complete. We recommend contacting the local school district to confirm school assignments for this home.


A local agent can set up tours, give advice and negotiate with sellers.

- Florida
- Saint Johns County
- Saint Augustine
- 32086
- 264 Grand Ravine Dr
Nearby cities
Nearby neighborhoods
Nearby zip codes
Other Saint Augustine Topics
