**BOATER'S PARADISE! WATERFRONT CANAL HOME WITH ACCESS TO THE HARRIS CHAIN OF LAKES!** Bring your boat, golf cart, and love of waterfront living! This beautifully renovated **4-bedroom, 3-bathroom canal-front home** offers an exceptional Central Florida lifestyle with access to the Harris Chain of Lakes. Enjoy fishing, wildlife, beautiful sunsets, and boating adventures right from your own private backyard dock. The possibilities are endless. Cruise to approximately **20 waterfront restaurants**, enjoy a round of golf at **Deer Island Golf Course**, or explore some of Central Florida's most charming downtown destinations by boat. Downtown Mount Dora is approximately a **5-mile boat ride**, Tavares approximately **10 miles**, Eustis approximately **15 miles**, and Leesburg approximately **20 miles**. Numerous marinas throughout the chain offer boat parking and fueling options. Enjoy peaceful, rural waterfront living while remaining conveniently close to major highways, shopping, dining, and everyday conveniences. Located in a **golf-cart-friendly waterfront neighborhood with NO HOA**, this move-in-ready home offers approximately **2,083 heated square feet** and a desirable split-bedroom floor plan with **4 bedrooms, 3 full bathrooms, and TWO primary suites**. The open-concept kitchen and butler's pantry feature beautiful white cabinetry with soft-close drawers, quartz countertops, and ** stainless steel appliances**. The spacious butler's pantry is perfect for entertaining and includes a **30-bottle locking Kalamera stainless steel wine refrigerator with blue LED lighting** and a matching **154-can beverage refrigerator**. The spacious primary suite features a large walk-in closet, an oversized shower with built-in bench, and a luxurious **heated two-person spa tub**. All three bathrooms have been updated with new vanities, showers, bathtubs, tile, and toilets. Major updates include **new electrical, new plumbing, and a new HVAC system with UV sanitizing duct light**. Additional features include flush-mounted LED lighting throughout the home and closets, **new 9" x 47" ceramic tile flooring throughout**, ceiling fans in every bedroom and the family room, and new fully opening cordless blinds offering beautiful views, filtered natural light, and privacy. The oversized garage features a **new insulated garage door with a SMART opener**, allowing convenient operation from your cell phone, plus keypad and remote access. The home has been freshly painted inside and out, and the roof was replaced in **August 2018**. A **new well pump** has also been installed, providing private well water without a municipal water bill. Electricity is supplied by SECO Energy. The waterfront lifestyle doesn't end at your dock. It's approximately a **3-mile boat ride to Deer Island Country Club** and approximately **5 miles by boat to downtown Mount Dora**, Whether you're an avid boater, fisherman, golfer, nature lover, or simply looking for a peaceful waterfront retreat with extensive modern updates, this property offers a rare combination of **waterfront living, recreation, privacy, and convenience**. **A MUST-SEE WATERFRONT HOME AND TRUE BOATER'S PARADISE!**
For sale
$540,000
27821 LOIS DRIVE, TAVARES, FL 32778
4beds
2,090sqft
Single Family Residence
Built in 1979
0.26 Acres Lot
$517,100 Zestimate®
$258/sqft
$-- HOA
What's special
Waterfront canal homeQuartz countertopsOversized garageSpacious primary suiteDesirable split-bedroom floor planPrivate backyard dockStainless steel appliances
- 4 days |
- 292 |
- 24 |
Likely to sell faster than
Zillow last checked:
Listing updated:
Listed by:
Bob Paulson 407-491-1705,
COLDWELL BANKER REALTY 407-647-1211
Source: Stellar MLS,MLS#: O6432373 Originating MLS: Orlando Regional
Originating MLS: Orlando Regional
Facts & features
Interior
Bedrooms & bathrooms
- Bedrooms: 4
- Bathrooms: 3
- Full bathrooms: 3
Primary bedroom
- Features: Walk-In Closet(s)
- Level: First
- Area: 285 Square Feet
- Dimensions: 15x19
Bedroom 2
- Features: Built-in Closet
- Level: First
Bedroom 3
- Features: Built-in Closet
- Level: First
Bedroom 4
- Features: Built-in Closet
- Level: First
Kitchen
- Level: First
- Area: 150 Square Feet
- Dimensions: 10x15
Living room
- Level: First
- Area: 260 Square Feet
- Dimensions: 20x13
Heating
- Central, Electric
Cooling
- Central Air
Appliances
- Included: Convection Oven, Dishwasher, Disposal, Microwave, Refrigerator, Wine Refrigerator
- Laundry: Inside, Laundry Room
Features
- Attic Fan, Open Floorplan, Primary Bedroom Main Floor
- Flooring: Tile
- Doors: French Doors
- Has fireplace: No
Interior area
- Total structure area: 2,775
- Total interior livable area: 2,090 sqft
Video & virtual tour
Property
Parking
- Total spaces: 1
- Parking features: Driveway, Garage Door Opener
- Attached garage spaces: 1
- Has uncovered spaces: Yes
Features
- Levels: One
- Stories: 1
- Patio & porch: Patio
- Exterior features: Private Mailbox
- Fencing: Fenced,Vinyl
- Has view: Yes
- View description: Canal
- Has water view: Yes
- Water view: Canal
- Waterfront features: Canal - Freshwater, Freshwater Canal Access, Lake Privileges, No Wake Zone
- Body of water: HARRIS CHAIN OF LAKES
- Frontage length: Canal: 75
Lot
- Size: 0.26 Acres
- Dimensions: 75 x 150
- Features: Cleared
- Residential vegetation: Mature Landscaping, Oak Trees, Trees/Landscaped
Details
- Additional structures: Shed(s), Storage
- Parcel number: 112026010000005200
- Zoning: A
- Special conditions: None
Construction
Type & style
- Home type: SingleFamily
- Architectural style: Traditional
- Property subtype: Single Family Residence
Materials
- Block
- Foundation: Slab
- Roof: Shingle
Condition
- New construction: No
- Year built: 1979
Utilities & green energy
- Sewer: Septic Tank
- Water: Public, Well
- Utilities for property: Electricity Connected, Public
Community & HOA
Community
- Pet fee: $0 monthly
- Subdivision: VENETIAN VILLAGE
HOA
- Has HOA: No
Location
- Region: Tavares
Financial & listing details
- Price per square foot: $258/sqft
- Tax assessed value: $264,646
- Annual tax amount: $2,358
- Date on market: 8/11/2026
- Cumulative days on market: 5 days
- Listing terms: Cash,Conventional,FHA,USDA Loan,VA Loan
- Ownership: Fee Simple
- Total actual rent: 0
- Electric utility on property: Yes
- Road surface type: Paved
Estimated market value
$517,100
$491,000 - $543,000
$2,381/mo
Price history
| Date | Event | Price |
|---|---|---|
| 8/11/2026 | Listed for sale | $540,000+8%$258/sqft |
Source:  Stellar MLS #O6432373 Report a problem Stellar MLS #O6432373 Report a problem | ||
| 3/29/2024 | Sold | $500,000$239/sqft |
Source: Stellar MLS #G5075294 Report a problem | ||
| 2/24/2024 | Pending sale | $500,000$239/sqft |
Source: Stellar MLS #G5075294 Report a problem | ||
| 2/14/2024 | Price change | $500,000-5.7%$239/sqft |
Source: Stellar MLS #G5075294 Report a problem | ||
| 1/12/2024 | Price change | $530,000-3.5%$254/sqft |
Source: Stellar MLS #G5075294 Report a problem | ||
| 12/5/2023 | Price change | $549,000-5.2%$263/sqft |
Source: Stellar MLS #G5075294 Report a problem | ||
| 11/9/2023 | Listed for sale | $579,000$277/sqft |
Source: Stellar MLS #G5075294 Report a problem | ||
| 11/7/2023 | Listing removed | -- |
Source: Stellar MLS #O6143252 Report a problem | ||
| 10/19/2023 | Price change | $579,000-3.3%$277/sqft |
Source: Stellar MLS #O6143252 Report a problem | ||
| 9/19/2023 | Listed for sale | $599,000+149.6%$287/sqft |
Source: Stellar MLS #O6143252 Report a problem | ||
| 11/29/2022 | Sold | $240,000-14.3%$115/sqft |
Source: Public Record Report a problem | ||
| 8/24/2022 | Pending sale | $279,900$134/sqft |
Source: Stellar MLS #T3394456 Report a problem | ||
| 8/10/2022 | Listed for sale | $279,900+49.3%$134/sqft |
Source: Stellar MLS #T3394456 Report a problem | ||
| 8/2/2022 | Sold | $187,500+167.9%$90/sqft |
Source: Public Record Report a problem | ||
| 3/14/2018 | Sold | $70,000-14.1%$33/sqft |
Source: Public Record Report a problem | ||
| 9/9/1993 | Sold | $81,500$39/sqft |
Source: Public Record Report a problem | ||
Public tax history
| Year | Property taxes | Tax assessment |
|---|---|---|
| 2025 | $2,458 -43.5% | $163,646 -38.2% |
| 2024 | $4,352 +8% | $264,646 +2.7% |
| 2023 | $4,031 +43.8% | $257,717 +148.2% |
| 2022 | $2,803 +56.2% | $103,840 +10% |
| 2021 | $1,794 -2% | $94,406 +10% |
| 2020 | $1,831 +16.2% | $85,824 +10% |
| 2019 | $1,576 -41.6% | $78,022 -50.1% |
| 2018 | $2,699 | $156,509 +49.9% |
| 2017 | $2,699 +104.4% | $104,388 +2.1% |
| 2016 | $1,321 +0.6% | $102,241 +0.7% |
| 2015 | $1,313 -2% | $101,531 +0.8% |
| 2014 | $1,339 +46.9% | $100,726 +1.5% |
| 2013 | $912 -11.7% | $99,238 -6.8% |
| 2012 | $1,032 -1.3% | $106,498 -0.8% |
| 2011 | $1,046 +0.8% | $107,350 +1.5% |
| 2010 | $1,037 +4.3% | $105,764 +2.7% |
| 2009 | $994 +0.3% | $102,984 +0.1% |
| 2008 | $991 -13.1% | $102,882 +3% |
| 2007 | $1,141 -4.2% | $99,886 +2.5% |
| 2006 | $1,191 +3% | $97,450 +3% |
| 2005 | $1,156 +3.7% | $94,612 |
| 2004 | $1,115 -0.8% | -- |
| 2003 | $1,124 +13.2% | $92,308 +4.9% |
| 2002 | $993 | $88,033 +1.6% |
| 2001 | $993 +2.6% | $86,647 +0.3% |
| 2000 | $968 | $86,395 |
Find assessor info on the county website
Monthly payment
Est. payment
Payment breakdown
Explore the cost of this home by adjusting the details. Changes won't be saved.Climate risks
Neighborhood: 32778
Nearby schools
GreatSchools rating
- 5/10Astatula Elementary SchoolGrades: PK-5Distance: 3.4 mi
- 5/10Tavares Middle SchoolGrades: 6-8Distance: 3.2 mi
- 4/10Tavares High SchoolGrades: 9-12Distance: 4.4 mi
Schools provided by the listing agent
- Elementary: Tavares Elem
- Middle: Tavares Middle
- High: Tavares High
Source: Stellar MLS. This data may not be complete. We recommend contacting the local school district to confirm school assignments for this home.
- $329,9003 bd2 ba1.2k sqft27829 Lois Dr, Tavares, FL 32778Off Market
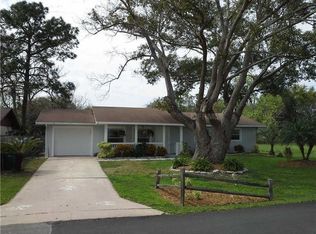
- $205,0003 bd2 ba1k sqft27813 Lois Dr, Tavares, FL 32778Off Market

- $42,000-- bd-- ba-- sqftLois Dr, Tavares, FL 32778Off Market
- $390,0002 bd2 ba1.2k sqft27805 Lois Dr, Tavares, FL 32778Sold

- $294,6003 bd2 ba1.3k sqft27820 Lois Dr, Tavares, FL 32778Off Market
- $369,0003 bd2 ba1.5k sqft27845 Lois Dr, Tavares, FL 32778Off Market
- $350,3002 bd2 ba1.6k sqft27828 Lois Dr, Tavares, FL 32778Off Market
- $348,3003 bd2 ba1.7k sqft27812 Lois Dr, Tavares, FL 32778Off Market
A local agent can set up tours, give advice and negotiate with sellers.
Similar homes
- $559,0005 bd3 ba2.2k sqft27627 LOIS DRIVE, TAVARES, FL 32778For Sale

 MLS ID #R4911122, Adam Hendershot, ELITE PROPERTIES GROUP OF LAKE , INC. Stellar MLS
 - $434,0003 bd2 ba1.6k sqft27638 LISA DRIVE, TAVARES, FL 32778For Sale
 MLS ID #G5113419, David Leo, PICKET FENCE REALTY LLC. Stellar MLS
 - $549,0004 bd2 ba2.4k sqft31038 FAIRVISTA DRIVE, TAVARES, FL 32778For Sale
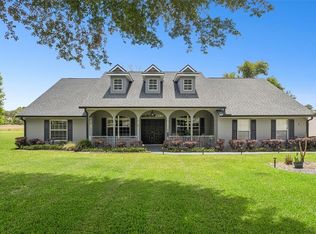 MLS ID #O6397744, Miranda Kelley, CREEGAN GROUP. Stellar MLS
 - $615,0003 bd2 ba1.8k sqft39036 ROSE STREET, UMATILLA, FL 32784For Sale
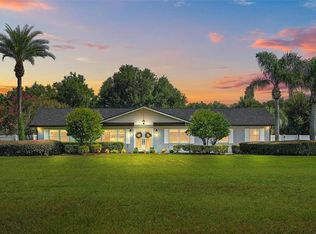 MLS ID #G5116433, Amanda Harrison, HARRISON REAL PROPERTY GROUP. Stellar MLS
 - $545,0004 bd2 ba1.9k sqft16045 HARBAR OAKS DRIVE, MONTVERDE, FL 34756For SaleMLS ID #O6426629, Sean Flatley, KELLER WILLIAMS REALTY AT THE PARKS. Stellar MLS
- $574,9004 bd3 ba2.9k sqft5521 OAK STREET, MOUNT DORA, FL 32757For SaleMLS ID #S5145286, Ceila Morales, EXP REALTY LLC. Stellar MLS
- $539,0005 bd3 ba2.6k sqft5710 ALENLON WAY, MOUNT DORA, FL 32757For SaleMLS ID #G5114313, Darlene Miller, CHARLES RUTENBERG REALTY ORLANDO. Stellar MLS
- $389,0004 bd2 ba2.4k sqft1210 E CAROLINE STREET, TAVARES, FL 32778For SaleMLS ID #G5102449, Brandy Lake, LAKE LIFE REALTY. Stellar MLS
- $414,0003 bd2 ba1.9k sqft10102 SILVER BLUFF DRIVE, LEESBURG, FL 34788For SaleMLS ID #G5116323, Patti Pate, WATSON REALTY CORP. Stellar MLS
- $499,9004 bd3 ba2.8k sqft1039 LAKE GRACIE DRIVE, EUSTIS, FL 32726For SaleMLS ID #G5109854, Kristie Baumgartner, BHHS FLORIDA REALTY. Stellar MLS
- $539,9903 bd2 ba1.9k sqft2031 TOURNAMENT DRIVE, APOPKA, FL 32712For SaleMLS ID #O6428120, Jenaia Fowlkes, FOWLKES REALTY CO. Stellar MLS
- $449,9006 bd3 ba2.5k sqft6313 WYNGLOW LANE, ORLANDO, FL 32818For SaleMLS ID #O6432211, Karlene Grimes, KELLER WILLIAMS ADVANTAGE III. Stellar MLS
- $525,0003 bd2 ba2.1k sqft8220 BRIDGEPORT BAY CIRCLE, MOUNT DORA, FL 32757For SaleMLS ID #G5114836, Scott McFadden, ERA GRIZZARD REAL ESTATE. Stellar MLS
- $409,5004 bd3 ba1.6k sqft2390 NORTHLAND ROAD, MOUNT DORA, FL 32757For SaleMLS ID #S5154788, Kareem Gomes, SEQUOIA REALTY GROUP, LLC.. Stellar MLS
- $595,0003 bd4 ba2.5k sqft30216 HARRIS DRIVE, LEESBURG, FL 34748For SaleMLS ID #G5116015, Carolina Valenzuela, OLYMPUS EXECUTIVE REALTY INC. Stellar MLS
- $515,0004 bd3 ba2.7k sqft23626 VALDERAMA LANE, SORRENTO, FL 32776For SaleMLS ID #G5111891, Robin Cropp, LPT REALTY, LLC.. Stellar MLS
- $624,0004 bd3 ba2.5k sqft1450 HILLTOP DRIVE, MOUNT DORA, FL 32757For SaleMLS ID #O6393142, Hank Paxson, CREEGAN GROUP. Stellar MLS
- $569,9004 bd3 ba2.9k sqft302 LAKE SHEPARD DRIVE, APOPKA, FL 32703For SaleMLS ID #O6418059, Sharhonda Wilson, KELLER WILLIAMS REALTY AT THE PARKS. Stellar MLS
- $470,0004 bd4 ba2.4k sqft4841 HAVILLAND DRIVE, MOUNT DORA, FL 32757For SaleMLS ID #O6420405, Kevin Sullivan, LAKESIDE REALTY WINDERMERE INC. Stellar MLS
- $599,9004 bd3 ba2.4k sqft351 NEEDLES TRAIL, LONGWOOD, FL 32779For SaleMLS ID #O6417026, Abby Nelson, RE/MAX 200 REALTY. Stellar MLS
