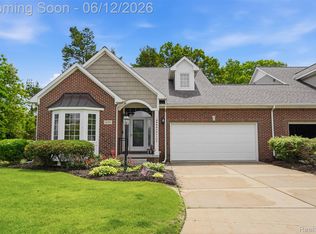
OPEN HOUSE SATURDAY AUG. 15TH 12:00-2:00PM. Welcome to this stunning, move-in-ready luxury condo, tucked away on an exclusive cul-de-sac just moments from Prestwick Village Golf Club. Featuring the largest and most spacious floor plan, this beautifully updated 3-bedroom, 3.5-bath residence offers an exceptionally efficient layout, sophisticated finishes, and a true turnkey lifestyle - no updating or remodeling necessary.
The beautiful foyer with an architectural arched ceiling sets the tone for the craftsmanship throughout. The open-concept main level is filled with natural light and features solid maple hardwood floors, oversized moldings, new LED lighting with touch dimmers, and quality finishes.
The kitchen impresses with new granite countertops, an expansive island, and top-of-the-line Merillat full-overlay cabinetry. The spacious main-floor primary suite is a private retreat with a unique double-layer ceiling treatment and spa-inspired bath featuring a jetted tub, barrel ceiling, frameless Euro glass shower with built-in seat, and luxurious finishes.
Step outside to the patio and enjoy the peaceful, park-like setting, with approved plans already in place for a patio expansion.
The finished basement adds exceptional versatility with a full kitchenette, oversized stainless-steel sink and disposal, butler's pantry with undercounter refrigerator, full bathroom, and over 1,000 sq. ft. of built-in shelving for outstanding storage.
Additional upgrades include new shutter window treatments, updated electrical outlets and switches, newer exterior windows, central vacuum, whole-house water filtration, excellent 80 PSI water pressure, a new high-efficiency water heater (2024), and brand-new roof (2025).
Ideally located minutes from downtown Milford and US-23, this exceptional condo combines luxury, convenience, generous living space, and a serene setting. With extensive updates and move-in-ready condition, all that's left to do is unpack and enjoy.
For sale
$649,900
446 Delmar Ct, Highland, MI 48357
3beds
3,209sqft
Condominium
Built in 2004
-- sqft lot
$638,900 Zestimate®
$203/sqft
$420/mo HOA
What's special
- 2 days |
- 146 |
- 2 |
Zillow last checked:
Listing updated:
Listed by:
Dennis Tallon II 248-787-0080,
Real Estate One-Commerce 248-363-8300
Source: Realcomp II,MLS#: 20261064310
Facts & features
Interior
Bedrooms & bathrooms
- Bedrooms: 3
- Bathrooms: 4
- Full bathrooms: 3
- 1/2 bathrooms: 1
Primary bedroom
- Level: Entry
- Area: 225
- Dimensions: 15 X 15
Bedroom
- Level: Second
- Area: 253
- Dimensions: 23 X 11
Bedroom
- Level: Second
- Area: 165
- Dimensions: 15 X 11
Primary bathroom
- Level: Entry
- Area: 110
- Dimensions: 11 X 10
Other
- Level: Second
- Area: 77
- Dimensions: 11 X 7
Other
- Level: Basement
- Area: 50
- Dimensions: 10 X 5
Other
- Level: Entry
- Area: 30
- Dimensions: 6 X 5
Bonus room
- Level: Entry
- Area: 204
- Dimensions: 17 X 12
Dining room
- Level: Entry
- Area: 170
- Dimensions: 17 X 10
Kitchen
- Level: Entry
- Area: 285
- Dimensions: 19 X 15
Laundry
- Level: Entry
- Area: 42
- Dimensions: 7 X 6
Living room
- Level: Entry
- Area: 330
- Dimensions: 22 X 15
Heating
- Forced Air, Natural Gas
Cooling
- Ceiling Fans, Central Air
Appliances
- Included: Dishwasher, Disposal, Electric Cooktop, Energy Star Qualified Dryer, Energy Star Qualified Washer, Free Standing Refrigerator, Humidifier, Microwave, Refrigerator Under Counter Drawer, Self Cleaning Oven, Stainless Steel Appliances, Water Softener Owned
- Laundry: Laundry Room
Features
- Central Vacuum, Entrance Foyer, High Speed Internet, Jetted Tub, Programmable Thermostat
- Basement: Finished,Full
- Has fireplace: Yes
- Fireplace features: Gas, Living Room
Interior area
- Total interior livable area: 3,209 sqft
- Finished area above ground: 2,394
- Finished area below ground: 815
Property
Parking
- Total spaces: 2
- Parking features: Two Car Garage, Attached, Direct Access, Electricityin Garage, Garage Door Opener
- Attached garage spaces: 2
Features
- Levels: Two
- Stories: 2
- Entry location: GroundLevelwSteps
- Patio & porch: Covered, Patio, Porch
- Exterior features: Chimney Caps, Lighting
Lot
- Features: Dead End Street, Near Golf Course, Sprinklers
Details
- Parcel number: 1127156029
- Special conditions: Short Sale No,Standard
Construction
Type & style
- Home type: Condo
- Architectural style: Cape Cod,Colonial,End Unit
- Property subtype: Condominium
Materials
- Brick, Vinyl Siding
- Foundation: Basement, Poured, Sump Pump
- Roof: Asphalt
Condition
- New construction: No
- Year built: 2004
- Major remodel year: 2024
Utilities & green energy
- Electric: Circuit Breakers
- Sewer: Shared Septic
- Water: Community
- Utilities for property: Cable Available
Community & HOA
Community
- Features: Golf
- Security: Smoke Detectors
- Subdivision: THE GLENS OF HIGHLAND CONDO OCCPN 1561
HOA
- Has HOA: Yes
- HOA fee: $420 monthly
- HOA phone: 248-706-9065
Location
- Region: Highland
Financial & listing details
- Price per square foot: $203/sqft
- Tax assessed value: $202,302
- Annual tax amount: $6,800
- Date on market: 8/15/2026
- Cumulative days on market: 401 days
- Listing agreement: Exclusive Right To Sell
- Listing terms: Cash,Conventional,FHA,Usda Loan,Va Loan
Estimated market value
$638,900
$607,000 - $671,000
$3,020/mo
Price history
| Date | Event | Price |
|---|---|---|
| 8/15/2026 | Listed for sale | $649,900$203/sqft |
Source:  Realcomp II #20261064310 Report a problem Realcomp II #20261064310 Report a problem | ||
| 7/14/2026 | Listing removed | $649,900$203/sqft |
Source: Realcomp II #20251004927 Report a problem | ||
| 12/4/2025 | Price change | $649,900-4.4%$203/sqft |
Source: Realcomp II #20251004927 Report a problem | ||
| 10/7/2025 | Price change | $679,900-2.9%$212/sqft |
Source: Realcomp II #20251004927 Report a problem | ||
| 6/14/2025 | Listed for sale | $699,900$218/sqft |
Source: Realcomp II #20251004927 Report a problem | ||
Public tax history
Tax history is unavailable.
Monthly payment
Est. payment
Payment breakdown
Explore the cost of this home by adjusting the details. Changes won't be saved.Climate risks
Neighborhood: 48357
Nearby schools
GreatSchools rating
- 5/10Highland Elementary SchoolGrades: K-5Distance: 0.5 mi
- 8/10Milford High SchoolGrades: 7-12Distance: 1 mi
- 8/10Muir Middle SchoolGrades: 5-8Distance: 2.6 mi
- $635,0003 bd4 ba3.8k sqft436 Delmar Ct, Highland, MI 48357Sold

- $565,0003 bd4 ba3.5k sqft470 Delmar Ct, Highland, MI 48357Sold
- $536,7004 bd2 ba2.5k sqft723 Berwick Ct, Highland, MI 48357Off Market
- $695,7004 bd5 ba3.1k sqft713 Berwick Ct, Highland, MI 48357Off Market
- $88,4007.2 acres950 S Milford Rd, Highland, MI 48357Off Market
- $696,6003 bd3 ba2.5k sqft709 Berwick Ct, Highland, MI 48357Off Market
- $570,5004 bd4 ba2.4k sqft685 Edinburgh Cir, Highland, MI 48357Off Market
- $562,5003 bd3 ba2.2k sqft724 Berwick Ct, Highland, MI 48357Sold
A local agent can set up tours, give advice and negotiate with sellers.
Similar homes
- $440,0003 bd3 ba2.6k sqft206 S Saint John Rd, Highland, MI 48357For Sale

 MLS ID #20261062486, Loren A Hotchkiss, Real Estate One. Realcomp II
 - $599,7773 bd2 ba2.7k sqft2601 Westwind Dr, Highland, MI 48357For Sale
 MLS ID #20261042831, April Yakuber, National Realty Centers, Inc. Realcomp II
 - $549,9003 bd4 ba3.2k sqft609 Telya Rdg, Milford, MI 48381For Sale
 MLS ID #20261059532, Daniel J Callan, RE/MAX Platinum-Hartland. Realcomp II
 - $620,0004 bd3 ba4.4k sqft37125 Fox Gln, Farmington Hills, MI 48331For Sale
 MLS ID #20261064758, Mo Thweny, Real Estate One-W Blmfld. Realcomp II
 - $699,9004 bd3 ba3.6k sqft59360 Foxpointe Ln, South Lyon, MI 48178For SaleMLS ID #20261062819, Renee D DeKroub, RE/MAX Platinum. Realcomp II
- $800,0003 bd3 ba3k sqft1755 Gray Twig Ln, Milford, MI 48381For SaleMLS ID #20261055805, Katherine Louiselle, Real Estate One-Milford. Realcomp II
- $625,0003 bd3 ba2.4k sqft307 River Wood Trl S #2, Milford, MI 48381For SaleMLS ID #20261042828, Jennifer A Kuehn, Remerica United Realty. Realcomp II
- $550,0004 bd4 ba2.8k sqft3972 Chevron Dr, Highland, MI 48356For SaleMLS ID #20261035671, Kurt Penney, Coldwell Banker Professionals-Northville. Realcomp II
- $629,5003 bd3 ba2.4k sqft301 River Wood Trl, Milford, MI 48381For SaleMLS ID #20261001780, Jennifer A Kuehn, Remerica United Realty. Realcomp II
- $630,0004 bd4 ba3.6k sqft26123 Cornell Dr, South Lyon, MI 48178For Sale
 MLS ID #26041187, Daniel Wickman, Redfin Corporation. MichRIC
 - $650,0004 bd3 ba2.6k sqft2344 Provencal Dr, Commerce Township, MI 48382For SaleMLS ID #20261063955, Jamie Proper, Real Broker, LLC. Realcomp II
- $438,0002 bd3 ba2.8k sqft10083 Ridge Run St #24, Howell, MI 48855For SaleMLS ID #20261059826, Rachele C Evers, NextHome One. Realcomp II
- $599,0004 bd3 ba3.1k sqft2077 Applebrook Dr, Commerce Township, MI 48382For SaleMLS ID #20261034025, Rick D Nessel, National Realty Centers, Inc. Realcomp II
- $515,0004 bd3 ba3.1k sqft1029 Shetland Dr, South Lyon, MI 48178For SaleMLS ID #20261064517, Kurt Bernas, RE/MAX New Trend. Realcomp II
- $609,9005 bd4 ba3.3k sqft9243 Sherwood Dr, Davisburg, MI 48350For SaleMLS ID #20261032907, Jason Gault, Real Estate One-W Blmfld. Realcomp II
- $710,0004 bd3 ba3.4k sqft5887 Strawberry Cir, Commerce Township, MI 48382For SaleMLS ID #26035261, Timothy Haggerty, Remerica Hometown One. MichRIC
- $732,0004 bd3 ba2.7k sqft671 Braxwood Pl, Milford, MI 48381For SaleMLS ID #20261053433, Kelly K Finley, New Century REALTORS®. Realcomp II
- $560,0004 bd3 ba3.6k sqft2888 Colonial Way, Bloomfield Hills, MI 48304For SaleMLS ID #20261062359, Sharon A Spindler, Real Estate One-W Blmfld. Realcomp II
- $500,0004 bd3 ba3.3k sqft5505 Old Carriage Ln, West Bloomfield, MI 48322For SaleMLS ID #20261063304, Carlos Leon, Sine & Monaghan, LLC. Realcomp II
- $545,0003 bd4 ba2.8k sqft43583 Chancellor Ln, Novi, MI 48375For SaleMLS ID #20261064615, Yu Ning, AutoCity Realty LLC. Realcomp II
