Ask us about our below market interest rates! Lennar at Black Mountain Ranch - This spacious single-story home features an RV-height garage and an open-concept kitchen, nook and living room that extends to a covered patio. Highlights include a formal dining room, versatile den, three secondary bedrooms and a private owner’s suite with dual walk-in closets, an en-suite bath and exercise room. Highlights include upgraded New Haven Latte cabinets, upgraded Calacatta Elysio quartz kitchen countertops with Full Height Backsplash, luxury vinyl plank flooring in Simonds Valor Oak throughout the entire home. Washer, dryer, and blinds are included, along with our "Everything’s Included" features such as stainless-steel kitchen appliances, ceiling fan pre-wires in select rooms and living room, and much more!
Active
$1,137,826
155 Chapman Bend Ave, Henderson, NV 89015
4beds
3,788sqft
Single Family Residence
Built in 2026
6,969 Square Feet Lot
$-- Zestimate®
$300/sqft
$64/mo HOA
What's special
Exercise roomRv-height garageSpacious single-story homeVersatile denFormal dining roomStainless-steel kitchen appliancesEn-suite bath
- 3 days |
- 242 |
- 8 |
Likely to sell faster than
Zillow last checked:
Listing updated:
Listed by:
Marcelle D. Adams S.0170864 702-736-9100,
Lennar Sales Corp
Source: LVR,MLS#: 2808157 Originating MLS: Greater Las Vegas Association of Realtors Inc
Originating MLS: Greater Las Vegas Association of Realtors IncFacts & features
Interior
Bedrooms & bathrooms
- Bedrooms: 4
- Bathrooms: 5
- Full bathrooms: 3
- 1/2 bathrooms: 2
Primary bedroom
- Description: Walk-In Closet(s)
- Dimensions: 17x18
Bedroom 2
- Description: Closet,With Bath
- Dimensions: 13x11
Bedroom 3
- Description: Closet,With Bath
- Dimensions: 13x13
Bedroom 4
- Description: Walk-In Closet(s),With Bath
- Dimensions: 13x12
Primary bathroom
- Description: Double Sink,Dual Flush Toilet,Low Flow Toilet,Separate Shower,Separate Tub
Den
- Description: Other
- Dimensions: 13x13
Dining room
- Description: None
- Dimensions: 12x14
Kitchen
- Description: Island,Pantry,Quartz Countertops,Stainless Steel Appliances
Living room
- Description: None
- Dimensions: 21x21
Heating
- Central, Gas, High Efficiency, Zoned
Cooling
- Central Air, Electric, High Efficiency
Appliances
- Included: Dryer, Dishwasher, Disposal, Gas Range, Microwave, Refrigerator, Washer
- Laundry: Gas Dryer Hookup, Main Level
Features
- Bedroom on Main Level, Primary Downstairs, Window Treatments, Programmable Thermostat
- Flooring: Luxury Vinyl Plank
- Windows: Blinds, Double Pane Windows, Insulated Windows, Low-Emissivity Windows
- Has fireplace: No
Interior area
- Total structure area: 3,788
- Total interior livable area: 3,788 sqft
Property
Parking
- Total spaces: 3
- Parking features: Attached, Garage, Garage Door Opener, Inside Entrance, Private, RV Garage, RV Access/Parking
- Attached garage spaces: 3
Features
- Stories: 1
- Patio & porch: Covered, Patio, Porch
- Exterior features: Porch, Patio, Sprinkler/Irrigation
- Fencing: None
Lot
- Size: 6,969 Square Feet
- Features: Drip Irrigation/Bubblers, Desert Landscaping, Landscaped, < 1/4 Acre
Details
- Parcel number: 17919615040
- Zoning description: Single Family
- Other equipment: Water Softener Loop
- Horse amenities: None
Construction
Type & style
- Home type: SingleFamily
- Architectural style: One Story
- Property subtype: Single Family Residence
Materials
- Roof: Pitched,Tile
Condition
- Under Construction
- New construction: Yes
- Year built: 2026
Details
- Builder model: Charles
- Builder name: Lennar
Utilities & green energy
- Electric: Photovoltaics None
- Sewer: Public Sewer
- Water: Public
- Utilities for property: Underground Utilities
Green energy
- Energy efficient items: Windows, Radiant Attic Barrier, HVAC, Roof
Community & HOA
Community
- Subdivision: Founders Village At Black Mountain Ranch
HOA
- Has HOA: Yes
- Amenities included: Dog Park, Playground, Park
- Services included: Association Management, Common Areas, Taxes
- HOA fee: $64 monthly
- HOA name: Management Trust
- HOA phone: 702-835-6904
Location
- Region: Henderson
Financial & listing details
- Price per square foot: $300/sqft
- Tax assessed value: $227,500
- Annual tax amount: $16,000
- Date on market: 8/11/2026
- Listing agreement: Exclusive Right To Sell
- Listing terms: Cash,Conventional,FHA,VA Loan
Estimated market value
Not available
Estimated sales range
Not available
Not available
Price history
| Date | Event | Price |
|---|---|---|
| 8/11/2026 | Listed for sale | $1,137,826+14.9%$300/sqft |
Source:  LVR #2808157 Report a problem LVR #2808157 Report a problem | ||
| 10/5/2025 | Listing removed | $989,990$261/sqft |
Source:  Lennar Homes Report a problem Lennar Homes Report a problem | ||
| 10/3/2025 | Listed for sale | $989,990$261/sqft |
Source: Lennar Homes Report a problem | ||
| 6/13/2025 | Listing removed | $989,990$261/sqft |
Source: Lennar Homes Report a problem | ||
| 6/11/2025 | Listed for sale | $989,990$261/sqft |
Source: Lennar Homes Report a problem | ||
Public tax history
| Year | Property taxes | Tax assessment |
|---|---|---|
| 2026 | $2,361 -13.7% | $79,625 -14.2% |
| 2025 | $2,737 +8.1% | $92,820 +8.5% |
| 2024 | $2,532 | $85,540 |
Find assessor info on the county website
Monthly payment
Est. payment
Payment breakdown
Explore the cost of this home by adjusting the details. Changes won't be saved.Climate risks
Neighborhood: Black Mountain
Nearby schools
GreatSchools rating
- 7/10Ulis Newton Elementary SchoolGrades: PK-5Distance: 0.4 mi
- 7/10Jack & Terry Mannion Middle SchoolGrades: 6-8Distance: 2.1 mi
- 5/10Foothill High SchoolGrades: 9-12Distance: 1.4 mi
Schools provided by the listing agent
- Elementary: Newton, Ulis,Newton, Ulis
- Middle: Burkholder Lyle
- High: Foothill
Source: LVR. This data may not be complete. We recommend contacting the local school district to confirm school assignments for this home.
- $844,9300.37 acres153 Chapman Bend Ave, Henderson, NV 89015Sold
- $1,173,3003 bd3 ba3.8k sqft372 E Country Club Dr, Henderson, NV 89015Off Market
- $899,9005 bd4 ba3.9k sqft158 Chapman Bend Ave, Henderson, NV 89015Off Market
- $596,8004 bd3 ba3.1k sqft378 E Country Club Dr, Henderson, NV 89015Off Market
- $864,8715 bd4 ba3.9k sqft206 Devon Crest Ct, Henderson, NV 89015Pending
- $903,6730.26 acres208 Devon Crest Ct, Henderson, NV 89015Sold
- $557,3003 bd3 ba2.3k sqft366 E Country Club Dr, Henderson, NV 89015Off Market
- $690,7004 bd3 ba3.1k sqft384 E Country Club Dr, Henderson, NV 89015Off Market
A local agent can set up tours, give advice and negotiate with sellers.
Similar homes
- $739,2144 bd4 ba2.9k sqft521 Daphne Terrace St, Henderson, NV 89011For Sale
 MLS ID #2808275, Kristen Reiko Higa, Side Realty LLC. LVR
 - $574,9504 bd3 ba2.6k sqft55 Rubato Ln, Henderson, NV 89015New Construction
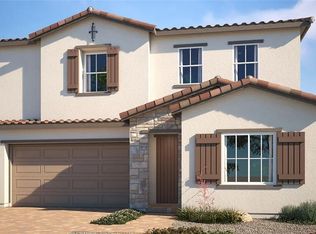 MLS ID #2807346, Frank J. Gargano, Real Estate Consultants of Nv. LVR
 - $1,099,9505 bd5 ba3.9k sqft1168 Viento View Ave, Henderson, NV 89012New Construction
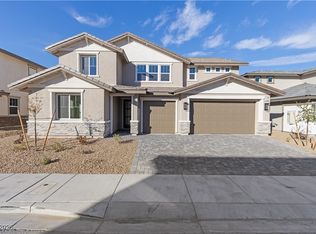 LVR
LVR - $599,9504 bd3 ba2.6k sqft23 San Moise Ln, Henderson, NV 89015New Construction
 MLS ID #2804926, Frank J. Gargano, Real Estate Consultants of Nv. LVR
 - $1,200,0004 bd3 ba3.7k sqft7612 W Torino Ave, Las Vegas, NV 89113For SaleMLS ID #2795171, Brian Dimarzio, BHHS Nevada Properties. LVR
- $711,6693 bd3 ba2.2k sqft323 S Naples St, Henderson, NV 89015New ConstructionMLS ID #2797415, Kim M. Stubler, Realty ONE Group, Inc. LVR
- $614,9504 bd4 ba2.8k sqft734 Longdale St, Henderson, NV 89011New ConstructionMLS ID #2806566, Frank J. Gargano, Real Estate Consultants of Nv. LVR
- $725,4435 bd4 ba3.2k sqft60 Serene Tempo Ave, Henderson, NV 89011New ConstructionLVR
- $589,9504 bd4 ba2.6k sqft631 Mango Cove St, Henderson, NV 89011New ConstructionMLS ID #2806803, Frank J. Gargano, Real Estate Consultants of Nv. LVR
- $594,9504 bd3 ba2.7k sqft61 Rubato Ln, Henderson, NV 89015New ConstructionMLS ID #2783759, Frank J. Gargano, Real Estate Consultants of Nv. LVR
- $754,3415 bd4 ba3.2k sqft38 Fairdale Dr, Henderson, NV 89011New ConstructionLVR
- $678,9363 bd2 ba1.9k sqft325 S Naples St, Henderson, NV 89015New ConstructionMLS ID #2789103, Kim M. Stubler, Realty ONE Group, Inc. LVR
- $602,9504 bd3 ba2.7k sqft726 Longdale St, Henderson, NV 89011New ConstructionMLS ID #2805117, Frank J. Gargano, Real Estate Consultants of Nv. LVR
- from $972,9953 bd4 ba2.6k sqftDolci Plan, Incanta Lago, Henderson, NV 89011New ConstructionToll Brothers Inc.
- $569,9504 bd4 ba2.5k sqft628 Mango Cove St, Henderson, NV 89011New ConstructionMLS ID #2804015, Frank J. Gargano, Real Estate Consultants of Nv. LVR
- $650,5184 bd3 ba2.7k sqft62 Serene Tempo Ave, Henderson, NV 89011New ConstructionLVR
- $677,4904 bd3 ba2.7k sqft1000 Gentle Swan St, Henderson, NV 89011New ConstructionLVR
- $698,9504 bd4 ba3.2k sqft27 Fairdale Dr, Henderson, NV 89011New ConstructionLVR
- $929,5534 bd5 ba3.9k sqft7324 Smart Tech Ave, Las Vegas, NV 89113New ConstructionLVR
- from $1,324,9903 bd4 ba3.7k sqftThe Overture Plan, Signature Estates by Signature Homes, Henderson, NV 89074New ConstructionSignature Homes
