River Views, Space & Endless Potential! Bring your vision and make this river-view home your own! This furnished fixer-upper offers plenty of potential, unique features, and a gorgeous view of the Palatlakaha River from both the primary bedroom and the spacious Florida room, which is under heat and air. Inside, you’ll find a spacious primary suite with a large bathroom featuring double sinks, a garden tub, and a separate shower. Just off the kitchen is a convenient wet bar, perfect for entertaining or enjoying a relaxing evening at home. The separate laundry room includes a clever secret door leading directly into the primary bedroom closet. Two separate entrances provide added convenience and flexibility. Outside, you’ll find a large carport and an oversized workshop/storage room with plenty of space for hobbies, projects, or additional storage. A golf cart is included with the sale, making it easy to enjoy all that the community has to offer. The flooring was replaced approximately two years ago. The home has two A/C units, although one is currently not working. With its beautiful river views, spacious layout, generous storage, and unique features, this home is ready for someone with a vision to bring it back to life and make it their own! Hawthorne at Leesburg is a vibrant 55+ community that blends comfort, convenience, and affordability. For just $397 a month, residents enjoy a maintenance-free lifestyle that includes water, sewer, lawn care, emergency services, and access to a wealth of resort-style amenities plus secure RV and boat storage. The expansive clubhouse is the social hub of the community, offering over 100 organized activities, a welcoming lounge, card rooms, billiards, a fitness center, a library, and a fine arts studio. A dedicated program coordinator ensures there’s always something fun and engaging on the calendar. For those who love the water, the private marina offers more than 120 boat slips with direct access to the beautiful Harris Chain of Lakes. Safety and peace of mind come standard, thanks to a 24/7 on-site team of state-certified firefighter/EMTs, emergency vehicles, and in-home emergency response buttons. Surrounded by natural beauty, the community features scenic walking trails, serene lake views, and plenty of opportunities for fishing and boating. The golf cart-friendly streets make it easy to explore nearby shopping, dining, and medical facilities. With a sparkling pool, endless recreational options, and a warm, welcoming atmosphere, Hawthorne at Leesburg isn’t just a place to live it’s a lifestyle. Schedule your showing today and discover the perfect blend of comfort, community, and convenience.
For sale
$119,000
144 PALO VERDE DRIVE, LEESBURG, FL 34748
2beds
1,408sqft
Mobile Home
Built in 1975
6,963 Square Feet Lot
$-- Zestimate®
$85/sqft
$397/mo HOA
What's special
Large carportSeparate laundry roomRiver-view homeGenerous storageSpacious primary suiteGarden tubSpacious layout
- 3 days |
- 291 |
- 12 |
Likely to sell faster than
Zillow last checked:
Listing updated:
Listed by:
Dee Brown 352-516-8810,
BLACK TIE REAL ESTATE PROFESSIONALS, INC. 352-516-8810
Source: Stellar MLS,MLS#: R4911772 Originating MLS: Other
Originating MLS: Other
Facts & features
Interior
Bedrooms & bathrooms
- Bedrooms: 2
- Bathrooms: 2
- Full bathrooms: 2
Primary bedroom
- Features: Walk-In Closet(s)
- Level: First
- Area: 224 Square Feet
- Dimensions: 16x14
Bedroom 2
- Features: Built-in Closet
- Level: First
- Area: 99 Square Feet
- Dimensions: 11x9
Dining room
- Level: First
- Area: 90 Square Feet
- Dimensions: 10x9
Kitchen
- Level: First
- Area: 54 Square Feet
- Dimensions: 9x6
Living room
- Level: First
- Area: 299 Square Feet
- Dimensions: 23x13
Heating
- Central
Cooling
- Central Air
Appliances
- Included: Dishwasher, Dryer, Electric Water Heater, Exhaust Fan, Microwave, Range, Refrigerator, Washer
- Laundry: Outside
Features
- Ceiling Fan(s), Living Room/Dining Room Combo, Primary Bedroom Main Floor, Thermostat, Walk-In Closet(s), Wet Bar
- Flooring: Carpet, Laminate
- Windows: Window Treatments
- Has fireplace: No
- Furnished: Yes
Interior area
- Total structure area: 2,457
- Total interior livable area: 1,408 sqft
Video & virtual tour
Property
Parking
- Total spaces: 2
- Parking features: Carport
- Carport spaces: 2
Features
- Levels: One
- Stories: 1
- Exterior features: Awning(s), Irrigation System, Private Mailbox, Rain Gutters, Storage
- Has view: Yes
- View description: Water, River
- Has water view: Yes
- Water view: Water,River
- Waterfront features: Lake Privileges, Marina Access
Lot
- Size: 6,963 Square Feet
Details
- Parcel number: 122024010002702100
- Zoning: RM
- Special conditions: None
Construction
Type & style
- Home type: MobileManufactured
- Property subtype: Mobile Home
Materials
- Vinyl Siding, Wood Frame
- Foundation: Crawlspace
- Roof: Metal
Condition
- New construction: No
- Year built: 1975
Utilities & green energy
- Sewer: Private Sewer
- Water: Private
- Utilities for property: Cable Available, Cable Connected, Electricity Available, Electricity Connected, Phone Available, Sewer Available, Sewer Connected, Underground Utilities, Water Available, Water Connected
Community & HOA
Community
- Features: Boat Slip, Community Boat Ramp, Dock, Fishing, Marina, Private Boat Ramp, River, Water Access, Clubhouse, Fitness Center, Gated Community - Guard, Golf Carts OK, Pool, Special Community Restrictions, Tennis Court(s), Wheelchair Access
- Pet fee: $0 monthly
- Senior community: Yes
- Subdivision: HAWTHORNE AT LEESBURG A COOP
HOA
- Has HOA: Yes
- Amenities included: Cable TV, Clubhouse, Fitness Center, Gated, Laundry, Maintenance, Pickleball Court(s), Pool, Recreation Facilities, Sauna, Shuffleboard Court, Spa/Hot Tub, Storage, Tennis Court(s), Trail(s), Wheelchair Access
- Services included: 24-Hour Guard, Cable TV, Community Pool, Maintenance Grounds, Manager, Pool Maintenance, Recreational Facilities, Sewer, Water
- HOA fee: $397 monthly
- HOA name: Chad Peck
- HOA phone: 352-787-1000
Location
- Region: Leesburg
Financial & listing details
- Price per square foot: $85/sqft
- Tax assessed value: $102,052
- Annual tax amount: $1,358
- Date on market: 8/11/2026
- Ownership: Co-op
- Total actual rent: 0
- Electric utility on property: Yes
- Road surface type: Paved
- Body type: Double Wide
Estimated market value
Not available
Estimated sales range
Not available
Not available
Price history
| Date | Event | Price |
|---|---|---|
| 8/11/2026 | Listed for sale | $119,000+58.7%$85/sqft |
Source:  Stellar MLS #R4911772 Report a problem Stellar MLS #R4911772 Report a problem | ||
| 8/27/2015 | Sold | $75,000+7.1%$53/sqft |
Source: Agent Provided Report a problem | ||
| 8/1/1995 | Sold | $70,000$50/sqft |
Source: Agent Provided Report a problem | ||
Public tax history
| Year | Property taxes | Tax assessment |
|---|---|---|
| 2025 | $1,358 +3.1% | $71,230 +2.9% |
| 2024 | $1,317 +18.4% | $69,230 +3% |
| 2023 | $1,113 +27% | $67,220 +3% |
| 2022 | $876 +1.8% | $65,270 +3% |
| 2021 | $860 +27.8% | $63,374 |
| 2020 | $673 -0.1% | $63,374 +2.2% |
| 2019 | $674 +3.2% | $61,985 +1.9% |
| 2018 | $653 | $60,830 +2.1% |
| 2017 | $653 +3.8% | $59,579 |
| 2016 | $629 -1.5% | $59,579 +15.2% |
| 2015 | $639 +8% | $51,724 +0.8% |
| 2014 | $592 +64.1% | $51,314 +1.5% |
| 2013 | $361 -1.1% | $50,556 |
| 2012 | $365 -15.3% | $50,556 -15.1% |
| 2011 | $430 -3% | $59,524 -1.5% |
| 2010 | $444 +2.9% | $60,451 +2.7% |
| 2009 | $431 -1.6% | $58,862 +0.1% |
| 2008 | $438 -8.9% | $58,804 +3% |
| 2007 | $481 -3.1% | $57,092 +2.5% |
| 2006 | $496 +4.6% | $55,700 +3% |
| 2005 | $475 +5.4% | $54,078 |
| 2004 | $450 +0.3% | -- |
| 2003 | $449 +12.3% | $51,614 +2.6% |
| 2002 | $400 | $50,318 |
| 2001 | $400 +2.7% | $50,318 -0.6% |
| 2000 | $389 | $50,601 |
Find assessor info on the county website
Monthly payment
Climate risks
Neighborhood: 34748
Nearby schools
GreatSchools rating
- 2/10Leesburg Elementary SchoolGrades: PK-5Distance: 3.2 mi
- 3/10Oak Park Middle SchoolGrades: 6-8Distance: 3.1 mi
- 2/10Leesburg High SchoolGrades: 9-12Distance: 3.3 mi
- $132,4002 bd2 ba1.4k sqft142 Palo Verde Dr, Leesburg, FL 34748Off Market

- $152,3002 bd2 ba1.3k sqft146 Palo Verde Dr, Leesburg, FL 34748Off Market
- $132,4002 bd2 ba1.1k sqft140 Palo Verde Dr, Leesburg, FL 34748Off Market

- $100,0002 bd2 ba1.3k sqft203 Palo Verde Dr, Leesburg, FL 34748Off Market
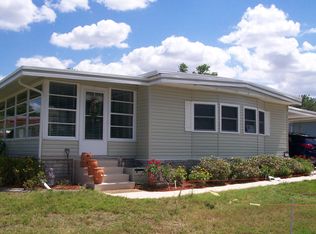
- $135,2002 bd2 ba1.4k sqft148 Palo Verde Dr, Leesburg, FL 34748Off Market
- $99,9002 bd2 ba1.3k sqft201 Palo Verde Dr, Leesburg, FL 34748Off Market
- $169,0002 bd2 ba1k sqft205 Palo Verde Dr, Leesburg, FL 34748For Sale
- $163,2002 bd2 ba1.1k sqft206 Palo Verde Dr, Leesburg, FL 34748Off Market
Similar homes
- $119,0002 bd2 ba1k sqft139 ASPEN CIRCLE, LEESBURG, FL 34748For Sale
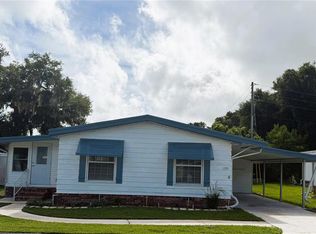
 MLS ID #R4911770, Dee Brown, BLACK TIE REAL ESTATE PROFESSIONALS, INC.. Stellar MLS
 - $90,0002 bd2 ba864 sqft428 PALO VERDE DRIVE, LEESBURG, FL 34748For Sale
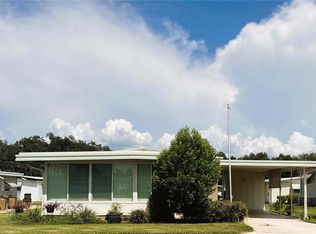 MLS ID #R4911820, Dee Brown, BLACK TIE REAL ESTATE PROFESSIONALS, INC.. Stellar MLS
 - $119,0002 bd2 ba1.1k sqft117 JACARANDA DRIVE, LEESBURG, FL 34748For Sale
 MLS ID #G5115353, Maria Crisostomo, HAWTHORNE RESIDENTS COOPERATIVE ASSOCIATION INC.. Stellar MLS
 - $119,0002 bd2 ba1.3k sqft340 PALO VERDE DRIVE, LEESBURG, FL 34748For Sale
 MLS ID #R4911245, Dee Brown, BLACK TIE REAL ESTATE PROFESSIONALS, INC.. Stellar MLS
 - $149,0002 bd2 ba1.3k sqft320 PALO VERDE DRIVE, LEESBURG, FL 34748For SaleMLS ID #G5116273, Maria Crisostomo, HAWTHORNE RESIDENTS COOPERATIVE ASSOCIATION INC.. Stellar MLS
- $119,0002 bd2 ba1.3k sqft222 HAWTHORNE BOULEVARD, LEESBURG, FL 34748For SaleMLS ID #G5115228, Maria Crisostomo, HAWTHORNE RESIDENTS COOPERATIVE ASSOCIATION INC.. Stellar MLS
- $123,0002 bd2 ba1.4k sqft121 AZALEA TRAIL, LEESBURG, FL 34748For SaleMLS ID #R4910982, Dee Brown, BLACK TIE REAL ESTATE PROFESSIONALS, INC.. Stellar MLS
- $119,0002 bd2 ba1.1k sqft223 HAWTHORNE BOULEVARD, LEESBURG, FL 34748For SaleMLS ID #G5111744, Maria Crisostomo, HAWTHORNE RESIDENTS COOPERATIVE ASSOCIATION INC.. Stellar MLS
- $129,0002 bd2 ba1.4k sqft416 PALO VERDE DRIVE, LEESBURG, FL 34748For SaleMLS ID #G5114878, Maria Crisostomo, HAWTHORNE RESIDENTS COOPERATIVE ASSOCIATION INC.. Stellar MLS
- $119,0002 bd2 ba1.3k sqft114 ASPEN CIRCLE, LEESBURG, FL 34748For SaleMLS ID #G5110138, Maria Crisostomo, HAWTHORNE RESIDENTS COOPERATIVE ASSOCIATION INC.. Stellar MLS
- $119,9002 bd2 ba1k sqft111 CHESTNUT STREET, LEESBURG, FL 34748For SaleMLS ID #R4911297, Dee Brown, BLACK TIE REAL ESTATE PROFESSIONALS, INC.. Stellar MLS
- $125,0002 bd2 ba1.1k sqft104 DOGWOOD TRAIL, LEESBURG, FL 34748For SaleMLS ID #G5106862, Maria Crisostomo, HAWTHORNE RESIDENTS COOPERATIVE ASSOCIATION INC.. Stellar MLS
- $129,0002 bd2 ba1.3k sqft101 TAMARISK WAY, LEESBURG, FL 34748For SaleMLS ID #G5113138, Maria Crisostomo, HAWTHORNE RESIDENTS COOPERATIVE ASSOCIATION INC.. Stellar MLS
- $132,8002 bd2 ba1.2k sqft108 Audubon Dr, Leesburg, FL 34748For Sale By Owner
- $119,0002 bd2 ba1.1k sqft100 MARIGOLD STREET, LEESBURG, FL 34748For SaleMLS ID #G5111974, Maria Crisostomo, HAWTHORNE RESIDENTS COOPERATIVE ASSOCIATION INC.. Stellar MLS
- $119,0002 bd2 ba984 sqft146 HIBISCUS WAY, LEESBURG, FL 34748For SaleMLS ID #G5114182, Maria Crisostomo, HAWTHORNE RESIDENTS COOPERATIVE ASSOCIATION INC.. Stellar MLS
- $124,5002 bd2 ba1.3k sqft410 HAWTHORNE BOULEVARD, LEESBURG, FL 34748For SaleMLS ID #R4911101, Dee Brown, BLACK TIE REAL ESTATE PROFESSIONALS, INC.. Stellar MLS
- $109,0002 bd2 ba1.3k sqft132 TAMARISK WAY, LEESBURG, FL 34748For SaleMLS ID #G5113104, Maria Crisostomo, HAWTHORNE RESIDENTS COOPERATIVE ASSOCIATION INC.. Stellar MLS
- $119,0002 bd2 ba1.1k sqft424 HAWTHORNE BOULEVARD, LEESBURG, FL 34748For SaleMLS ID #G5098151, Maria Crisostomo, HAWTHORNE RESIDENTS COOPERATIVE ASSOCIATION INC.. Stellar MLS
- $139,0002 bd2 ba1.3k sqft105 TEMPLE COVE W, LEESBURG, FL 34748For SaleMLS ID #G5114490, Maria Crisostomo, HAWTHORNE RESIDENTS COOPERATIVE ASSOCIATION INC.. Stellar MLS
