Completely RENOVATED and READY TO MOVE RIGHT IN! Discover the perfect home for enjoying the vibrant 55+ lifestyle in this beautifully upgraded and move-in ready home! Located in a secure, gated community as you enter, you'll be greeted by well-maintained homes and peaceful surroundings, complete with mature trees and lush landscaping—ideal for all the outdoor activities and those morning walks. This home is designed for easy living with a bright and open floor plan, featuring both a charming front porch and a side porch for relaxing outdoors. Inside, you'll find modern upgrades, including granite countertops in the kitchen and bathrooms, durable new vinyl flooring, and enhanced lighting. Fresh paint and a concrete treatment complete the ready-to-move-in appeal of this home. In addition, there is a 3 year transferrable warranty on the roof! Experience Exceptional 55+ Living at Hawthorne at Leesburg Hawthorne at Leesburg is a premier gated community designed for active adults, offering an array of top-tier amenities and exceptional services. Residents enjoy a well-rounded lifestyle with a low-maintenance fee that includes: Convenience & Wellness: A courtesy bus for shopping and errands, a fully equipped fitness center, and a well-stocked library. Recreation & Leisure: A spacious clubhouse with Wi-Fi, community garden plots, a geo-thermally heated swimming pool, therapeutic pools, and relaxing saunas. Sports & Activities: Tennis and pickleball courts, shuffleboard, bocce, a softball field, a putting green, and a pitch-and-putt course. Social & Entertainment: Card rooms, a billiard room, croquet, dragon boat racing, and an acclaimed annual concert series. Security & Peace of Mind: Unmatched emergency services, including 24/7 on-site EMTs, emergency response vehicles, in-home emergency alarms, gated access with monitored entrances, remote necklace alarms (available for a small fee), regular patrols, and defibrillators throughout the community. For those seeking additional conveniences, the community also offers a marina, woodcrafter’s shop, and laundromat for a nominal fee. At Hawthorne at Leesburg, you’ll find not just a home, but a vibrant, secure, and worry-free lifestyle. Discover the perfect place to enjoy your next chapter!
Sold for $90,000
$90,000
411 Palo Verde Dr, Leesburg, FL 34748
2beds
1,152sqft
Mobile Home
Built in 1975
4,811 Square Feet Lot
$-- Zestimate®
$78/sqft
$1,475 Estimated rent
Home value
Not available
Estimated sales range
Not available
$1,475/mo
Zestimate® history
Owner options
List your home for rent
$1,475/mo
Rent Zestimate®
Find your next renter with Zillow Rental Manager. Plus, with online applications, you can quickly screen prospective tenants – for free.
$1,475/mo
Rent Zestimate®
Refinance and save
$831/mo
Est. payment
Refinancing to a lower rate could help reduce your monthly payments and save thousands over the life of the loan.
$831/mo
Est. payment
Explore your selling options
Work with a Zillow partner agent
Leverage their expertise and Zillow's premium Showcase listings to get your home seen by more buyers.
Get startedList with your own agent
Get your home in front of millions of buyers by listing it on Zillow.
Learn how to do itSell it yourself
Take full control of how buyers see your home on Zillow by listing For Sale by Owner (FSBO).
List your homeWhat's special
Modern upgradesFresh paintMature treesWell-maintained homesCharming front porchPeaceful surroundingsDurable new vinyl flooring
Zillow last checked:
Listing updated:
Listed by:
Cassie Lamoureux 407-432-9180,
KELLER WILLIAMS CLASSIC 407-292-5400
Bought with:
Breanna Eckerdt, 3635628
COLDWELL BANKER VANGUARD EDGE
Source: Stellar MLS,MLS#: O6231287 Originating MLS: Orlando Regional
Originating MLS: Orlando Regional
Facts & features
Interior
Bedrooms & bathrooms
- Bedrooms: 2
- Bathrooms: 2
- Full bathrooms: 2
Primary bedroom
- Features: Built-in Closet
- Level: First
- Area: 182 Square Feet
- Dimensions: 14x13
Bedroom 2
- Features: Built-in Closet
- Level: First
- Area: 143 Square Feet
- Dimensions: 13x11
Dining room
- Level: First
- Area: 99 Square Feet
- Dimensions: 11x9
Kitchen
- Level: First
- Area: 132 Square Feet
- Dimensions: 12x11
Living room
- Level: First
- Area: 182 Square Feet
- Dimensions: 14x13
Heating
- Central
Cooling
- Central Air
Appliances
- Included: Dishwasher, Microwave, Range, Refrigerator
- Laundry: Laundry Room, None, Outside
Features
- Built-in Features, Living Room/Dining Room Combo, Open Floorplan, Other, Primary Bedroom Main Floor, Solid Surface Counters, Walk-In Closet(s)
- Flooring: Luxury Vinyl, Vinyl
- Doors: Sliding Doors
- Has fireplace: No
Interior area
- Total structure area: 1,860
- Total interior livable area: 1,152 sqft
Property
Parking
- Total spaces: 2
- Parking features: Driveway
- Carport spaces: 2
- Has uncovered spaces: Yes
Features
- Levels: One
- Stories: 1
- Patio & porch: Covered, Front Porch, Patio, Porch, Screened, Side Porch
- Exterior features: Other
- On waterfront: Yes
- Waterfront features: Lake, Waterfront, Lake Privileges
- Body of water: LAKE HARRIS
Lot
- Size: 4,811 Square Feet
Details
- Parcel number: 122024010003800600
- Zoning: RM
- Special conditions: None
Construction
Type & style
- Home type: MobileManufactured
- Architectural style: Contemporary,Ranch
- Property subtype: Mobile Home
Materials
- Vinyl Siding
- Foundation: Crawlspace
- Roof: Roof Over
Condition
- New construction: No
- Year built: 1975
Utilities & green energy
- Sewer: Private Sewer, Other
- Water: Private
- Utilities for property: Cable Available, Cable Connected, Electricity Available, Electricity Connected, Phone Available, Sewer Available, Sewer Connected, Water Available, Water Connected
Community & HOA
Community
- Features: Boat Slip, Dock, Fishing, Lake, Water Access, Waterfront, Clubhouse, Fitness Center, Gated Community - Guard, Golf Carts OK, Park, Pool, Special Community Restrictions, Tennis Court(s)
- Security: Gated Community
- Pet fee: $0 monthly
- Senior community: Yes
- Subdivision: HAWTHORNE AT LEESBURG A COOP
HOA
- Has HOA: Yes
- Amenities included: Clubhouse, Fitness Center, Gated, Pickleball Court(s), Pool, Recreation Facilities, Shuffleboard Court, Tennis Court(s)
- Services included: Pool Maintenance, Recreational Facilities
- HOA fee: $332 monthly
- HOA name: Dee
- HOA phone: 352-787-1000
Location
- Region: Leesburg
Financial & listing details
- Price per square foot: $78/sqft
- Tax assessed value: $105,595
- Annual tax amount: $1,570
- Date on market: 8/10/2024
- Cumulative days on market: 550 days
- Listing terms: Cash,Conventional
- Ownership: Fee Simple
- Total actual rent: 0
- Electric utility on property: Yes
- Road surface type: Asphalt
- Body type: Double Wide
Price history
| Date | Event | Price |
|---|---|---|
| 3/30/2026 | Sold | $90,000-15.1%$78/sqft |
Source:  Stellar MLS #O6231287 Report a problem Stellar MLS #O6231287 Report a problem | ||
| 2/13/2026 | Pending sale | $106,000$92/sqft |
Source: Stellar MLS #O6231287 Report a problem | ||
| 11/24/2025 | Price change | $106,000-4.5%$92/sqft |
Source: Stellar MLS #O6231287 Report a problem | ||
| 9/8/2025 | Price change | $111,000-9.8%$96/sqft |
Source: Stellar MLS #O6231287 Report a problem | ||
| 4/21/2025 | Price change | $123,000-4.7%$107/sqft |
Source: Stellar MLS #O6231287 Report a problem | ||
| 11/20/2024 | Price change | $129,000-3.7%$112/sqft |
Source: Stellar MLS #O6231287 Report a problem | ||
| 9/20/2024 | Price change | $134,000-0.7%$116/sqft |
Source: Stellar MLS #O6231287 Report a problem | ||
| 8/10/2024 | Listed for sale | $135,000+3.8%$117/sqft |
Source: Stellar MLS #O6231287 Report a problem | ||
| 7/11/2024 | Listing removed | $130,000$113/sqft |
Source: Stellar MLS #G5073987 Report a problem | ||
| 3/14/2024 | Listing removed | -- |
Source: Stellar MLS #G5073987 Report a problem | ||
| 1/8/2024 | Price change | $130,000-3.7%$113/sqft |
Source: Stellar MLS #G5073987 Report a problem | ||
| 12/5/2023 | Price change | $134,999+0.1%$117/sqft |
Source: Stellar MLS #G5073987 Report a problem | ||
| 10/18/2023 | Price change | $134,900-0.1%$117/sqft |
Source: Stellar MLS #G5073987 Report a problem | ||
| 10/3/2023 | Listed for sale | $135,000+56.1%$117/sqft |
Source: Stellar MLS #G5073987 Report a problem | ||
| 1/5/2022 | Listing removed | -- |
Source:  My State MLS Report a problem My State MLS Report a problem | ||
| 12/15/2021 | Pending sale | $86,500$75/sqft |
Source: Stellar MLS #G5049280 Report a problem | ||
| 12/8/2021 | Listed for sale | $86,500$75/sqft |
Source: Stellar MLS #G5049280 Report a problem | ||
| 11/29/2021 | Pending sale | $86,500$75/sqft |
Source: Stellar MLS #G5049280 Report a problem | ||
| 11/26/2021 | Listed for sale | $86,500+111%$75/sqft |
Source: Stellar MLS #G5049280 Report a problem | ||
| 8/2/2000 | Sold | $41,000$36/sqft |
Source: Public Record Report a problem | ||
Public tax history
| Year | Property taxes | Tax assessment |
|---|---|---|
| 2025 | $2,313 +23.2% | $105,595 +40.8% |
| 2024 | $1,878 +19.6% | $74,997 +22.2% |
| 2023 | $1,571 +30.1% | $61,390 +10% |
| 2022 | $1,207 +77.6% | $55,811 +27.4% |
| 2021 | $680 +40.9% | $43,821 +0.9% |
| 2020 | $483 +1.8% | $43,425 +2.3% |
| 2019 | $474 +3.5% | $42,449 +1.9% |
| 2018 | $458 | $41,658 +2.1% |
| 2017 | $458 +7.3% | $40,802 +2% |
| 2016 | $427 +1.7% | $40,019 +0.7% |
| 2015 | $420 -0.2% | $39,741 +0.8% |
| 2014 | $420 +116.4% | $39,426 +1.5% |
| 2013 | $194 -1% | $38,844 |
| 2012 | $196 -8% | $38,844 -3% |
| 2011 | $213 -0.8% | $40,033 +1.5% |
| 2010 | $215 +7.8% | $39,442 +2.7% |
| 2009 | $200 -1.7% | $38,406 +0.1% |
| 2008 | $203 +8.8% | $38,368 +3% |
| 2007 | $187 +0.1% | $37,251 +2.5% |
| 2006 | $186 +9.2% | $36,343 +3% |
| 2005 | $171 +10.6% | $35,285 |
| 2004 | $154 +3.8% | -- |
| 2003 | $149 +17.9% | $34,426 +4.9% |
| 2002 | $126 | $32,833 |
| 2001 | $126 -78.2% | $32,833 -7.2% |
| 2000 | $579 | $35,377 |
Find assessor info on the county website
Neighborhood: 34748
Nearby homes
- $126,4002 bd2 ba1.2k sqft413 Palo Verde Dr, Leesburg, FL 34748Off Market
- $108,1002 bd2 ba1.2k sqft409 Palo Verde Dr, Leesburg, FL 34748Off Market
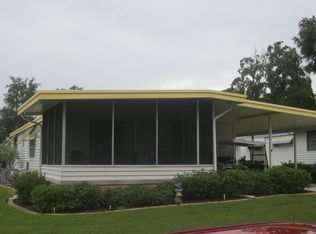
- $102,0002 bd2 ba1.1k sqft142 Jacaranda Dr, Leesburg, FL 34748Off Market
- $127,1002 bd2 ba1.4k sqft144 Jacaranda Dr, Leesburg, FL 34748Off Market
- $127,6002 bd2 ba1.3k sqft140 Jacaranda Dr, Leesburg, FL 34748Off Market
- $130,0002 bd2 ba1.3k sqft407 Palo Verde Dr, Leesburg, FL 34748For Sale
- $170,7002 bd2 ba1.3k sqft415 Palo Verde Dr, Leesburg, FL 34748Off Market
- $109,3002 bd2 ba1.3k sqft146 Jacaranda Dr, Leesburg, FL 34748Off Market
Nearby schools
GreatSchools rating
- 2/10Leesburg Elementary SchoolGrades: PK-5Distance: 3.5 mi
- 3/10Oak Park Middle SchoolGrades: 6-8Distance: 3.4 mi
- 2/10Leesburg High SchoolGrades: 9-12Distance: 3.6 mi
- Florida
- Lake County
- Leesburg
- 34748
- 411 Palo Verde Dr
Nearby cities
Nearby neighborhoods
Nearby zip codes
Other Leesburg Topics
