Skip main navigation
Pending
$465,000
4beds
2,631sqft

4532 Chadwick Rd NW, Albuquerque, NM 87120

4beds
2,631sqft
Single family residence
Built in 1994
6,969 sqft
2 Attached garage spaces
$177 price/sqft

What's special

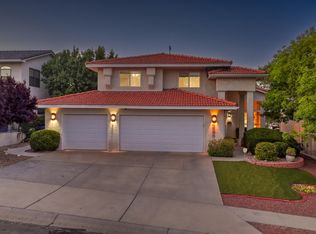
Refreshed homeNew carpet and paintMature treesLush yard with lawnRare basement

Don't miss this refreshed home now back on the market with updates including new carpet and paint in various locations in the house! Other recent investments include roof & refrigerated air/heat, adding to longer term value. Fantastic Taylor Ranch location convenient to amenities, perfect for commuters using Montano or Paseo bridges. ...

20 days
|
1,194
|
57
|
Source: SWMLS,MLS#: 1106533MLS Logo
Travel times

Living Room

Kitchen

Primary Bedroom

Zillow last checked:

Listing updated:

Listed by:

Brian Lee Wilson 949-500-6109,

Berkshire Hathaway NM Prop 505-798-6300

Source: SWMLS,MLS#: 1106533MLS Logo

Facts & features

Interior

Bedrooms & bathrooms
  • Bedrooms: 4
  • Bathrooms: 3
  • Full bathrooms: 2
  • 3/4 bathrooms: 1
Primary bedroom
  • Level: Upper
  • Area: 195.94
  • Dimensions: 13.75 x 14.25
Kitchen
  • Level: Main
  • Area: 125.4
  • Dimensions: 10.17 x 12.33
Living room
  • Level: Main
  • Area: 266.12
  • Dimensions: 19.83 x 13.42
Heating
  • Combination, Central, Forced Air
Cooling
  • Refrigerated
Appliances
  • Included: Built-In Gas Range, Dishwasher, Microwave, Refrigerator
  • Laundry: Washer Hookup, Electric Dryer Hookup, Gas Dryer Hookup
Features
  • Breakfast Area, Bathtub, Ceiling Fan(s), Cathedral Ceiling(s), Separate/Formal Dining Room, Dual Sinks, Pantry, Skylights, Soaking Tub, Separate Shower, Sunken Living Room, Walk-In Closet(s)
  • Flooring: Carpet, Tile
  • Windows: Double Pane Windows, Insulated Windows, Skylight(s)
  • Has basement: Yes
  • Number of fireplaces: 1
  • Fireplace features: Wood Burning Stove
Interior area
  • Total structure area: 2,631
  • Total interior livable area: 2,631 sqft
  • Finished area below ground: 585

Property

Parking
  • Total spaces: 2
  • Parking features: Attached, Door-Multi, Garage, Two Car Garage
  • Attached garage spaces: 2
Accessibility
  • Accessibility features: None
Features
  • Levels: Three Or More
  • Stories: 3
  • Patio & porch: Covered, Deck, Open, Patio
  • Exterior features: Deck, Private Yard
  • Fencing: Back Yard,Wall
  • Has view: Yes
Lot
  • Size: 6,969 Square Feet
  • Features: Lawn, Landscaped, Sprinklers Partial, Few Trees, Views
Details
  • Additional structures: Shed(s)
  • Parcel number: 101206208437621912
  • Zoning description: R-1B*
  • Special conditions: Standard

Construction

Type & style
  • Home type: SingleFamily
  • Architectural style: Contemporary
  • Property subtype: Single Family Residence
Materials
  • Foundation: Combination
  • Roof: Shingle
Condition
  • Resale
  • New construction: No
  • Year built: 1994

Utilities & green energy

  • Sewer: Public Sewer
  • Water: Public
  • Utilities for property: Cable Available, Electricity Connected, Natural Gas Connected, Phone Connected, Sewer Connected, Water Connected
Green energy
  • Energy generation: None

Community & HOA

Community
  • Security: Security System
  • Subdivision: Plat Of Hunters Ridge Subd
Location
  • Region: Albuquerque

Financial & listing details

  • Price per square foot: $177/sqft
  • Tax assessed value: $252,244
  • Annual tax amount: $3,467
  • Date on market: 7/1/2026
  • Cumulative days on market: 20 days
  • Listing terms: Cash,Conventional,FHA,VA Loan
  • Road surface type: Paved

Price history

DateEventPrice
7/10/2026Pending sale$465,000$177/sqft
Source: SWMLS #1106533 Report a problem
7/2/2026Listed for sale$465,000$177/sqft
Source: SWMLS #1106533 Report a problem
7/1/2026Listing removed$465,000$177/sqft
Source: BHHS broker feed #1097903 Report a problem
4/18/2026Price change$465,000-4.1%$177/sqft
Source: SWMLS #1097903 Report a problem
3/3/2026Price change$485,000-4%$184/sqft
Source: SWMLS #1097903 Report a problem
2/6/2026Listed for sale$505,000$192/sqft
Source: SWMLS #1097903 Report a problem

Public tax history

YearProperty taxesTax assessment
2025$3,468 +3.2%$84,073 +3%
2024$3,359 +1.8%$81,625 +3%
2023$3,301 +3.6%$79,248 +3%
2022$3,187 +3.6%$76,940 +3%
2021$3,078 +1.7%$74,699 +3%
2020$3,025 $72,524 +3%
2019-- $70,411
2018$2,583 -8.6%$70,411 +3%
2017$2,827 +6.4%$68,360 +6.1%
2016$2,656 -95.8%$64,437 +3%
2015$62,560 +2332.8%$62,560
2014$2,572 $62,560
2013$2,572 $62,560 -5%
2012-- $65,860 +1.3%
2011-- $65,011 +3%
2010-- $63,117 +3%
2009-- $61,280 +3%
2008-- $59,496 +3%
2007-- $57,762 +3%
2006-- $56,080 +3%
2005-- $54,447 +3%
2004-- $52,861 +1.8%
2003-- $51,942 +3%
2002-- $50,429 +3.6%
2001-- $48,662 -1.4%
2000-- $49,362

Find assessor info on the county website

Monthly payment

Est. payment
$2,705/mo
Principal & interest
$2372
Property taxes
$333
More affordability toolsChevron Right

Estimated market value

$462,200

$439,000 - $485,000

$2,803/mo

Climate risks

Explore flood, wildfire, and other predictive climate risk information for this property on First Street®️.

Neighborhood: Taylor Ranch

Nearby schools

Chamiza Elementary School
Grades K-51.1 miles
5/10
GreatSchools® Rating
Test Score Rating
7/10
Student Progress Rating
3/10
L B Johnson Middle School
Grades 6-80.5 miles
5/10
GreatSchools® Rating
Test Score Rating
6/10
Student Progress Rating
3/10
Volcano Vista High School
Grades 9-122.9 miles
5/10
GreatSchools® Rating
College Readiness Rating
7/10
Student Progress Rating
4/10