Quaint and cozy 4-season, 3-bedroom, 2-bath home with 100 feet of shoreline, situated at the water’s edge on a premier level lot on desirable Sand Lake. Enjoy easy, no-stairs access to the water, beautiful views, great fishing, and year-round recreation right outside your door. The home features a warm and inviting interior with a stone fireplace, exposed wood beams, and plenty of Northwoods character.
Being connected to city sewer is a major bonus, eliminating the septic maintenance commonly associated with rural lake homes. An additional storage shed provides convenient extra space, while the sauna is perfect for enjoying with friends year-round.
The property is being sold as a complete turn-key package, including the home, furnishings, pontoon, paddle boat, and sailboat. Enjoy it as your permanent residence, weekend getaway, or explore its potential as a short-term rental.
Located just minutes from Moose Lake, with convenient access to hiking, biking, and walking trails. Sand Lake itself offers a public golf course, along with a bar and restaurant right on the lake.
This is a unique opportunity to own an exceptional property in a highly desirable recreational setting. Be the next to enjoy lake life from day one!
Active
$489,900
4532 Sand Lake Rd, Moose Lake, MN 55767
3beds
1,200sqft
Single Family
Built in 1961
0.35 Acres Lot
$482,400 Zestimate®
$408/sqft
$-- HOA
What's special
- 39 days
- 1,271
- 80
Zillow last checked:
Listing updated:
Listed by:
James D Swanson 612-309-5339,
Coldwell Banker Realty
Source: NorthstarMLS as distributed by MLS GRID,MLS#: 7145423
Facts & features
Interior
Bedrooms & bathrooms
- Bedrooms: 3
- Bathrooms: 2
- Full bathrooms: 2
Bedroom
- Level: Main
- Area: 180 Square Feet
- Dimensions: 15X12
Bedroom 2
- Level: Main
- Area: 100 Square Feet
- Dimensions: 10X10
Bedroom 3
- Level: Main
- Area: 99 Square Feet
- Dimensions: 11X09
Dining room
- Level: Main
- Area: 99 Square Feet
- Dimensions: 11X09
Kitchen
- Level: Main
- Area: 150 Square Feet
- Dimensions: 15X10
Living room
- Level: Main
- Area: 198 Square Feet
- Dimensions: 18X11
Patio
- Level: Main
- Area: 180 Square Feet
- Dimensions: 20X09
Sauna
- Level: Main
Heating
- Baseboard
Cooling
- Wall Unit(s), Window Unit(s)
Appliances
- Included: Dishwasher, Dryer, Electric Water Heater, Microwave, Range, Refrigerator, Washer
- Laundry: Other, Washer Hookup
Features
- Basement: Crawl Space
- Number of fireplaces: 1
- Fireplace features: Living Room, Wood Burning
Interior area
- Total structure area: 1,200
- Total interior livable area: 1,200 sqft
- Finished area above ground: 1,200
- Finished area below ground: 0
Video & virtual tour
Property
Parking
- Parking features: Asphalt, On Street
- Has uncovered spaces: Yes
Accessibility
- Accessibility features: None
Features
- Levels: One
- Stories: 1
- Patio & porch: Patio
- Has view: Yes
- View description: Lake, South
- Has water view: Yes
- Water view: Lake
- Waterfront features: Lake Front, Lake View, Waterfront Elevation(0-4), Lake Bottom(Sand)
- Frontage length: Water Frontage: 101
Lot
- Size: 0.35 Acres
- Dimensions: 100 x 145 x 101 x 161
- Features: Accessible Shoreline, Tree Coverage - Heavy
Details
- Additional structures: Storage Shed
- Foundation area: 1200
- Parcel number: 0335345000
- Zoning description: Residential-Single Family
- Other equipment: Fuel Tank - Owned
Construction
Type & style
- Home type: SingleFamily
- Property subtype: Single Family
Materials
- Frame
- Roof: Age Over 8 Years,Asphalt,Pitched
Condition
- New construction: No
- Year built: 1961
Utilities & green energy
- Electric: Circuit Breakers, 100 Amp Service
- Gas: Electric, Propane
- Sewer: City Sewer/Connected
- Water: Drilled, Well
Community & HOA
Community
- Subdivision: Sand Lake Beach
HOA
- Has HOA: No
Location
- Region: Moose Lake
Financial & listing details
- Price per square foot: $408/sqft
- Tax assessed value: $353,100
- Annual tax amount: $2,264
- Date on market: 9/16/2026
Estimated market value
$482,400
$458,000 - $507,000
$2,071/mo
Price history
| Date | Event | Price |
|---|---|---|
| 9/18/2026 | Listed for sale | $489,900+962.1%$408/sqft |
Source:  NorthstarMLS as distributed by MLS GRID #7145423 Report a problem NorthstarMLS as distributed by MLS GRID #7145423 Report a problem | ||
| 1/28/1991 | Sold | $46,125$38/sqft |
Source: Agent Provided Report a problem | ||
Public tax history
| Year | Property taxes | Tax assessment |
|---|---|---|
| 2025 | $2,254 -2.6% | $353,100 +28.9% |
| 2024 | $2,314 -4.2% | $274,019 -9.2% |
| 2023 | $2,416 +8% | $301,900 +5.7% |
| 2022 | $2,238 | $285,500 +29.2% |
| 2021 | -- | $220,900 +0.6% |
| 2020 | $2,402 +5.1% | $219,600 +1.7% |
| 2019 | $2,286 -9.7% | $216,000 +12.9% |
| 2017 | $2,532 -0.2% | $191,400 |
| 2016 | $2,538 +44.2% | $191,400 +26.5% |
| 2014 | $1,760 -7.5% | $151,300 -18.6% |
| 2011 | $1,902 -9.8% | $185,900 -14.2% |
| 2009 | $2,108 +35.3% | $216,600 +19.4% |
| 2008 | $1,558 | $181,400 |
Find assessor info on the county website
Monthly payment
Est. payment
Payment breakdown
Explore the cost of this home by adjusting the details. Changes won't be saved.Climate risks
Neighborhood: 55767
Similar homes
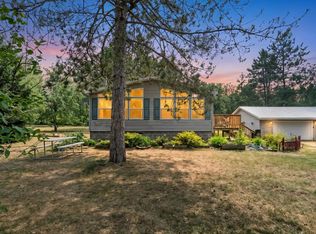
- $595,0003 bd2 ba1.7k sqft4639 Sand Lake Rd, Moose Lake, MN 55767For Sale

 MLS ID #7127941, Kelly Frisch, United Country Real Estate Minnesota Properties. NorthstarMLS as distributed by MLS GRID
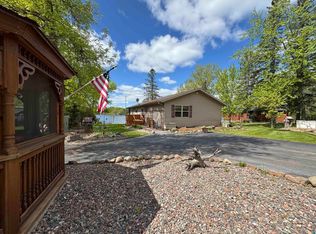
 - $269,9003 bd2 ba1.4k sqft94688 Sunset Ln, Moose Lake, MN 55767For Sale
 MLS ID #7126769, Michael McNeill, Keller Williams Select Realty. NorthstarMLS as distributed by MLS GRID
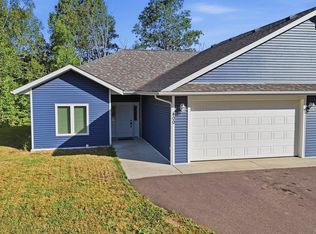
 - $445,0003 bd3 ba1.6k sqft43870 Balsam Rd, Sturgeon Lake, MN 55783For Sale
 MLS ID #6128040, Amy Perrine, NextHome Perrine & Associates. Lake Superior Area Realtors as distributed by MLS GRID
 - $349,9002 bd2 ba1.1k sqft400 Jon Brown Dr, Moose Lake, MN 55767For Sale
 MLS ID #6127537, Abby Kahara, THINK. Home & Land. Lake Superior Area Realtors as distributed by MLS GRID
 - $400,0003 bd1 ba1.2k sqft90520 Island Loop, Sturgeon Lake, MN 55783For SaleMLS ID #7119221, Laurie Miller, Fathom Realty MN, LLC. NorthstarMLS as distributed by MLS GRID
- $289,5003 bd1 ba1k sqft37180 Teal Dr, Sturgeon Lake, MN 55783For SaleMLS ID #7163431, Jared Lundgren, RE/MAX Northland. NorthstarMLS as distributed by MLS GRID
- $425,0002 bd1 ba1.1k sqft6610 Sherman Rd, Finlayson, MN 55735For SaleMLS ID #7157057, Joseph Meyer, Rogue Realty Inc. NorthstarMLS as distributed by MLS GRID
- $279,0003 bd2 ba1k sqft87097 Harmony Ln, Sturgeon Lake, MN 55783For SaleMLS ID #7078990, Tanner Mikrot, United Country Real Estate Minnesota Properties. NorthstarMLS as distributed by MLS GRID
- $309,9003 bd2 ba1.7k sqft6532 School St N, Finlayson, MN 55735For SaleMLS ID #7133429, Kelly Frisch, United Country Real Estate Minnesota Properties. NorthstarMLS as distributed by MLS GRID
- $369,0004 bd2 ba1.7k sqft7954 Natalies Way, Willow River, MN 55795New ConstructionMLS ID #7157179, Haeley Newman, Keller Williams Premier Realty. NorthstarMLS as distributed by MLS GRID
- $420,0001 bd1 ba1.6k sqft2594 County Road 8, Barnum, MN 55707For SaleMLS ID #6758896, Vern C. Anderson II GRI, Timber Ghost Realty, LLC. NorthstarMLS as distributed by MLS GRID
- $289,9001 bd1 ba760 sqft80083 Whispering Pines Ln, Willow River, MN 55795For SaleMLS ID #7155016, Natalie Jensen, United Country Real Estate Minnesota Properties. NorthstarMLS as distributed by MLS GRID
- $349,9003 bd2 ba1.6k sqft68611 Fleming Rd, Bruno, MN 55712For SaleMLS ID #7102205, Sherri L. Rybak, Town & Country Real Estate Inc. NorthstarMLS as distributed by MLS GRID
