Discover elevated Florida living in this impeccably maintained and thoughtfully updated 3-bedroom, 3-bath pool home, perfectly designed for both entertaining and everyday comfort. The open-concept home features soaring vaulted ceilings and a stunning kitchen with granite countertops, abundant cabinetry, stainless steel appliances, double ovens, glass cooktop, French-door refrigerator, and a generous breakfast bar overlooking the dining and living spaces. The desirable triple-split bedroom layout offers exceptional privacy, including two spacious primary suites. The main suite features a walk-in closet with custom built-ins and a spa-inspired bath with soaking tub, glass-enclosed shower, and dual vanities. The second suite offers its own oversized walk-in closet and private bath with a walk-in shower and dual sinks. Step outside to your private retreat, where a sparkling pool, screened enclosure, and generous deck create the perfect setting for relaxed Florida living. Beyond the pool, a brick-paver patio with dedicated grilling and fire-pit areas provides an inviting space for entertaining. Two large fenced side yards offer flexibility. Major improvements include a metal roof (2015), updated kitchen (2016), HVAC (2016), pool resurfacing (2014), and a complete repipe. Meticulously cared for and beautifully appointed, this exceptional property offers the space, privacy, and amenities to truly enjoy the Florida lifestyle.
For sale
$475,000
1050 FAHNSTOCK STREET, EUSTIS, FL 32726
3beds
2,132sqft
Single Family Residence
Built in 1996
0.27 Acres Lot
$-- Zestimate®
$223/sqft
$25/mo HOA
What's special
Sparkling poolGenerous deckScreened enclosureOpen-concept homePrivate retreatSoaring vaulted ceilingsStainless steel appliances
- 2 days |
- 403 |
- 16 |
Likely to sell faster than
Zillow last checked:
Listing updated:
Listed by:
Scott Coldwell 352-209-0000,
COLDWELL REALTY SOLD GUARANTEE 352-209-0000
Source: Stellar MLS,MLS#: OM730240 Originating MLS: Ocala - Marion
Originating MLS: Ocala - Marion
Facts & features
Interior
Bedrooms & bathrooms
- Bedrooms: 3
- Bathrooms: 3
- Full bathrooms: 3
Rooms
- Room types: Den/Library/Office
Primary bedroom
- Features: Ceiling Fan(s), Walk-In Closet(s)
- Level: First
Primary bathroom
- Features: Multiple Shower Heads, Tub with Separate Shower Stall
- Level: First
Kitchen
- Features: Built-In Shelving, Dual Sinks
- Level: First
Living room
- Features: Ceiling Fan(s)
- Level: First
Heating
- Electric
Cooling
- Central Air, Ductless
Appliances
- Included: Convection Oven, Dishwasher, Refrigerator
- Laundry: Inside, Laundry Room
Features
- Built-in Features, Cathedral Ceiling(s), Eating Space In Kitchen, High Ceilings, Solid Surface Counters, Walk-In Closet(s)
- Flooring: Engineered Hardwood, Quarry Tile
- Doors: French Doors, Sliding Doors
- Has fireplace: No
Interior area
- Total structure area: 2,180
- Total interior livable area: 2,132 sqft
Video & virtual tour
Property
Parking
- Parking features: Driveway
- Has uncovered spaces: Yes
Features
- Levels: One
- Stories: 1
- Patio & porch: Enclosed, Rear Porch, Screened
- Exterior features: Garden, Irrigation System, Lighting, Private Yard, Storage
- Pool features: Gunite, In Ground
- Fencing: Board
- Has view: Yes
- View description: Pool
Lot
- Size: 0.27 Acres
- Dimensions: 110 x 114
- Features: Cleared, Corner Lot, City Lot, In County, Sidewalk
Details
- Additional structures: Shed(s)
- Parcel number: 131926130000000100
- Zoning: SR
- Special conditions: None
Construction
Type & style
- Home type: SingleFamily
- Property subtype: Single Family Residence
Materials
- Block
- Foundation: Slab
- Roof: Metal
Condition
- Completed
- New construction: No
- Year built: 1996
Utilities & green energy
- Sewer: Public Sewer
- Water: Public
- Utilities for property: Electricity Connected, Sewer Connected, Water Connected
Community & HOA
Community
- Pet fee: $0 monthly
- Subdivision: EUSTIS LAKEVIEW PLACE
HOA
- Has HOA: Yes
- HOA fee: $25 monthly
- HOA name: Townhill Association
Location
- Region: Eustis
Financial & listing details
- Price per square foot: $223/sqft
- Tax assessed value: $328,642
- Annual tax amount: $4,677
- Date on market: 8/12/2026
- Cumulative days on market: 3 days
- Listing terms: Cash,Conventional
- Ownership: Fee Simple
- Total actual rent: 0
- Electric utility on property: Yes
- Road surface type: Paved, Asphalt
Estimated market value
Not available
Estimated sales range
Not available
Not available
Price history
| Date | Event | Price |
|---|---|---|
| 8/12/2026 | Listed for sale | $475,000+5.8%$223/sqft |
Source:  Stellar MLS #OM730240 Report a problem Stellar MLS #OM730240 Report a problem | ||
| 9/14/2023 | Sold | $449,000$211/sqft |
Source: Stellar MLS #O6122958 Report a problem | ||
| 7/28/2023 | Pending sale | $449,000$211/sqft |
Source: Stellar MLS #O6122958 Report a problem | ||
| 7/18/2023 | Price change | $449,000-1.3%$211/sqft |
Source: Stellar MLS #O6122958 Report a problem | ||
| 7/12/2023 | Price change | $455,000-2.2%$213/sqft |
Source: Stellar MLS #O6122958 Report a problem | ||
| 6/30/2023 | Listed for sale | $465,000+6.9%$218/sqft |
Source: Stellar MLS #O6122958 Report a problem | ||
| 6/14/2022 | Sold | $435,000-3.2%$204/sqft |
Source: Public Record Report a problem | ||
| 4/27/2022 | Pending sale | $449,500$211/sqft |
Source: Stellar MLS #G5054560 Report a problem | ||
| 4/26/2022 | Price change | $449,500-5.3%$211/sqft |
Source: Stellar MLS #G5054560 Report a problem | ||
| 4/23/2022 | Listed for sale | $474,900+294.1%$223/sqft |
Source: Stellar MLS #G5054560 Report a problem | ||
| 7/17/2013 | Sold | $120,500-10.6%$57/sqft |
Source: Public Record Report a problem | ||
| 1/24/2013 | Price change | $134,800-0.1%$63/sqft |
Source: Tom Grizzard, Inc. #G4690316 Report a problem | ||
| 1/9/2013 | Listed for sale | $134,900+10.6%$63/sqft |
Source: Tom Grizzard, Inc. #G4690316 Report a problem | ||
| 4/28/2003 | Sold | $122,000+3.4%$57/sqft |
Source: Public Record Report a problem | ||
| 7/27/1999 | Sold | $118,000+22.2%$55/sqft |
Source: Public Record Report a problem | ||
| 6/27/1996 | Sold | $96,600+672.8%$45/sqft |
Source: Public Record Report a problem | ||
| 4/29/1996 | Sold | $12,500$6/sqft |
Source: Public Record Report a problem | ||
Public tax history
| Year | Property taxes | Tax assessment |
|---|---|---|
| 2025 | $5,677 -10.5% | $328,642 -7.9% |
| 2024 | $6,345 +41.6% | $356,864 +34% |
| 2023 | $4,482 +114.9% | $266,310 +84.3% |
| 2022 | $2,086 +30% | $144,460 +19.6% |
| 2021 | $1,604 -2.4% | $120,826 +1.4% |
| 2020 | $1,644 +2% | $119,158 +2.3% |
| 2019 | $1,612 +5.1% | $116,479 +1.9% |
| 2018 | $1,533 | $114,308 +2.1% |
| 2017 | $1,533 +2.7% | $111,957 +2.1% |
| 2016 | $1,494 +1.7% | $109,655 +0.7% |
| 2015 | $1,468 -1.1% | $108,893 +0.7% |
| 2014 | $1,485 -37.5% | $108,173 -1.5% |
| 2013 | $2,377 +3.3% | $109,824 -0.1% |
| 2012 | $2,300 +0.3% | $109,917 -2.1% |
| 2011 | $2,294 -14.3% | $112,252 -15.7% |
| 2010 | $2,677 -21.6% | $133,232 -23.8% |
| 2009 | $3,413 -14.1% | $174,882 -16% |
| 2008 | $3,973 -4.1% | $208,204 -2.3% |
| 2007 | $4,144 +17.4% | $213,142 +28.9% |
| 2006 | $3,529 +7.6% | $165,380 +10.6% |
| 2005 | $3,281 +29.5% | $149,508 |
| 2004 | $2,534 +4.1% | -- |
| 2003 | $2,435 +3.2% | $109,150 +3% |
| 2002 | $2,360 +10.6% | $105,968 +5.7% |
| 2001 | $2,134 -1.3% | $100,219 |
| 2000 | $2,163 | $100,219 |
Find assessor info on the county website
Monthly payment
Est. payment
Payment breakdown
Explore the cost of this home by adjusting the details. Changes won't be saved.Climate risks
Neighborhood: 32726
Nearby schools
GreatSchools rating
- 2/10Eustis Heights Elementary SchoolGrades: PK-5Distance: 1 mi
- 3/10Eustis Middle SchoolGrades: 6-8Distance: 2 mi
- 3/10Eustis High SchoolGrades: 9-12Distance: 0.2 mi
Schools provided by the listing agent
- Elementary: Eustis Heights Elem
- Middle: Eustis Middle
- High: Eustis High School
Source: Stellar MLS. This data may not be complete. We recommend contacting the local school district to confirm school assignments for this home.
- $243,1002 bd2 ba1.1k sqft74 Orange Blossom Dr, Eustis, FL 32726Off Market
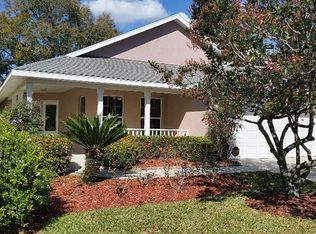
- $379,9003 bd2 ba1.8k sqft1030 Fahnstock St, Eustis, FL 32726Off Market
- $393,8004 bd3 ba2.4k sqft72 Orange Blossom Dr, Eustis, FL 32726Off Market
- $370,4004 bd2 ba2.3k sqft1150 Fahnstock St, Eustis, FL 32726Off Market
- $307,7003 bd2 ba1.6k sqft71 Orange Blossom Dr, Eustis, FL 32726Off Market
- $278,6002 bd2 ba1.6k sqft1 Orange Blossom Dr, Eustis, FL 32726Off Market
- $189,5002 bd2 ba1k sqft1004 Fahnstock St, Eustis, FL 32726Off Market
- $283,0003 bd2 ba1.6k sqft8 Orange Blossom Drive, Eustis, FL 32726Off Market
A local agent can set up tours, give advice and negotiate with sellers.
Similar homes
- $489,9004 bd3 ba2.4k sqft2435 BROADVUE AVE, EUSTIS, FL 32726For Sale
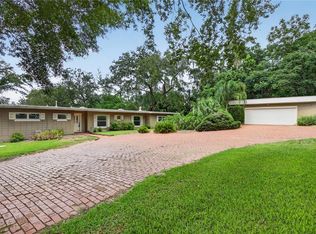
 MLS ID #G5115992, Leslie Hanson Rotarius, HANSON REAL ESTATE GROUP, INC.. Stellar MLS
 - $425,0004 bd3 ba2.7k sqft600 BRIARCLIFF ROAD, EUSTIS, FL 32726For Sale
 MLS ID #G5115326, Darlene Clark, BHHS FLORIDA REALTY. Stellar MLS
 - $449,9003 bd2 ba2k sqft1310 E CROOKED LAKE DRIVE, EUSTIS, FL 32726For Sale
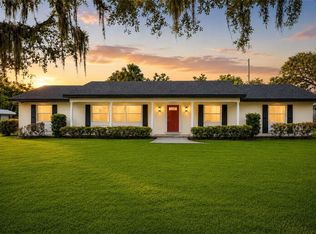 MLS ID #G5108551, Alexis Gibson, LPT REALTY, LLC. Stellar MLS
 - $419,0003 bd2 ba2.1k sqft21 TOWNHILL DRIVE, EUSTIS, FL 32726For Sale
 MLS ID #R4911612, Debra Lowell, GALLERY 54 REALTY LLC. Stellar MLS
 - $325,0003 bd2 ba1.8k sqft2417 SANDRIDGE CIRCLE, EUSTIS, FL 32726For SaleMLS ID #G5116374, Jon Wanberg, EXPERT REAL ESTATE ADVISORS. Stellar MLS
- $--4 bd1 ba2.8k sqft619 Reddick St, Eustis, FL 32726AuctionServiceLink Auction
- $--3 bd2 ba1.1k sqft2709 Knollwood Trl, Eustis, FL 32726AuctionAuction.com 2
- $550,0003 bd3 ba2.7k sqft1505 E CROOKED LAKE DRIVE, EUSTIS, FL 32726For SaleMLS ID #G5111100, Elizabeth Pabon-Hall, EXP REALTY LLC. Stellar MLS
- $499,9004 bd3 ba2.8k sqft1039 LAKE GRACIE DRIVE, EUSTIS, FL 32726For SaleMLS ID #G5109854, Kristie Baumgartner, BHHS FLORIDA REALTY. Stellar MLS
- $335,0003 bd2 ba1.8k sqft57 TOWNHILL DRIVE, EUSTIS, FL 32726For SaleMLS ID #G5116039, Jeremy Stevens, COLDWELL BANKER STEVENS RE. Stellar MLS
- $--3 bd1 ba1.6k sqft420 W Seminole Ave, Eustis, FL 32726AuctionAuction.com 2
- $489,9004 bd3 ba2.2k sqft2622 MAYWOOD STREET, EUSTIS, FL 32726For SaleMLS ID #G5112811, Beth Stoothoff, WATSON REALTY CORP. Stellar MLS
- $410,0004 bd3 ba2k sqft1510 WASHINGTON AVENUE, EUSTIS, FL 32726For SaleMLS ID #S5140732, Darrick Cook, CENTURY 21 EDGE. Stellar MLS
- $445,0004 bd2 ba2.9k sqft710 TWIN OAKS LANE, EUSTIS, FL 32726For SaleMLS ID #G5112740, Darlene Clark, BHHS FLORIDA REALTY. Stellar MLS
- $574,9004 bd3 ba2.5k sqft835 BUTCH CASSIDY LANE, EUSTIS, FL 32726For SaleMLS ID #G5110227, Tasha Rotarius, WILLOW FISHER REAL ESTATE. Stellar MLS
- $340,0004 bd3 ba2.2k sqft800 MARIETTA LANE, EUSTIS, FL 32726For SaleMLS ID #O6426483, Vicvelyn Reyes, EPIQUE REALTY INC.. Stellar MLS
- $549,9003 bd2 ba1.9k sqft1254 MAGNOLIA FARMS CT, EUSTIS, FL 32726For SaleMLS ID #O6420945, Elizabeth Downes, HEIRLOOM REALTY INTERNATIONAL. Stellar MLS
- $318,0003 bd2 ba1.2k sqft503 DOROTHY CIRCLE, EUSTIS, FL 32726For SaleMLS ID #V4950514, Jenn Cameron, WEICHERT REALTORS HALLMARK PRO. Stellar MLS
- $240,0002 bd2 ba1.1k sqft803 HASELTON STREET, EUSTIS, FL 32726For SaleMLS ID #G5116169, Ronald Musselman, DAVE LOWE REALTY, INC.. Stellar MLS
- $387,0003 bd3 ba1.7k sqft2469 BROADVUE AVENUE, EUSTIS, FL 32726For SaleMLS ID #G5114171, Nathalie Visscher, TERZA REAL ESTATE. Stellar MLS
