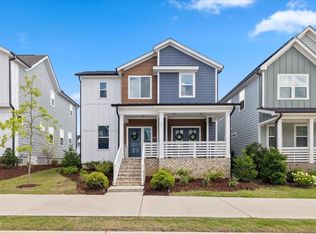
Set on an oversized lot, this beautifully appointed home offers the perfect blend of comfort, functionality, and curb appeal. Relax on the extended front porch, an inviting space to enjoy your morning coffee, greet neighbors, or unwind in the evening. Inside, the bright, open-concept floor plan is enhanced by custom built-in cabinetry around the fireplace in the living room, adding both character and practical storage while creating a stunning focal point for everyday living and entertaining. Designer finishes and quality craftsmanship are evident throughout the home. The spacious primary suite is a true retreat, featuring a luxurious ensuite bath with a freestanding soaking tub and beautiful tile. Every detail has been thoughtfully selected to create a warm, elegant atmosphere. Located in the award-winning Chatham Park community, you'll enjoy 30 plus miles of trails and bike paths, parks, playgrounds, and easy access to shopping, dining, entertainment, and all that charming downtown Pittsboro has to offer. Chatham Park's Knight Farm Community Park has a splash pad, playground, dogpark, zipline and plenty of open outdoor green spaces. Or join Paddles or Chatham Park YMCA right around the corner, for easy access to pools and pickleball. And if you happen to have a pre-schooler, you can walk to Amazing Explorers Academy. This move-in ready home combines premium upgrades, generous outdoor space, and an unbeatable location for the best of modern North Carolina living.
For sale
$585,000
268 Mindees Ln, Pittsboro, NC 27312
4beds
2,447sqft
Single Family Residence, Residential
Built in 2022
6,969 Square Feet Lot
$-- Zestimate®
$239/sqft
$50/mo HOA
What's special
- 4 hours |
- 91 |
- 10 |
Zillow last checked:
Listing updated:
Listed by:
Inna Shapiro 919-619-4283,
Compass -- Chapel Hill - Durham
Source: Doorify MLS,MLS#: 10181726
Facts & features
Interior
Bedrooms & bathrooms
- Bedrooms: 4
- Bathrooms: 3
- Full bathrooms: 2
- 1/2 bathrooms: 1
Heating
- None
Cooling
- Central Air
Features
- Flooring: Carpet, Linoleum, Vinyl
Interior area
- Total structure area: 2,447
- Total interior livable area: 2,447 sqft
- Finished area above ground: 2,447
- Finished area below ground: 0
Property
Parking
- Total spaces: 2
- Parking features: Garage - Attached
- Attached garage spaces: 2
Features
- Levels: Two
- Stories: 1
- Has view: Yes
Lot
- Size: 6,969 Square Feet
Details
- Parcel number: 0094952
- Zoning: PPUD
- Special conditions: Standard
Construction
Type & style
- Home type: SingleFamily
- Architectural style: Transitional
- Property subtype: Single Family Residence, Residential
Materials
- HardiPlank Type
- Roof: Shingle
Condition
- New construction: No
- Year built: 2022
Utilities & green energy
- Sewer: Public Sewer
- Water: Public
Community & HOA
Community
- Subdivision: Chatham Park
HOA
- Has HOA: Yes
- Amenities included: Dog Park, Maintenance Grounds
- Services included: Road Maintenance
- HOA fee: $299 semi-annually
Location
- Region: Pittsboro
Financial & listing details
- Price per square foot: $239/sqft
- Tax assessed value: $586,753
- Annual tax amount: $6,102
- Date on market: 7/22/2026
Estimated market value
Not available
Estimated sales range
Not available
Not available
Price history
| Date | Event | Price |
|---|---|---|
| 7/22/2026 | Listed for sale | $585,000+2%$239/sqft |
Source:  Doorify MLS #10181726 Report a problem Doorify MLS #10181726 Report a problem | ||
| 8/15/2022 | Sold | $573,500$234/sqft |
Source: Public Record Report a problem | ||
Public tax history
| Year | Property taxes | Tax assessment |
|---|---|---|
| 2025 | $6,347 +8.5% | $586,753 +21.8% |
| 2024 | $5,848 +7.9% | $481,807 |
| 2023 | $5,420 +371.9% | $481,807 +363.5% |
| 2022 | $1,149 | $103,950 |
Find assessor info on the county website
Monthly payment
Est. payment
Payment breakdown
Explore the cost of this home by adjusting the details. Changes won't be saved.Climate risks
Neighborhood: 27312
Nearby schools
GreatSchools rating
- 8/10Perry W Harrison ElementaryGrades: PK-5Distance: 5.6 mi
- 6/10Margaret B. Pollard Middle SchoolGrades: 6-8Distance: 6.7 mi
- 7/10Northwood HighGrades: 9-12Distance: 2.2 mi
Schools provided by the listing agent
- Elementary: Chatham - Perry W Harrison Elementary
- Middle: Chatham - Margaret B Pollard Middle School
- High: Chatham - Northwood High
Source: Doorify MLS. This data may not be complete. We recommend contacting the local school district to confirm school assignments for this home.
- $587,900-- bd-- ba-- sqft264 Mindees Ln, Pittsboro, NC 27312Off Market
- $574,6003 bd2 ba-- sqft252 Mindees Ln, Pittsboro, NC 27312Off Market
- $508,9004 bd3 ba-- sqft569 Vine Pkwy, Pittsboro, NC 27312Off Market
- $567,0004 bd3 ba2.5k sqft555 Vine Pkwy, Pittsboro, NC 27312Sold

- $574,9003 bd2 ba-- sqft244 Mindees Ln, Pittsboro, NC 27312Off Market
- $527,5004 bd3 ba2.3k sqft236 Mindees Ln, Pittsboro, NC 27312Sold
- $502,6003 bd3 ba-- sqft581 Vine Pkwy, Pittsboro, NC 27312Off Market
- $500,0003 bd2 ba-- sqft547 Vine Pkwy, Pittsboro, NC 27312Sold
A local agent can set up tours, give advice and negotiate with sellers.
Similar homes
- $610,0004 bd4 ba2.7k sqft51 Millennium Dr, Pittsboro, NC 27312For Sale
 MLS ID #10179531, Jade de Leon. Doorify MLS
 - $625,0004 bd3 ba2.7k sqft438 May Farm Rd, Pittsboro, NC 27312For Sale
 MLS ID #10181040, Janeth Moran. Doorify MLS
 - $559,0003 bd3 ba2.4k sqft37 Millennium Dr, Pittsboro, NC 27312For Sale
 MLS ID #10170599, Meredith Howell. Doorify MLS
 - $580,0004 bd3 ba2.5k sqft63 Green Meadow Ct, Pittsboro, NC 27312For Sale
 MLS ID #10171255, Sandy Burke. Doorify MLS
 - $570,0003 bd4 ba2.7k sqft136 Windsong Dr, Pittsboro, NC 27312For SaleMLS ID #10176384, Shane Cox. Doorify MLS
- $569,0003 bd3 ba2.1k sqft98 Bridle Path, Pittsboro, NC 27312For SaleMLS ID #10173474, Allison Blanks. Doorify MLS
- $564,0004 bd4 ba2.2k sqft119 Banning Dr, Pittsboro, NC 27312For SaleMLS ID #10156586, Lisa Skumpija. Doorify MLS
- $600,0003 bd2 ba2k sqft298 E Salisbury St, Pittsboro, NC 27312For SaleMLS ID #10159806, Eric Andrews. Doorify MLS
- $490,0003 bd3 ba2.8k sqft512 Chatham Forest Dr, Pittsboro, NC 27312For SaleMLS ID #10173471, Tricia Watson. Doorify MLS
- $490,0003 bd3 ba2k sqft76 Fox Chapel Ln, Pittsboro, NC 27312For SaleMLS ID #10170528, Aisha Liu. Doorify MLS
- $473,0003 bd3 ba1.8k sqft40 Fox Chapel Ln, Pittsboro, NC 27312For SaleMLS ID #10174692, Jill Anderson. Doorify MLS
- $629,0004 bd4 ba3.1k sqft115 Circle City Way, Pittsboro, NC 27312For SaleMLS ID #10145757, Melanie Thompson. Doorify MLS
- $424,5003 bd3 ba2k sqft258 Millennium Dr, Pittsboro, NC 27312For SaleMLS ID #10180362, Donna Jean O'Neill. Doorify MLS
- $725,0003 bd3 ba2.7k sqft52 Shergold Dr, Pittsboro, NC 27312For SaleMLS ID #10157338, Naama Shaked. Doorify MLS
- $429,0003 bd3 ba1.8k sqft682 Vine Pkwy, Pittsboro, NC 27312For SaleMLS ID #10175324, Tanya Papandrea. Doorify MLS
- $599,9004 bd3 ba2.4k sqftPickney, Pittsboro, NC 27312New ConstructionDoorify MLS
- $699,5005 bd4 ba3k sqft71 Highpointe Dr, Pittsboro, NC 27312For SaleMLS ID #10179756, Emilee Carraway. Doorify MLS
- $609,9004 bd3 ba2.4k sqftPickney, Pittsboro, NC 27312New ConstructionDoorify MLS
- $578,3002 bd2 ba1.8k sqft87 Englehart Ct, Pittsboro, NC 27312New ConstructionMLS ID #10178970, Erin Messier. Doorify MLS
- $550,0003 bd3 ba2k sqftAtkinson, Pittsboro, NC 27312New ConstructionMLS ID #10176622, Natalie Alexander. Doorify MLS
